- Overview
- Description
- Property Details
- Location
- Facts & Features
- Getting Around
- Nearby Homes
 No HOA

Street View
$2,995,888
Monthly Est:$14,912
 4 Beds
 5 Baths
4 full baths + 1 half bath
 4,597sqft
6154 SW Woodham St, Palm City, FL 34990
$2,995,888
$14,912/moEst:
Get Pre-Approved
Single Family Residence
Built in 2024
$-- HOA
4.9 acres lot
$652/sq.ft
Description
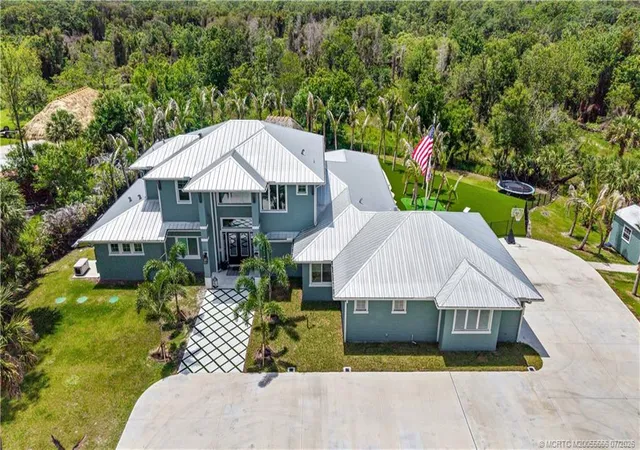
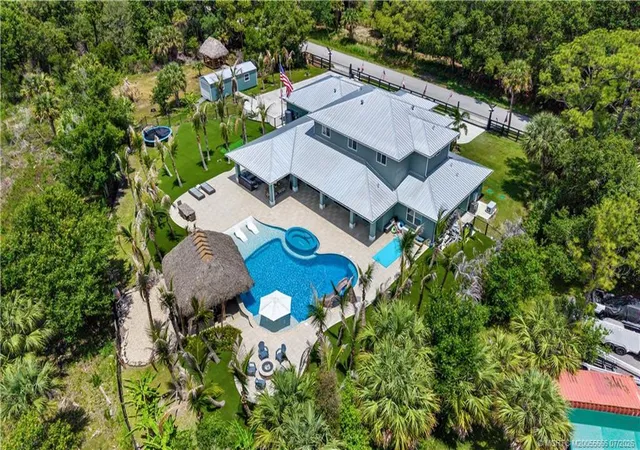
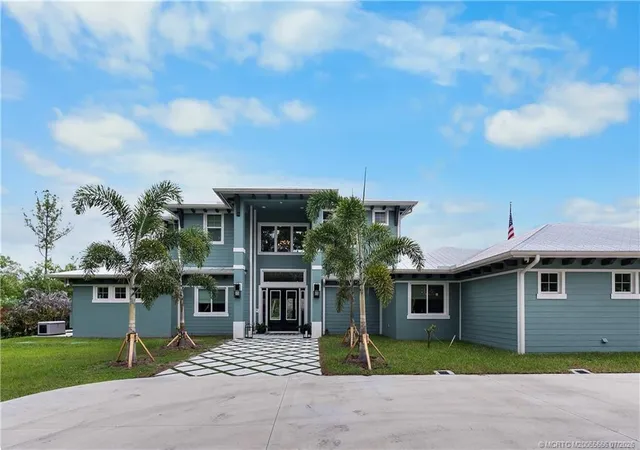
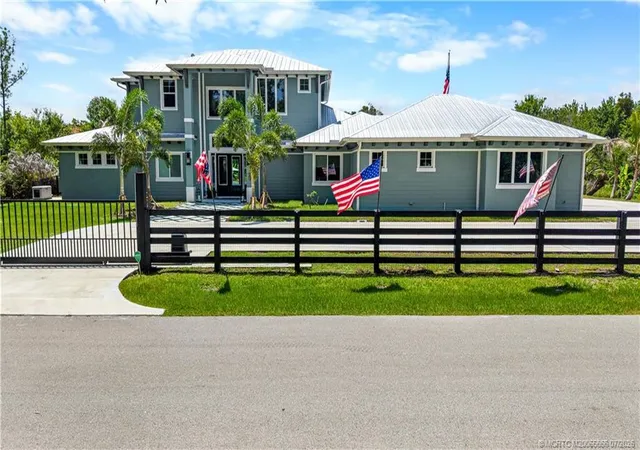
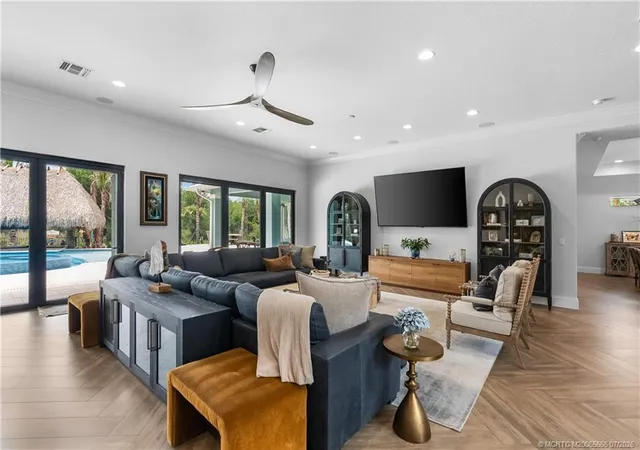
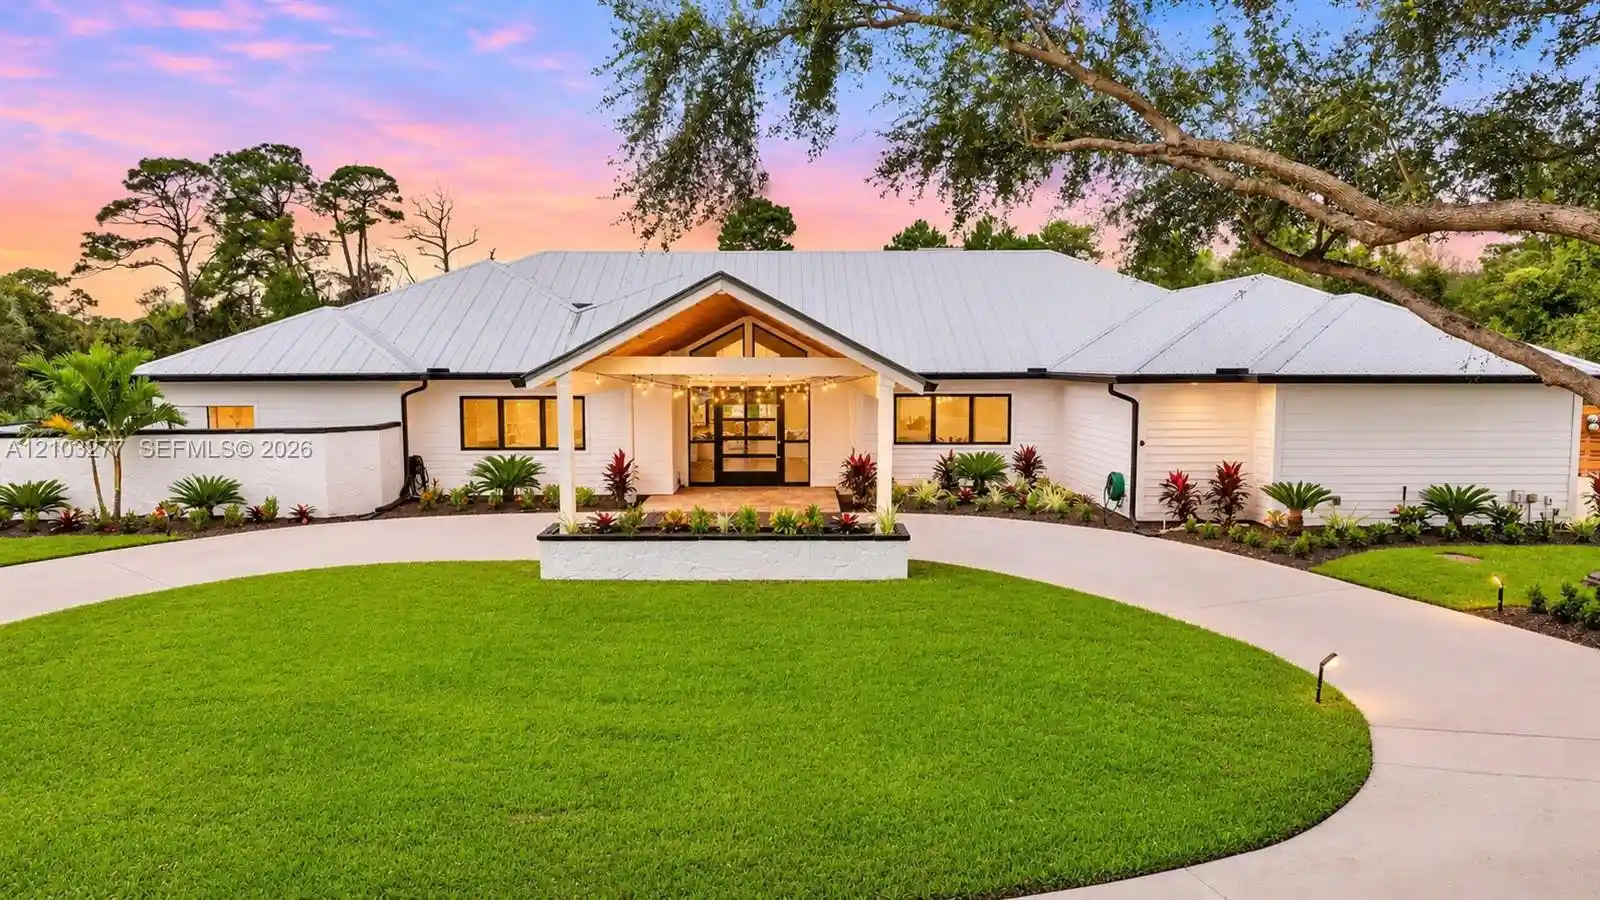
PRICED BELOW RECENT APPRAISAL!!! Behind a private electronic gate in prestigious Palm City Farms, this extraordinary near-new luxury compound offers full concrete block construction, including the second floor & ultimate privacy surrounded by preserve. The fenced & cross-fenced property features artificial turf, putting greens, coconut palms, gazebos, tiki huts, detached shed & private shooting range. Resort-style outdoor living includes a custom pool with slide, oversized spa, swim-up bar, fire pit, giant tiki bar, outdoor kitchen & expansive entertaining areas. Inside are volume ceilings, crown molding, designer lighting, custom millwork, herringbone tile floors, 8-ft doors, custom closets & ceiling speakers. The chef’s kitchen boasts Thermador appliances, double ovens, wine cooler, walk-in pantry, marble/onyx finishes & custom cabinetry. Luxurious owner’s suite, upstairs game room, en-suite guest retreat, and an oversized 3.5-car garage.
- Houzeo last checked: 5 hours ago
- Listing updated: November 5, 2026 at 6:58 pm
- Listing Provided by: Patrick A Stracuzzi DRE #3048544 | RE/MAX Select Group (772) 283-9991
- Source: Beaches MLS-FL | MLS#: M20055666

Property Details
Status
Active
Type
Single Family Residence
No. of Stories
2
County
City
Neighborhood
--
Year Built
2024
HOA Fees
-
Finished Area
4,597 sqft
Lot Size
4.9 acres lot
Basement Area
- sqft
MLS Name
Beaches MLS
MLS Number
M20055666
MLS Status
Active
Days on Market
171
Cumulative Days on Market
171

Continue Your Journey in App
Find your dream home, receive real-time updates, and many more!
Continue Your Journey in App
Find your dream home, receive real-time updates, and many more!
Location
Facts & Features
Rooms
Bedrooms & bathrooms
Bedrooms: 4
Bathrooms: 5
Kitchen
Level: Main
Area: 340.00 Square Feet
Dimensions: 20 X 17
DiningRoom
Level: Main
Area: 260.00 Square Feet
Dimensions: 20 X 13
Loft
Level: Second
Area: 224.00 Square Feet
Dimensions: 16 X 14
LivingRoom
Level: Main
Area: 806.00 Square Feet
Dimensions: 31 X 26
Bedroom4
Level: Main
Area: 192.00 Square Feet
Dimensions: 16 X 12
Bedroom3
Level: Second
Area: 144.00 Square Feet
Dimensions: 12 X 12
Bedroom2
Level: Second
Area: 168.00 Square Feet
Dimensions: 14 X 12
PrimaryBedroom
Level: Main
Area: 306.00 Square Feet
Dimensions: 17 X 18
Den
Level: Main
Area: 209.00 Square Feet
Dimensions: 19 X 11
UtilityRoom
Level: Main
Area: 182.00 Square Feet
Dimensions: 14 X 13
Bedroom4
Level: Main
Area: 192.00 Square Feet
Dimensions: 16 X 12
Bedroom3
Level: Second
Area: 144.00 Square Feet
Dimensions: 12 X 12
Bedroom2
Level: Second
Area: 168.00 Square Feet
Dimensions: 14 X 12
PrimaryBedroom
Level: Main
Area: 306.00 Square Feet
Dimensions: 17 X 18
Den
Level: Main
Area: 209.00 Square Feet
Dimensions: 19 X 11
UtilityRoom
Level: Main
Area: 182.00 Square Feet
Dimensions: 14 X 13
Kitchen
Level: Main
Area: 340.00 Square Feet
Dimensions: 20 X 17
DiningRoom
Level: Main
Area: 260.00 Square Feet
Dimensions: 20 X 13
Loft
Level: Second
Area: 224.00 Square Feet
Dimensions: 16 X 14
LivingRoom
Level: Main
Area: 806.00 Square Feet
Dimensions: 31 X 26
Bedroom4
Level: Main
Area: 192.00 Square Feet
Dimensions: 16 X 12
Bedroom3
Level: Second
Area: 144.00 Square Feet
Dimensions: 12 X 12
Bedroom2
Level: Second
Area: 168.00 Square Feet
Dimensions: 14 X 12
PrimaryBedroom
Level: Main
Area: 306.00 Square Feet
Dimensions: 17 X 18
Den
Level: Main
Area: 209.00 Square Feet
Dimensions: 19 X 11
UtilityRoom
Level: Main
Area: 182.00 Square Feet
Dimensions: 14 X 13
Kitchen
Level: Main
Area: 340.00 Square Feet
Dimensions: 20 X 17
DiningRoom
Level: Main
Area: 260.00 Square Feet
Dimensions: 20 X 13
Loft
Level: Second
Area: 224.00 Square Feet
Dimensions: 16 X 14
LivingRoom
Level: Main
Area: 806.00 Square Feet
Dimensions: 31 X 26
Interior
Interior Features
Breakfast Bar, Closet Cabinetry, Central Vacuum, Dual Sinks, Entrance Foyer, High Ceilings, Kitchen Island, Kitchen Dining Combo, Main Level Primary, Pantry, Split Bedrooms, Separate Shower, Walk In Closets
Cooling
Central Air, Ceiling Fans, Electric
Sewer
Septic Tank
Heating
Central, Electric
Window Features
Metal, Single Hung, Sliding
Appliances
Cooktop, Dryer, Dishwasher, Electric Water Heater, Disposal, Microwave, Oven, Refrigerator, Water Heater, Washer
Exterior Features
Built In Barbecue, Barbecue, Outdoor Kitchen, Outdoor Living Area
Flooring
Ceramic Tile, Tile
Construction
Year Built
Year Built: 2024
Home type
Single Family Residence
Architectural Style
Florida, Traditional
Roof
Metal
Property Condition
Resale
Construction Materials
Block, Concrete
Utilities & Energy
Association Amenities
Trails
Utilities
Water Available
Pool Features
Concrete, In Ground
Fireplace Features
Heatilator
Water Source
Well
Security Features
Security System Owned, Security Gate, Smoke Detectors
Parking Features
Attached, Garage, Garage Door Opener, Garage Faces Rear, Garage Faces Side
Laundry Features
Laundry Tub
Other Features
Community Features
Equestrian Facilities
Patio And Porch Features
Covered, Patio
Subdivision Name
Palm City Farms
Price History
| Date | Event | Price |
|---|---|---|
09/25/2026 Source: | Price Decreased | $2,995,888 -3.36% $652/sqft |
08/17/2026 Source: | Off Market | $3,100,000 $674/sqft |
08/17/2026 Source: | Listed for Sale | $3,100,000 -4.62% $674/sqft |
05/18/2026 Source: | Price Decreased | $3,250,000 -7.03% $707/sqft |
05/18/2026 Source: | Price Increased | $3,495,888 +16.69% $760/sqft |

Show more
Nearby Homes
Find Homes by Property Features in Palm City, FL
Nearby New Homes For Sale


IDX information is provided exclusively for consumers’ personal, non-commercial use, that it may not be used for any purpose other than to identify prospective properties consumers may be interested in purchasing, and that the data is deemed reliable but is not guaranteed accurate by BeachesMLS. All listings featuring the BMLS logo are provided by BeachesMLS, Inc. This data is not verified for authenticity or accuracy and may not reflect all real estate activity in the market. Based on information © 2026 BeachesMLS, Inc. All Rights Reserved.
 Advertising Broker: Moe Mossa (Savvy Avenue) | Savvy Avenue, LLC
