- Overview
- Description
- Property Details
- Location
- Facts & Features
- Getting Around
- Nearby Homes



$835,000
Monthly Est:$4,156
 3 Beds
 2 Baths
2 full baths
 2,462sqft
6155 Stephenson Levy Rd, Fort Worth, TX 76140
$835,000
$4,156/moEst:
Get Pre-Approved
Single Family Residence
Built in 1973
$-- HOA
2.96 acres lot
$339/sq.ft
Description
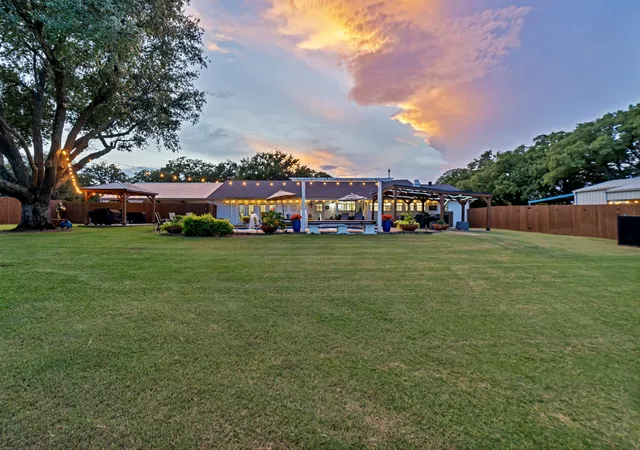
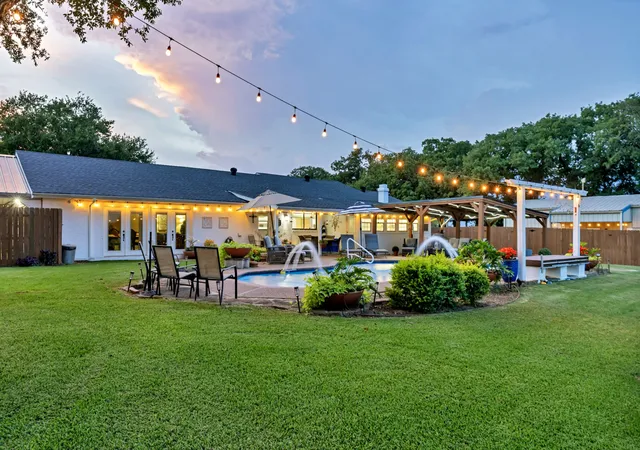
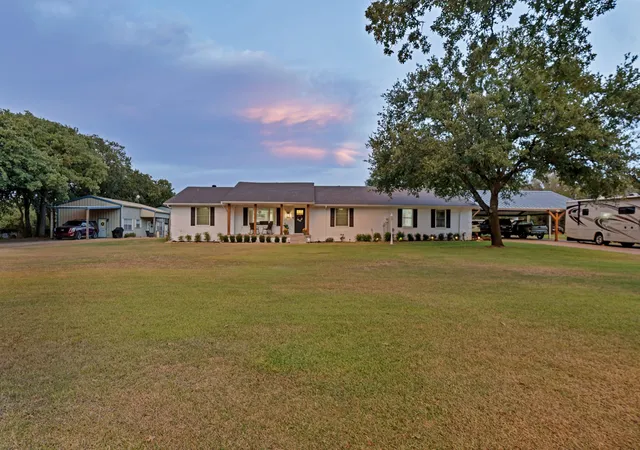
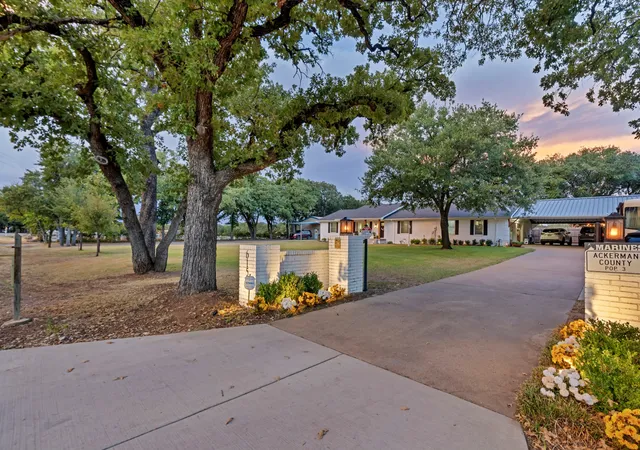
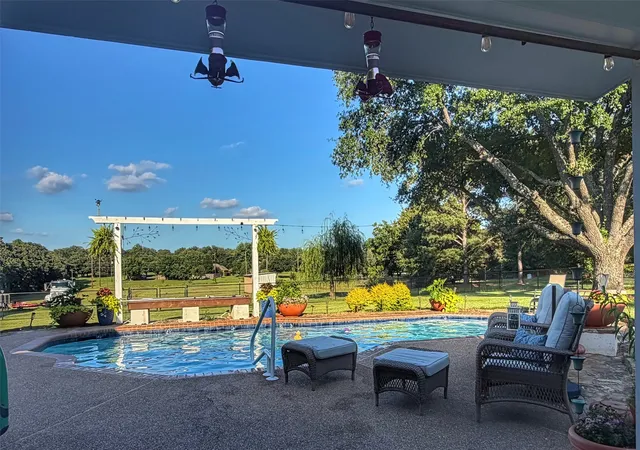
THIS PROPERTY HAS IT ALL! Situated on 3 acres outside the city limits, near Mansfield & Fort Worth, this exceptional property offers room for horses, cows, recreational vehicles, hobbies, business pursuits, & so much more. The property features a 40 x 50 insulated shop with electricity, two large roll-up doors, a sink, & 2 hydraulic vehicle lifts, an incredible setup for an automotive enthusiast, mechanic, business owner, or anyone needing a substantial workspace. Connected RV-boat parking adds even more versatility. Also, step outside & discover your own private backyard retreat! A gorgeous in-ground pool is surrounded by multiple patio areas, along with a separate cabana which provides the perfect spot for grilling & gatherings, while a magnificent mature oak tree offers welcome shade. Beautiful backyard lighting creates a festive ambiance for evenings under the stars. Inside, this 3-bedroom, 2-bath home offers an inviting layout with a remodeled kitchen & bathrooms, a separate office, abundant storage, & a spacious dining area featuring beautiful double French doors that open to the backyard & pool area. Large windows in the kitchen provide beautiful views of the pool & expansive acreage. A spacious craft room adds even more flexibility & could easily serve as a second office, homeschool room, or hobby space. THEN there is the separate, fully furnished guest home! Offering tremendous flexibility & additional income potential. Featuring a large kitchen, 1 bedroom, a bonus sleeping area with two twin beds, its own washer & dryer, covered parking, & a private entrance, it is ideal for extended family, guests, or rental income. Currently rented, the guest home provides an opportunity for secondary income from day one. With acreage, a pool, a substantial shop, RV-boat parking, a separate guest home, this is a property that offers an extraordinary combination of space, versatility, lifestyle, & opportunity. A property this unique is one you will not want to miss!
- Houzeo last checked: 2 hours ago
- Listing updated: October 4, 2026 at 9:05 pm
- Listing Provided by: Cindy Schmidt , Rhonda Attaway | RE/MAX Associates of Mansfield (817) 473-7700
- Source: NTREIS MLS-TX | MLS#: 21373973

Property Details
Status
Active
Type
Single Family Residence
No. of Stories
1
County
City
Neighborhood
--
Year Built
1973
HOA Fees
-
Finished Area
2,462 sqft
Lot Size
2.96 acres lot
Basement Area
- sqft
MLS Name
NTREIS MLS
MLS Number
21373973
MLS Status
Active
Cumulative Days on Market
3

Continue Your Journey in App
Find your dream home, receive real-time updates, and many more!
Download App
Continue Your Journey in App
Find your dream home, receive real-time updates, and many more!
Location
Facts & Features
Rooms
Bedrooms & bathrooms
Bedrooms: 3
Bathrooms: 2
Office
Level: First
Area: 195.00 Square Feet
Dimensions: 13 x 15
BonusRoom
Level: First
Area: 180.00 Square Feet
Dimensions: 20 x 9
Bedroom
Level: First
Area: 144.00 Square Feet
Dimensions: 12 x 12
Bedroom
Level: First
Area: 144.00 Square Feet
Dimensions: 12 x 12
Kitchen
Level: First
Area: 275.00 Square Feet
Dimensions: 25 x 11
BreakfastRoomNook
Level: First
Area: 180.00 Square Feet
Dimensions: 15 x 12
DiningRoom
Level: First
Area: 294.00 Square Feet
Dimensions: 21 x 14
LivingRoom
Level: First
Area: 345.00 Square Feet
Dimensions: 23 x 15
PrimaryBedroom
Level: First
Area: 270.00 Square Feet
Dimensions: 18 x 15
Interior
Exterior Features
Lighting, Other, Private Yard, Rain Gutters
Window Features
Window Coverings
Sewer
Septic Tank
Flooring
Carpet, Ceramic Tile, Luxury Vinyl Plank
Cooling
Central Air, Ceiling Fans, Electric
Appliances
Dishwasher, Electric Range, Microwave
Heating
Central, Electric
Interior Features
Decorative Designer Lighting Fixtures, Pantry, Walk In Closets
Construction
Year Built
Year Built: 1973
Home type
Single Family Residence
Foundation Details
Pillar Post Pier
Property Condition
Resale
Architectural Style
Traditional, Detached
Roof
Composition
Utilities & Energy
Utilities
Cable Available, Septic Available, Water Available
Laundry Features
Washer Hookup, Electric Dryer Hookup
Fireplace Features
Insert, Living Room
Pool Features
Pool
Water Source
Public
Parking Features
Covered, Carport, Driveway, Boat, Rv Access Parking
Other Features
Lot Features
Acreage, Cleared, Sprinkler System, Few Trees
Vegetation
Cleared
Subdivision Name
Hg Catlett Surv Abs #370
Patio And Porch Features
Patio
Price History
| Date | Event | Price |
|---|---|---|
10/01/2026 Source: | Listed for Sale | $835,000 $339/sqft |

Nearby Homes


Find Homes by Property Features in Fort Worth, TX
Nearby New Homes For Sale

Based on information from the North Texas Real Estate Information Systems, Inc., through Oct 09, 2026, 12:00PM. Information is provided exclusively for consumers’ personal, non-commercial use. It may not be used for any purpose other than to identify prospective properties consumers may be interested in purchasing. Data is deemed reliable but is not guaranteed accurate. This website may not include listings or property addresses of sellers who have directed their listing brokers to withhold their listing or their property address from display on the Internet. ©2026 North Texas Real Estate Information Systems, Inc. All Rights Reserved.
 Advertising Broker: Michelle Brecker | Pathway To Home Realty