- Overview
- Description
- Property Details
- Location
- Facts & Features
- Getting Around
- Nearby Homes


$5,750,000
Monthly Est:$28,620
 6 Beds
 10 Baths
6 full baths + 4 half baths
 14,404sqft
6158 State Rd 144, Greenwood, IN 46143
$5,750,000
$28,620/moEst:
Get Pre-Approved
Single Family Residence
Built in 1993
$-- HOA
14.29 acres lot
$399/sq.ft
Description
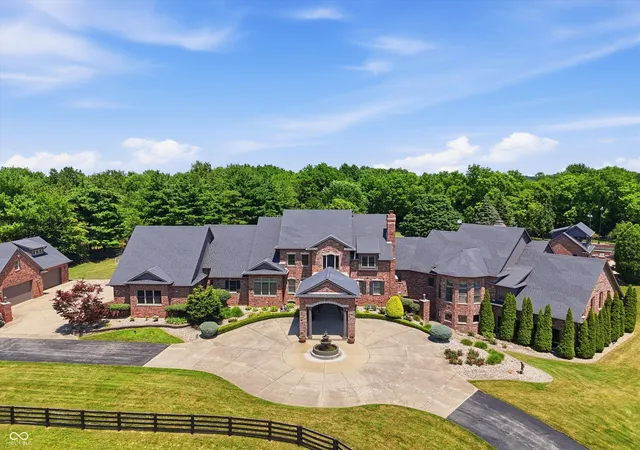
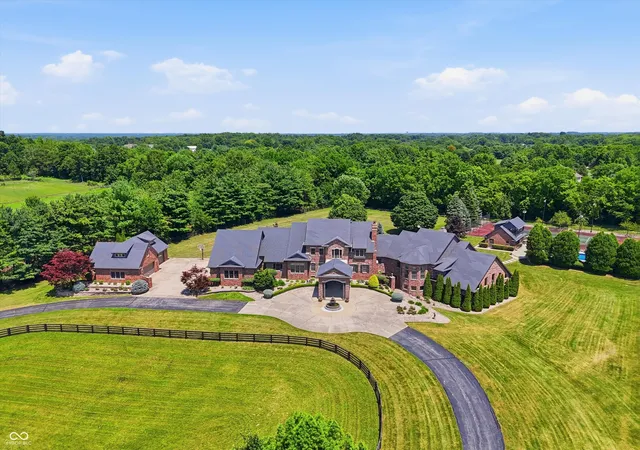
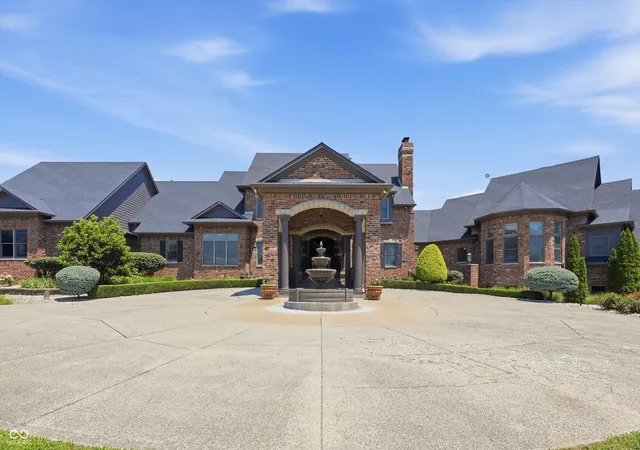
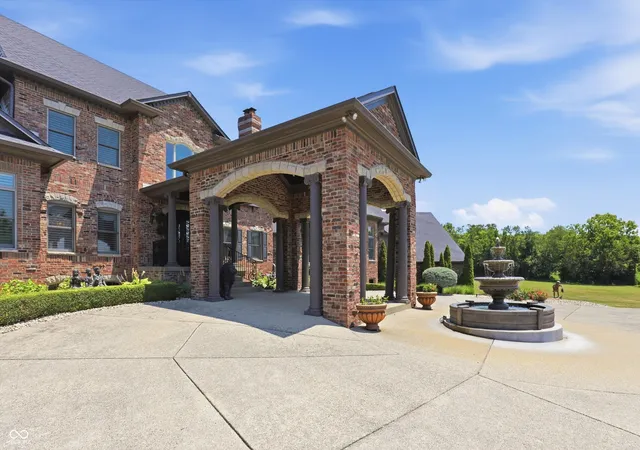
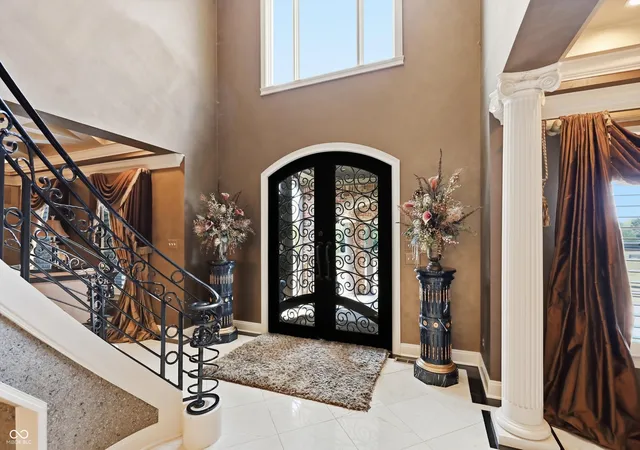
One of Johnson County's most extraordinary private estates, this exceptional residence offers a rare opportunity to own one of the area's most distinguished luxury properties. Set behind a gated entrance and approached by a sweeping drive to a stately portico, the home immediately conveys elegance, privacy, and timeless sophistication. Inside, impeccable craftsmanship is showcased through a graceful curved iron staircase, soaring coffered ceilings, polished marble flooring, custom window treatments, and a dramatic 30-foot arched gallery leading to the spectacular primary retreat. This private sanctuary features a sitting room, executive office, wet bar, two-sided fireplace, and balcony overlooking the breathtaking indoor pool, spa, and fitness center. Designed for both grand entertaining and everyday living, the home offers a second luxurious primary suite with a private office, dedicated laundry, storage, and access to the third level, plus four additional ensuite bedrooms. The gourmet kitchen is equipped with a professional gas cooktop, pot filler, expansive center island, and oversized windows framing picturesque views of the estate. Outdoor living is equally impressive with a covered deck, fully equipped outdoor kitchen and bar, fireplace, and spa overlooking the resort-style pool and beautifully appointed pool house complete with a full kitchen and bath. Freshly painted tennis courts, a tranquil pond with fountain and gazebo, and professionally irrigated grounds create a setting of remarkable beauty. Equestrian enthusiasts will appreciate the six-stall horse barn with heated tack room, hot water washbay and turnout that enjoys 7 fenced acres. Collectors and hobbyists will enjoy eight garage spaces and a large unfinished area above the four-car garage, ideal for guest or in-law quarters. A true legacy estate where exceptional craftsmanship, resort-style amenities, and unparalleled privacy come together in one unforgettable property.
- Houzeo last checked: 8 minutes ago
- Listing updated: July 21, 2026 at 3:05 pm
- Listing Provided by: Christi Coffey , Amanda Spicer | F.C. Tucker Company (317) 888-3311
- Source: Metropolitan Indianapolis Board of REALTORS (MIBOR) MLS-IN | MLS#: 22112490

Property Details
Status
Active
Type
Single Family Residence
No. of Stories
-
County
City
Neighborhood
--
Year Built
1993
HOA Fees
-
Finished Area
14,404 sqft
Lot Size
14.29 acres lot
Basement Area
- sqft
MLS Name
Metropolitan Indianapolis Board of REALTORS (MIBOR) MLS
MLS Number
22112490
MLS Status
Active
Days on Market
83
Cumulative Days on Market
6

Continue Your Journey in App
Find your dream home, receive real-time updates, and many more!
Download App
Continue Your Journey in App
Find your dream home, receive real-time updates, and many more!
Location
Facts & Features
Rooms
Bedrooms & bathrooms
Bedrooms: 6
Bathrooms: 10
Dining Room
Level: Main
Area: 176.00 Square Feet
Dimensions: 16x11
Kitchen
Level: Main
Area: 434.00 Square Feet
Dimensions: 31x14
Laundry
Level: Main
Area: 240.00 Square Feet
Dimensions: 20x12
Master Bedroom
Level: Main
Area: 836.00 Square Feet
Dimensions: 22x38
Bedroom 2
Level: Upper
Area: 272.00 Square Feet
Dimensions: 17x16
Bedroom 3
Level: Upper
Area: 224.00 Square Feet
Dimensions: 16x14
Bedroom 4
Level: Upper
Area: 192.00 Square Feet
Dimensions: 12x16
Sitting Room
Level: Main
Area: 195.00 Square Feet
Dimensions: 15x13
Bedroom 5
Level: Upper
Area: 336.00 Square Feet
Dimensions: 14x24
Bedroom 6
Level: Basement
Area: 260.00 Square Feet
Dimensions: 20x13
Foyer
Level: Main
Area: 77.00 Square Feet
Dimensions: 11x7
Loft
Level: Upper
Area: 725.00 Square Feet
Dimensions: 25x29
Family Room
Level: Basement
Area: 522.00 Square Feet
Dimensions: 18x29
Exercise Room
Level: Basement
Area: 486.00 Square Feet
Dimensions: 27x18
Breakfast Room
Level: Main
Area: 169.00 Square Feet
Dimensions: 13x13
Bonus Room
Level: Basement
Area: 208.00 Square Feet
Dimensions: 13x16
Play Room
Level: Basement
Area: 2700.00 Square Feet
Dimensions: 60x45
Great Room
Level: Main
Area: 570.00 Square Feet
Dimensions: 30x19
Interior
Exterior Features
Storage, Gas Grill, Lighting, Outdoor Kitchen, Sprinkler System, Tennis Court(s), Water Feature Fountain
Interior Features
Attic Access, Bath Sinks Double Main, Breakfast Bar, Built In Features, Vaulted Ceiling(s), Entrance Foyer, Paddle Fan, Hi Speed Internet Availbl, Pantry, Smart Thermostat, Supplemental Storage, Walk In Closet(s), Wood Work Painted
Heating
Forced Air, Natural Gas
Appliances
Gas Cooktop, Dishwasher, Dryer, Disposal, Exhaust Fan, Microwave, Oven, Refrigerator, Washer, Water Heater, Water Softener Owned
Cooling
Central Air, Zoned
Construction
Year Built
Year Built: 1993
Home type
Single Family Residence
Foundation Details
Poured Concrete
Property Condition
Updated/remodeled
Architectural Style
Split Level, Traditional
Construction Materials
Brick, Wood Siding
Utilities & Energy
Basement
Ceiling 9+ Feet, Exterior Entry, Finished, Full, Walk Out Access
Water Source
Well, Public, Private, Other
Utilities
Cable Connected, Electricity Connected, Natural Gas Connected, Septic System, Water Connected, See Remarks
Laundry Features
Main Level, Upper Level
Fireplace Features
Two Sided, Basement, Bedroom, Gas Log, Great Room, Primary Bedroom
Parking Features
Detached, Asphalt, Electric Gate, Garage Door Opener, Gated
Pool Features
Fenced, Heated, In Ground, Indoor, Outdoor Pool, Pool Cover, Pool Sweep, Salt Water
Security Features
Security Gate, Security System, Smoke Detector(s)
Electric
200+ Amp Service
Other Features
Lot Features
Irregular Lot, Not In Subdivision, Mature Trees, See Remarks
Subdivision Name
No Subdivision
Patio And Porch Features
Covered, Deck, Patio
Price History
| Date | Event | Price |
|---|---|---|
07/18/2026 Source: #MBR22112490 | Listed for Sale | $5,750,000 $399/sqft |
Getting Around 6158 State Rd 144
Bike Score®

Somewhat Bikeable
19/100
Walk Score®

Car-Dependent
2/100
Data provided by Redfin
Nearby Homes

Find Homes by Property Features in Greenwood, IN
Nearby New Homes For Sale

Based on information from MIBOR REALTOR® Association through Oct 09, 2026, 12:15AM. The Broker Listing Cooperative® listing service's Listing information is deemed reliable but is not guaranteed accurate by the Broker Listing Cooperative® listing service. All data is obtained from various sources and may not have been verified by broker or Broker Listing Cooperative listing service. Supplied Open House Information is subject to change without notice. All information should be independently reviewed and verified for accuracy. Properties may or may not be listed by the office/agent presenting the information.. All Rights Reserved. © 2026 MIBOR REALTOR® Association.
 Advertising Broker: Jonah Hartsburg | Hoosier Hub Realty