- Overview
- Description
- Property Details
- Location
- HOA Management
- Facts & Features
- Getting Around
- Nearby Homes



$395,000
Monthly Est:$1,966
 3 Beds
 3 Baths
2 full baths + 1 half bath
 1,834sqft
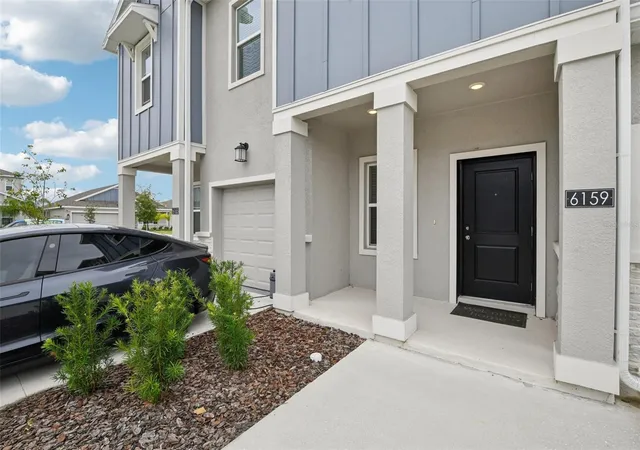
6159 Peaceful Park Way, Clermont, FL 34714
$395,000
$1,966/moEst:
Get Pre-Approved
Townhouse
Built in 2024
$180/mo HOA
2,178 sqft lot
$215/sq.ft
Description
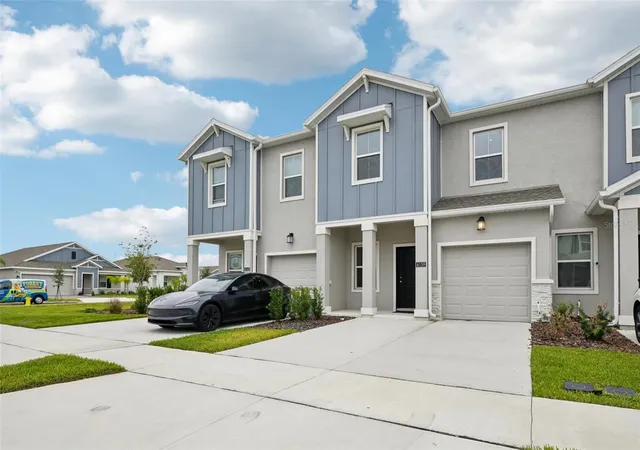
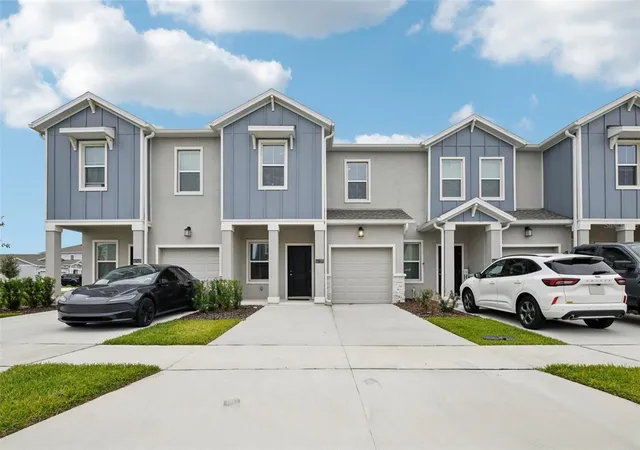
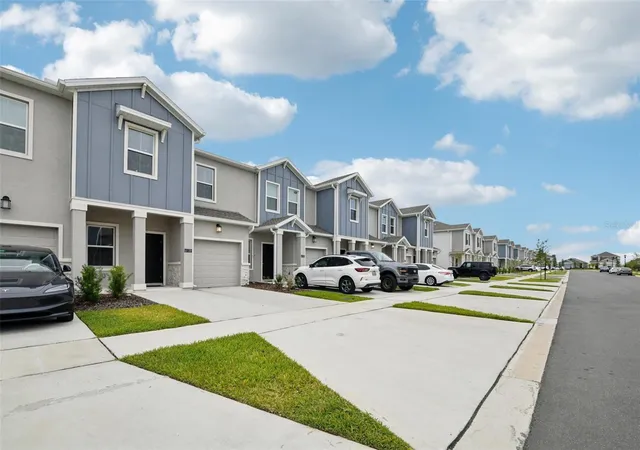
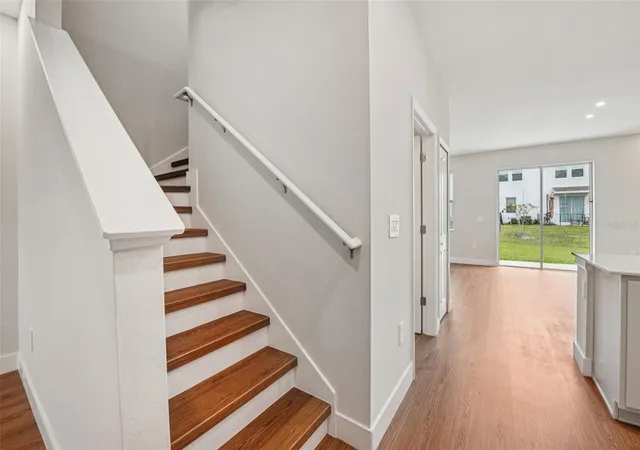
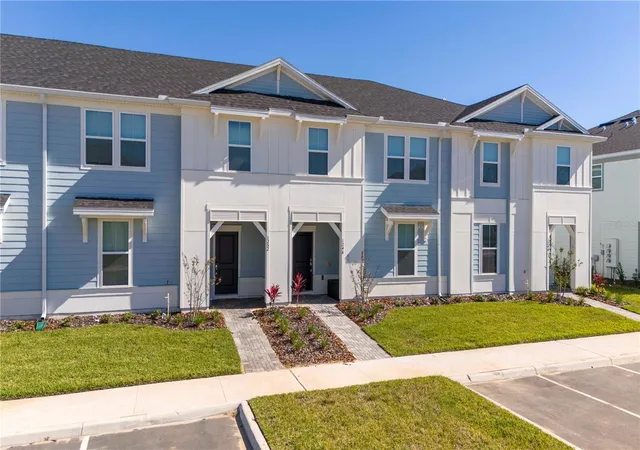
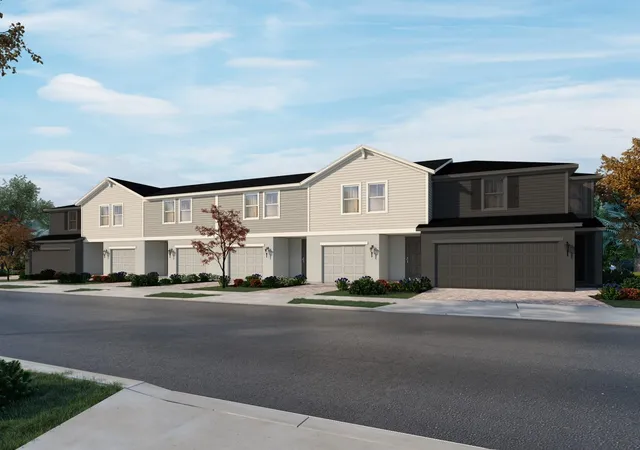
Welcome to Wellness Ridge the community that was designed to provide a Healthy & Active Lifestyle! You could be home for the holidays in this completed, move-in ready and better than new townhome! This 3 bedroom/2.5 bath 2-story townhome with single car garage opens to an inviting dining room that leads the way to the kitchen with shaker cabinets, quartz countertops and stainless steel appliance, powder bath, and great room that accesses the patio - perfect for entertaining. On the second level, there are two secondary bedrooms, a full-sized bathroom, laundry closet with washer and dryer, and private owner’s suite. The owner’s suite includes a spacious bathroom with shower, dual vanity, and walk-in closet with customized shelving. This home has been updated and features low maintenance luxury vinyl flooring, including the staircase, mirrored closet doors, upgraded lighting and wallpaper throughout. With healthy living and wellness in mind, the community features include Sports Courts, Clubhouse, Fitness Center, Conservation Areas, Playground, Resort Style Swimming Pool and Multi-Use Trails. Clermont is one of the fastest-growing cities in Central Florida and strategically located close to Orlando and theme parks, it is known for its picturesque hills and pristine lakes. Schedule your appointment today!
- Houzeo last checked: 12 hours ago
- Listing updated: October 7, 2026 at 4:55 pm
- Listing Provided by: Jay Stewart (407) 913-2677 , Teresa Stewart | SOUTHERN REALTY GROUP LLC (407) 217-6480
- Source: Stellar MLS-FL | MLS#: O6358858

Property Details
Status
Active
Type
Townhouse
No. of Stories
-
County
City
Neighborhood
--
Year Built
2024
HOA Fees
$180/mo
Finished Area
1,834 sqft
Lot Size
2,178 sqft lot
Basement Area
- sqft
MLS Name
Stellar MLS
MLS Number
O6358858
MLS Status
Active
Days on Market
347
Cumulative Days on Market
331

Continue Your Journey in App
Find your dream home, receive real-time updates, and many more!
Download App
Continue Your Journey in App
Find your dream home, receive real-time updates, and many more!
Location
HOA Management
Brad Compton/Icon Management
HOA Fees
$180/ Monthly
Amenities
 Amenities and services may be covered by one or multiple associations and service providers.
 Pool
 Gym
 Park Playground
 Maintenance
 Escrow Reserves Fund
Disclaimer: Amenities are based on third-party information and may vary; buyers must independently verify all amenities, as information is deemed reliable but not guaranteed.
Facts & Features
Rooms
Bedrooms & bathrooms
Bedrooms: 3
Bathrooms: 3
Dining Room
Level: First
Area: 170.00 Square Feet
Dimensions: 10x17
Great Room
Level: First
Area: 273.00 Square Feet
Dimensions: 13x21
Primary Bedroom
Level: Second
Area: 182.00 Square Feet
Dimensions: 13x14
Bedroom 2
Level: Second
Area: 111.80 Square Feet
Dimensions: 8.6x13
Bedroom 3
Level: Second
Area: 140.00 Square Feet
Dimensions: 14x10
Kitchen
Level: First
Area: 154.00 Square Feet
Dimensions: 11x14
Interior
Heating
Central, Electric
Flooring
Luxury Vinyl, Tile
Window Features
Blinds, Thermal Windows
Sewer
Public Sewer
Cooling
Central Air
Interior Features
Eat In Kitchen, Kitchen/family Room Combo, Pest Guard System, Primary Bedroom Upstairs, Solid Surface Counters, Walk In Closet(s)
Appliances
Dishwasher, Disposal, Dryer, Microwave, Range, Refrigerator, Washer
Construction
Year Built
Year Built: 2024
Home type
Townhouse
Foundation Details
Slab
Roof
Shingle
Construction Materials
Block, Cement Siding
Utilities & Energy
Water Source
Public
Association Amenities
Fitness Center, Playground, Pool
Laundry Features
Inside, Laundry Closet, Upper Level
Security Features
Smoke Detector(s)
Utilities
Cable Available, Electricity Connected, Public, Water Connected
Parking Features
Garage Door Opener
Other Features
Community Features
Community Mailbox, Deed Restrictions, Fitness Center, Irrigation Reclaimed Water, No Truck/rv/motorcycle Parking, Playground, Pool
Patio And Porch Features
Covered, Front Porch, Patio
Subdivision Name
Wellness Ridge
Price History
| Date | Event | Price |
|---|---|---|
09/05/2026 Source: #MFRO6358858 | Price Decreased | $395,000 -10.02% $215/sqft |
04/28/2026 Source: | Price Decreased | $439,000 -2.23% $239/sqft |
11/10/2025 Source: | Price Increased | $449,000 +16227.27% $245/sqft |
07/01/2025 Source: | Listed for Sale | $2,750 -8.33% $1/sqft |
06/18/2025 Source: | Price Increased | $3,000 +9.09% $2/sqft |


Show more
Nearby Homes
Find Homes by Property Features in Clermont, FL
Nearby New Homes For Sale

Based on information from Stellar MLS® through Oct 23, 2026, 01:30PM as submitted to and distributed by MLS GRID. All data is obtained from various sources and may not have been verified by the broker or MLS GRID. Supplied Open House Information is subject to change without notice. All information should be independently reviewed and verified for accuracy. Properties may or may not be listed by the office/agent presenting the information. IDX information is provided exclusively for consumers’ personal non-commercial use. It may not be used for any purpose other than to identify prospective properties consumers may be interested in purchasing. The data is deemed reliable but is not guaranteed by MLS GRID. The use of the MLS GRID Data may be subject to an end-user license agreement prescribed by the Member Participant’s applicable MLS, if any, and as amended from time to time. © 2026 Stellar MLS. All Rights Reserved.
 Advertising Broker: Fred McGill | Simple Showing, Inc
