- Overview
- Description
- Property Details
- Location
- HOA Management
- Facts & Features
- Getting Around
- Nearby Homes



$899,000
Monthly Est:$4,475
 3 Beds
 4 Baths
3 full baths + 1 half bath
 2,017sqft
616 Angier Ave NE #5, Atlanta, GA 30308
$899,000
$4,475/moEst:
Get Pre-Approved
Townhouse
Built in 2017
$259/mo HOA
653.4 sqft lot
$446/sq.ft
Description
Set in the heart of vibrant Old Fourth Ward, this light-filled end-unit townhome offers thoughtfully designed interiors, multiple outdoor living spaces and convenient access to some of Atlanta’s most celebrated Intown destinations.
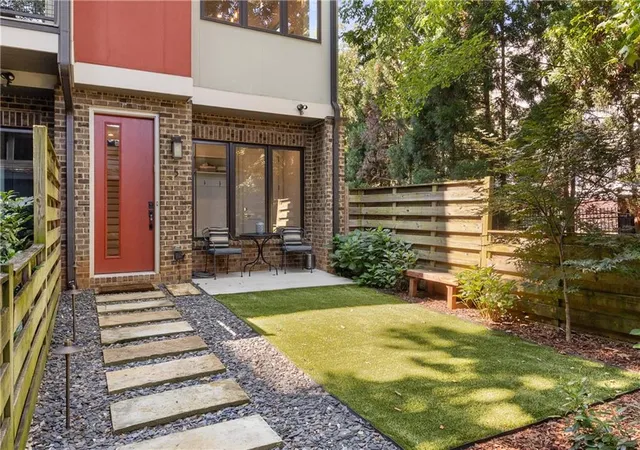
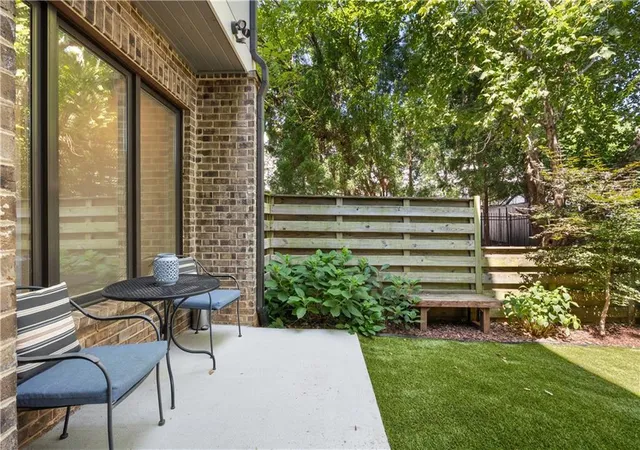
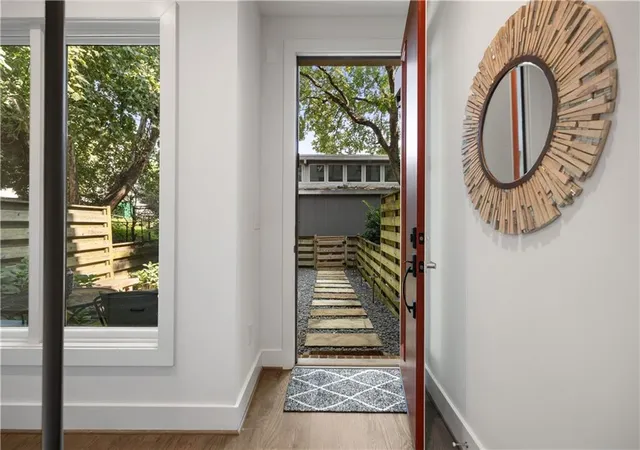
A private, fenced courtyard welcomes guests with a grassy lawn and charming patio beside the front entry. Inside, the ground-level foyer opens to a sunlit mudroom and storage area overlooking the courtyard, with direct access to the tandem two-car garage. A striking steel-and-cable staircase allows natural light to flow between the home’s four levels, creating an open, architectural focal point.
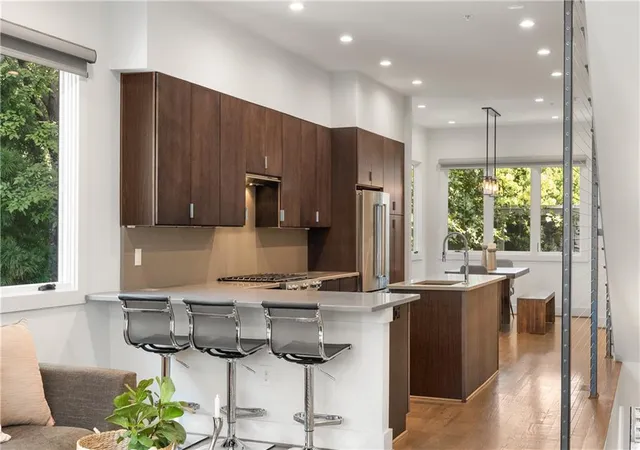
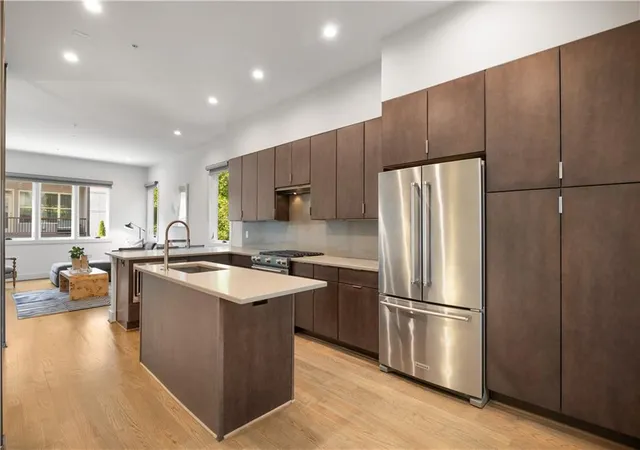
The main living level is defined by light hardwood floors, crisp white walls and expansive picture windows framing the surrounding verdant views. The inviting living room flows seamlessly into the centrally positioned kitchen, where rich wood flat-panel cabinetry, stainless steel appliances–including a gas range and a generous island create a sophisticated setting for cooking and gathering. A peninsula with additional bar seating connects the kitchen to the living area, while a dedicated dining space and powder room complete the level.
Upstairs, hardwood floors continue into the private bedroom suites. The corner primary bedroom features windows on two sides, a custom-designed closet and an en suite bathroom with dual vanities and a seamless glass shower with two showerheads. An additional bedroom with an en suite bathroom and a conveniently located laundry closet occupies the opposite side of the level.
The fourth floor is designed for effortless entertaining. A guest bedroom and full bathroom are joined by a versatile landing with a wraparound wet bar, wine refrigerator and ice maker. The adjoining lounge opens through sliding glass doors to a partially covered rooftop terrace surrounded by views of the neighborhood’s mature trees. With space for grilling, fireside seating, outdoor dining and conversation areas, the terrace extends the home’s living space throughout the seasons. A television connection and dedicated storage closet add further convenience.
A wide tandem two-car garage provides ample parking and storage, while built-in organization at the interior entry supports everyday functionality. Guest parking is located immediately adjacent to the residence.
Historic Fourth Ward Park, the Atlanta Beltline Eastside Trail, Ponce City Market, Forth Club and an exceptional collection of restaurants, coffee shops and fitness destinations are all moments away, placing the best of Intown Atlanta within easy reach.
Floorplans available upon request
- Houzeo last checked: 12 minutes ago
- Listing updated: September 26, 2026 at 6:09 pm
- Listing Provided by: Jennifer Waddy (404) 538-7529 | Atlanta Fine Homes Sotheby's International (404) 237-5000
- Source: First Multiple Listing Service-GA | MLS#: 7816317

Property Details
Status
Active
Type
Townhouse
No. of Stories
-
County
City
Neighborhood
Year Built
2017
HOA Fees
$259/mo
Finished Area
2,017 sqft
Lot Size
653.4 sqft lot
Basement Area
- sqft
MLS Name
First Multiple Listing Service
MLS Number
7816317
MLS Status
Active
Days on Market
65

Continue Your Journey in App
Find your dream home, receive real-time updates, and many more!
Download App
Continue Your Journey in App
Find your dream home, receive real-time updates, and many more!
Location
HOA Management
N/A
HOA Fees
$259/ Monthly
Amenities
 Amenities and services may be covered by one or multiple associations and service providers.
 Insurance
 Maintenance
 Water
Water
Disclaimer: Amenities are based on third-party information and may vary; buyers must independently verify all amenities, as information is deemed reliable but not guaranteed.
Facts & Features
Rooms
Bedrooms & bathrooms
Bedrooms: 3
Bathrooms: 4
Interior
Flooring
Ceramic Tile, Hardwood
Cooling
Ceiling Fan(s), Central Air
Heating
Central, Natural Gas
Interior Features
Double Vanity, Entrance Foyer, High Ceilings 10 Ft Main, High Ceilings 10 Ft Upper, High Speed Internet, Recessed Lighting, Walk In Closet(s), Wet Bar, Other
Exterior Features
Balcony, Courtyard, Lighting, Private Yard
Appliances
Dishwasher, Disposal, Gas Range, Range Hood, Refrigerator
Window Features
Double Pane Windows, Insulated Windows, Window Treatments
Sewer
Public Sewer
Construction
Year Built
Year Built: 2017
Home type
Townhouse
Property Condition
Resale
Roof
Other
Architectural Style
Modern, Townhouse
Foundation Details
Concrete Perimeter
Construction Materials
Brick, Brick 4 Sides, Hardi Plank Type
Utilities & Energy
Laundry Features
Electric Dryer Hookup, In Hall, Laundry Closet, Upper Level
Parking Features
Attached, Drive Under Main Level, Garage, Garage Door Opener, Level Driveway, Storage
Basement
None
Electric
110 Volts
Water Source
Public
Fireplace Features
Fire Pit, Free Standing, Gas Starter, Outside
Security Features
Carbon Monoxide Detector(s), Secured Garage/parking, Security Lights, Smoke Detector(s)
Utilities
Cable Available, Electricity Available, Natural Gas Available, Phone Available, Sewer Available, Water Available
Pool Features
None
Other Features
Lot Features
Corner Lot, Front Yard, Landscaped, Level
Community Features
Curbs, Homeowners Assoc, Near Beltline, Near Public Transport, Near Shopping, Near Trails/greenway, Park, Playground, Restaurant, Sidewalks, Street Lights
Patio And Porch Features
Covered, Deck, Rooftop, Terrace
Subdivision Name
Old Fourth Ward O4w
Price History
| Date | Event | Price |
|---|---|---|
09/11/2026 Source: | Price Decreased | $899,000 -5.37% $446/sqft |
08/06/2026 Source: | Listed for Sale | $950,000 $471/sqft |

Old Fourth Ward Ranks #8 in Atlanta, GA


Homes

Rental Prices

Median Home Price
Nearby Homes





Find Homes by Property Features in Atlanta, GA
Nearby New Homes For Sale

Listings identified with the FMLS IDX logo come from FMLS and are held by brokerage firms other than the owner of this website. The listing brokerage is identified in any listing details. Information is deemed reliable but is not guaranteed. If you believe any FMLS listing contains material that infringes your copyrighted work, please click here to review our DMCA policy and learn how to submit a takedown request. © 2026 First Multiple Listing Service, Inc.
The listing broker’s offer of compensation is made only to participants of the MLS where the listing is filed.
 Advertising Broker: Fred McGill | Simple Showing, Inc