Andover RE
Powered by 
- 3
- Overview
- Description
- Property Details
- Location
- Facts & Features
- Getting Around
- Nearby Homes


Street View
$259,900
Monthly Est:$1,294
 2 Beds
 4 Baths
2 full baths + 2 half baths
 2,450sqft
616 Carpenter Rd, Flushing City Genesee, MI 48433
$259,900
$1,294/moEst:
Get Pre-Approved
Single Family Residence
Built in 1977
$-- HOA
0.33 acre lot
$106/sq.ft
Description
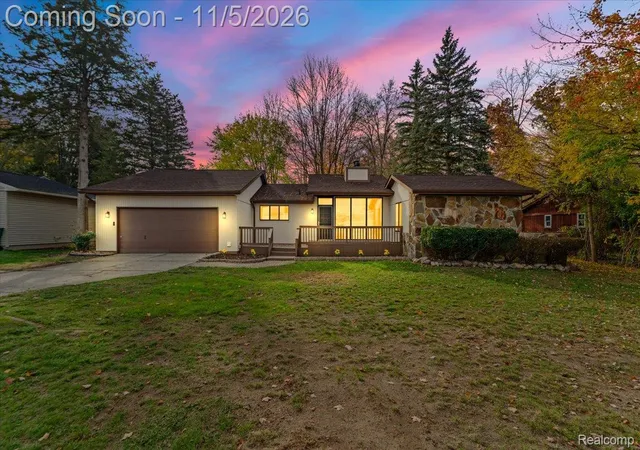
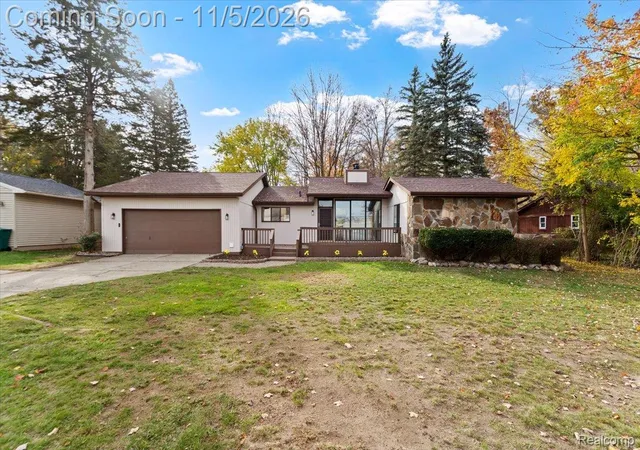
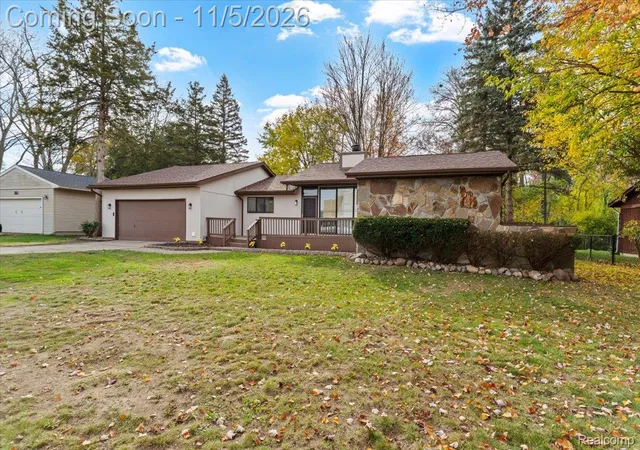
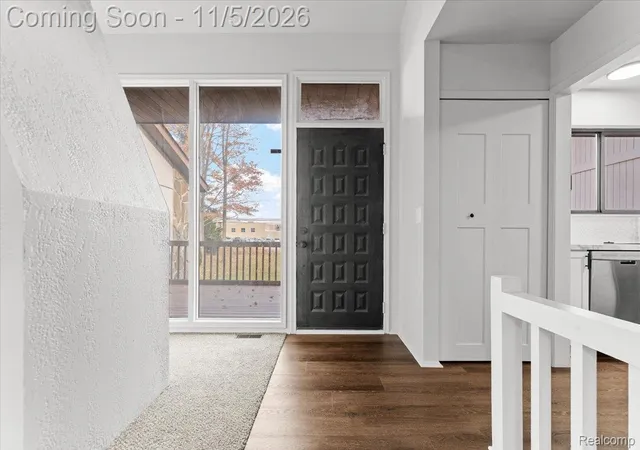
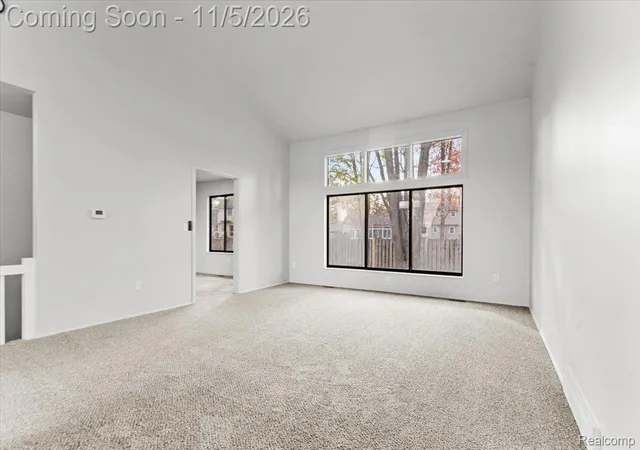
Prepare to fall in love with this beautifully renovated home blending mid-century modern charm with stylish updates & exceptional living space! From the moment you enter, soaring cathedral ceilings, expansive windows & abundant natural light create a stunning first impression. Offering 1,450 sq. ft. on the main level, this home features two generously oversized bedrooms, beautifully updated bathrooms, NEW flooring & fresh neutral paint throughout. The completely redesigned kitchen is a cook's dream, showcasing gorgeous shaker cabinetry, stylish backsplash, updated countertops, oversized sink, modern fixtures & incredible storage! ALL appliances included! Enjoy both a formal living room & spacious family room, EACH with its own fireplace, perfect for cozy Michigan evenings. The impressive primary suite offers a relaxing retreat with a private updated bath & oversized closet. The second bedroom is equally spacious! Step outside onto the freshly painted rear deck overlooking a beautiful fenced backyard, perfect for entertaining, pets or outdoor enjoyment. A welcoming front deck & outstanding curb appeal add even more charm! Need additional space? The basement offers nearly 1,000 sq. ft. of additional usable space featuring a kitchenette, possible third bedroom, additional bathroom areas & spacious laundry room with high-end washer & dryer included! Ideal for entertaining, recreation or extended living possibilities. Other features include a NEW ROOF, NEW WATER HEATER, updated lighting, renovated bathrooms & thoughtful upgrades throughout. With its architectural character, flexible floor plan, incredible space & move-in-ready condition, this home truly stands apart! Conveniently located near shopping, dining, parks & everyday amenities, all within the highly desirable Flushing School District! Don't miss your opportunity to make this exceptional home yours! BATVAI
- Houzeo last checked: 13 minutes ago
- Listing updated: November 5, 2026 at 3:13 pm
- Listing Provided by: Jackie Stratton (810) 397-2603 | Keller Williams First (810) 515-1503
- Source: Realcomp MLS-MI | MLS#: 20261089035

- Originating MLS: Realcomp II Ltd
Property Details
Status
Active
Type
Single Family Residence
No. of Stories
-
County
City
Neighborhood
--
Year Built
1977
HOA Fees
-
Finished Area
2,450 sqft
Lot Size
0.33 acre lot
Basement Area
- sqft
MLS Name
Realcomp MLS
MLS Number
20261089035
MLS Status
Active
Days on Market
2
Cumulative Days on Market
2

Continue Your Journey in App
Find your dream home, receive real-time updates, and many more!
Continue Your Journey in App
Find your dream home, receive real-time updates, and many more!
Location
Facts & Features
Rooms
Bedrooms & bathrooms
Bedrooms: 2
Bathrooms: 4
Interior
Interior Features
High Speed Internet
Appliances
Dishwasher, Dryer, Free Standing Refrigerator, Microwave, Stainless Steel Appliances, Washer
Cooling
Ceiling Fans, Central Air
Heating
Forced Air, Natural Gas
Sewer
Public Sewer
Construction
Year Built
Year Built: 1977
Home type
Single Family Residence
Roof
Asphalt
Construction Materials
Stone, Wood Siding
Architectural Style
Ranch
Foundation Details
Basement, Block
Utilities & Energy
Fireplace Features
Family Room, Living Room, Wood Burning
Basement
Full, Partially Finished
Pool Features
None
Water Source
Public
Parking Features
Two Car Garage, Attached, Direct Access, Electricityin Garage, Garage Faces Front, Shared Driveway
Other Features
Disclosures
Taxes Homestead Exempt
Subdivision Name
Northwood Commons
Price History
| Date | Event | Price |
|---|---|---|
11/05/2026 Source: | Listed for Sale | $259,900 $106/sqft |
11/04/2026 Source: | Coming Soon | $259,900 +173.87% $106/sqft |
01/08/2013 Source: | Listing Removed | $94,900 $39/sqft |


Nearby Homes

Find Homes by Property Features in Flushing City Genesee, MI
Nearby New Homes For Sale


Based on information from the Board/Association of REALTORS® (alternatively, from the Realcomp II Ltd. MLS) through Nov 06, 2026, 04:15AM. All information provided is deemed reliable, but is not guaranteed to be accurate and should be independently verified. IDX provided courtesy of Realcomp II Ltd. via Andover Real Estate & Houzeo, Copyright 2026 Realcomp II Ltd. Shareholders Any use of search facilities of data on the site, other than by a consumer looking to purchase real estate, is prohibited. IDX information is provided exclusively for consumers' personal, noncommercial use and may not be used for any purpose other than to identify prospective properties consumers may be interested in purchasing. The accuracy of all information, regardless of source, is not guaranteed or warranted. All information should be independently verified. Listing Information presented by local MLS brokerage: Andover Real Estate, local REALTOR®- Scott Rubin - (248)206-3666 . Any use of search facilities of data on the site, other than by a consumer looking to purchase real estate, is prohibited. © 2024 Realcomp II Ltd. MLS. All Rights Reserved.
 Advertising Broker: Andover Real Estate | Andover Real Estate
