- Overview
- Description
- Property Details
- Location
- Facts & Features
- Getting Around
- Nearby Homes



$1,650,000
Monthly Est:$8,213
 4 Beds
 4 Baths
3 full baths + 1 half bath
 2,718sqft
616 D St NE, Washington, DC 20002
$1,650,000
$8,213/moEst:
Get Pre-Approved
Townhouse
Built in 1911
$-- HOA
1,638.01 sqft lot
$607/sq.ft
Description
**CLASSIC CAPITOL HILL WARDMAN. EXCEPTIONAL RENOVATIONS. FOUR FINISHED LEVELS.**
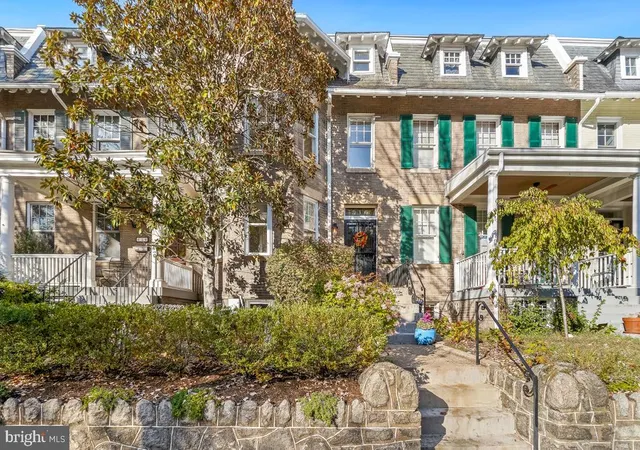
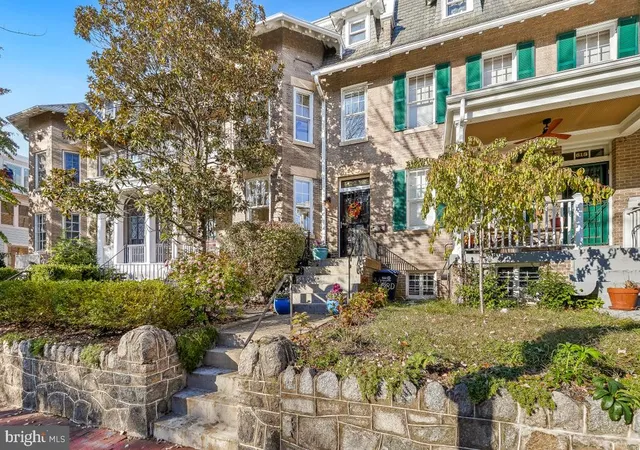
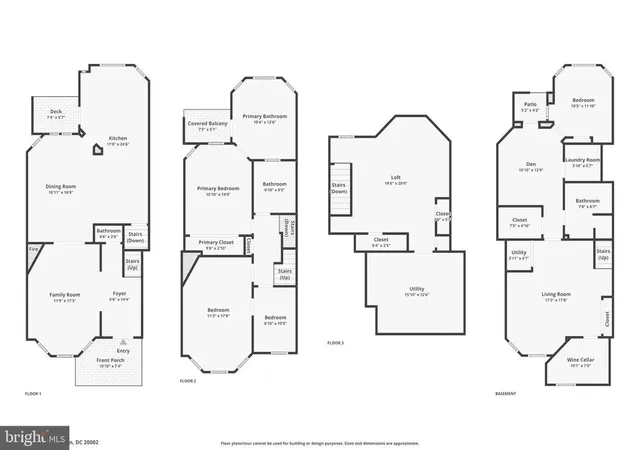
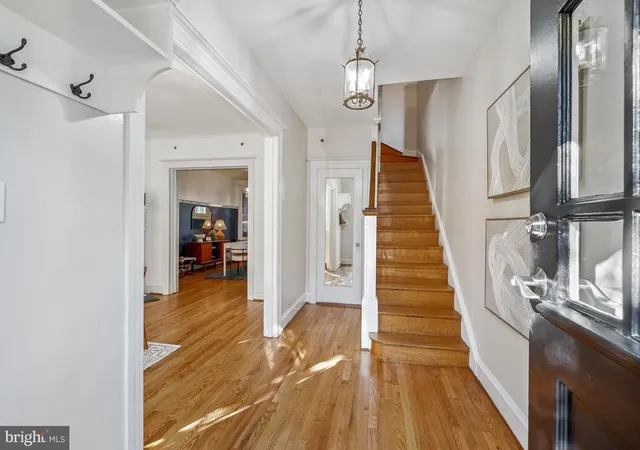
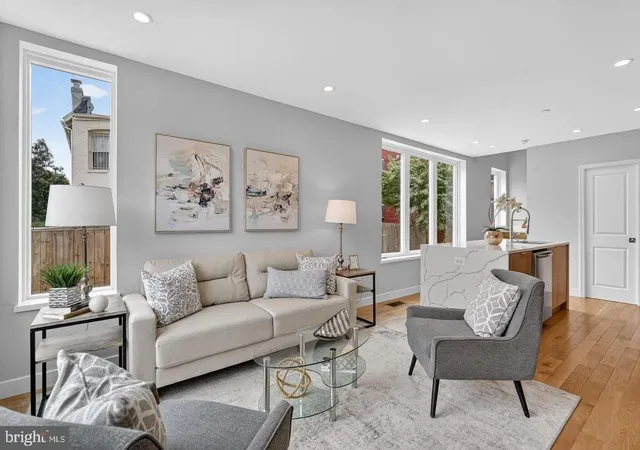
Welcome to 616 D Street NE, a handsome 20-foot-wide Wardman residence offering four bedrooms, three full and one half baths, and a wonderful balance of historic Capitol Hill character, substantial modern renovations, and flexible living across four finished levels.
Beautifully refinished hardwood floors, original millwork, picture rail molding, distinctive leaded-glass windows, and a gas fireplace bring warmth and architectural interest to the generous main-level living and dining spaces.
The extensively renovated kitchen is a standout, featuring elegant quartz countertops, a substantial center island, abundant cabinetry, stainless steel appliances, gas cooking, and a handsome tile backsplash. A separate entertaining counter with prep sink and dual beverage refrigerators connects beautifully with the dining room, creating an exceptional setting for everyday living and entertaining.
Upstairs, the spacious primary suite features custom closets and a beautifully renovated en suite bathroom with double vanity, walk-in shower, and jetted soaking tub. A generously proportioned second bedroom and additional full bathroom complete the principal bedroom level. Also on this floor is the traditional Wardman crib/trunk room, currently configured as a walk-in closet but offering wonderful flexibility as a home office, nursery, or potential third bedroom on this level.
Continue upstairs to the finished upper level, where a skylight and dormer window bring natural light to another versatile bedroom, ideal for guests, a home office, or a private retreat.
The finished lower level offers comfortable guest or au pair accommodations, a full bathroom, separate entrance, casement windows, and independent heating and cooling. A dedicated laundry room and an inviting wine cellar with exposed brick, extensive wine racks, tasting counter, and seating add distinctive character and functionality.
Outside, a spacious brick patio provides an inviting setting for outdoor dining and entertaining, complemented by a convenient shed for bicycles and additional storage.
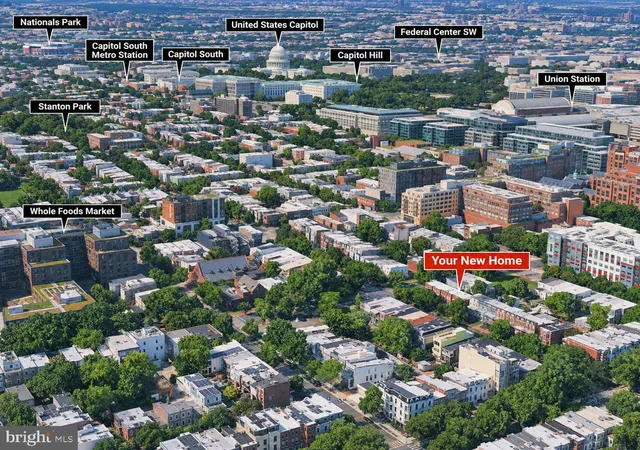
Ideally situated near Stanton Park, Eastern Market, the U.S. Capitol, and the shops, restaurants, and everyday conveniences of Capitol Hill.
Historic architecture, exceptional renovations, and remarkable versatility. Welcome home!
Just Listed, Open House Saturday and Sunday!
- Houzeo last checked: 9 minutes ago
- Listing updated: November 13, 2026 at 9:29 pm
- Listing Provided by: Peter Grimm (202) 270-6368 | Berkshire Hathaway HomeServices PenFed Realty (202) 608-1880
- Source: Bright MLS-NJ | MLS#: DCDC2291494

Property Details
Status
Active
Type
Townhouse
No. of Stories
-
County
City
Neighborhood
Year Built
1911
HOA Fees
-
Finished Area
2,718 sqft
Lot Size
1,638.01 sqft lot
Basement Area
- sqft
MLS Name
Bright MLS
MLS Number
DCDC2291494
MLS Status
ACTIVE-BRIGHT
Days on Market
2

Continue Your Journey in App
Find your dream home, receive real-time updates, and many more!
Continue Your Journey in App
Find your dream home, receive real-time updates, and many more!
Location
Facts & Features
Rooms
Bedrooms & bathrooms
Bedrooms: 4
Bathrooms: 4
Interior
Sewer
Public Sewer
Flooring
Hardwood, Ceramic Tile, Carpet
Interior Features
Wine Storage, Window Treatments, Walk In Closet(s), Upgraded Countertops, Stain/lead Glass, Skylight(s), Recessed Lighting, Primary Bath(s), Pantry, Kitchen Gourmet, Kitchen Island, Formal/separate Dining Room, Floor Plan Traditional, Floor Plan Open, Ceiling Fan(s), Carpet, Built Ins, Bathroom Walk In Shower, Bathroom Tub Shower, Bathroom Stall Shower, Bathroom Jetted Tub, Bathroom Soaking Tub
Appliances
Built In Microwave, Commercial Range, Dishwasher, Disposal, Range Hood, Refrigerator, Stainless Steel Appliances, Washer, Dryer
Cooling
Central A/c
Window Features
Double Hung, Casement, Double Pane Windows, Storm, Transom, Skylights, Screens, Replacement
Heating
Hot Water, Radiator
Construction
Year Built
Year Built: 1911
Home type
Townhouse
Construction Materials
Brick
Property Condition
Excellent
Foundation Details
Brick/mortar
Architectural Style
Federal
Utilities & Energy
Basement
Connecting Stairway, Daylight, Full, Fully Finished, Improved, Heated, Interior Access, Outside Entrance, Rear Entrance, Walkout Stairs, Windows
Water Source
Public
Fireplace Features
Gas/propane
Other Features
Subdivision Name
Capitol Hill
Patio And Porch Features
Balconies Multiple, Deck, Patio, Porch
Lot Features
Landscaping, Rear Yard, Secluded
Price History
| Date | Event | Price |
|---|---|---|
11/12/2026 Source: | Listed for Sale | $1,650,000 $607/sqft |

Nearby Homes


Find Homes by Property Features in Washington, DC
Nearby New Homes For Sale


Based on information from Bright MLS through Nov 13, 2026, 09:30PM. Listing information is from various brokers who participate in the Bright MLS IDX program and not all listings may be visible on the site. The property information being provided on or through the website is for the personal, non-commercial use of consumers and such information may not be used for any purpose other than to identify prospective properties consumers may be interested in purchasing. Some properties which appear for sale on the website may no longer be available because they are for instance, under contract, sold or are no longer being offered for sale. Property information displayed is deemed reliable but is not guaranteed. IDX information is provided exclusively for personal, non-commercial use, and may not be used for any purpose other than to identify prospective properties consumers may be interested in purchasing. Information is deemed reliable but not guaranteed. © 2026 Bright MLS, Inc. All Rights Reserved. Click here for more information
 Advertising Broker: Joe Hawkins | Hawkins Real Estate Services
