Realty Solution
Powered by 
- 8
- Overview
- Description
- Property Details
- Location
- HOA Management
- Facts & Features
- Getting Around
- Nearby Homes
 Price Drop: $4K (10/10)


Street View
Listed by: Bespoke Real Estate Group (760) 408-2965 DRE #01322803, Robert Downing DRE #01322803 | Equity Union (760) 621-0395
$795,000
Monthly Est:$3,957
 3 Beds
 3 Baths
 2,420sqft
616 Desert W Dr, Rancho Mirage, CA 92270
$795,000
$3,957/moEst:
Get Pre-Approved
Condominium
Built in 1980
$794/mo HOA
3,485 sqft lot
$329/sq.ft
Description
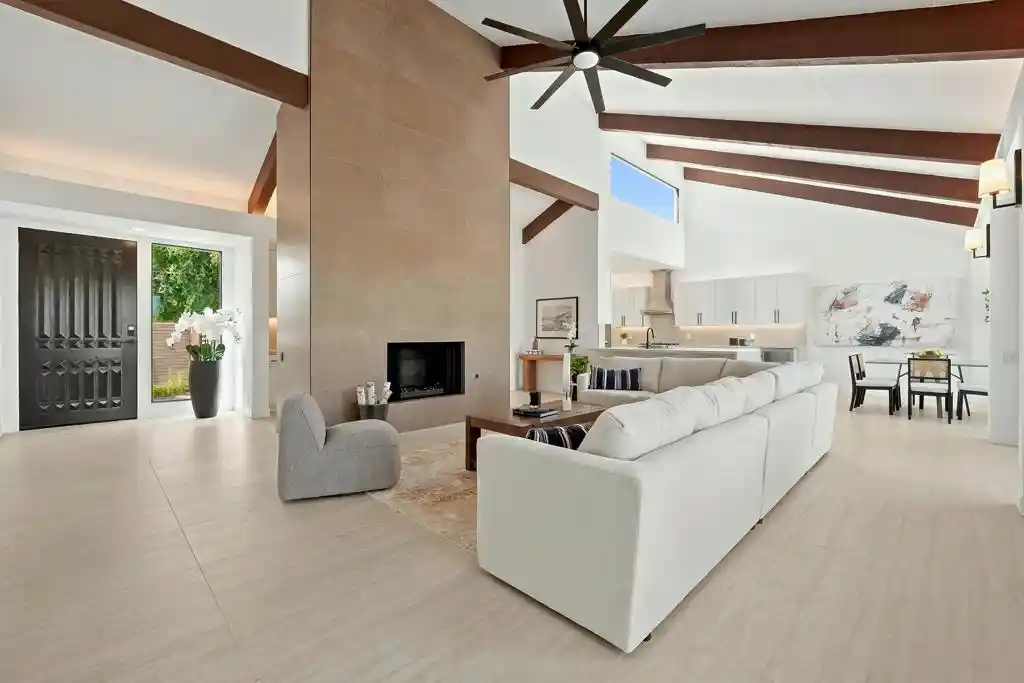
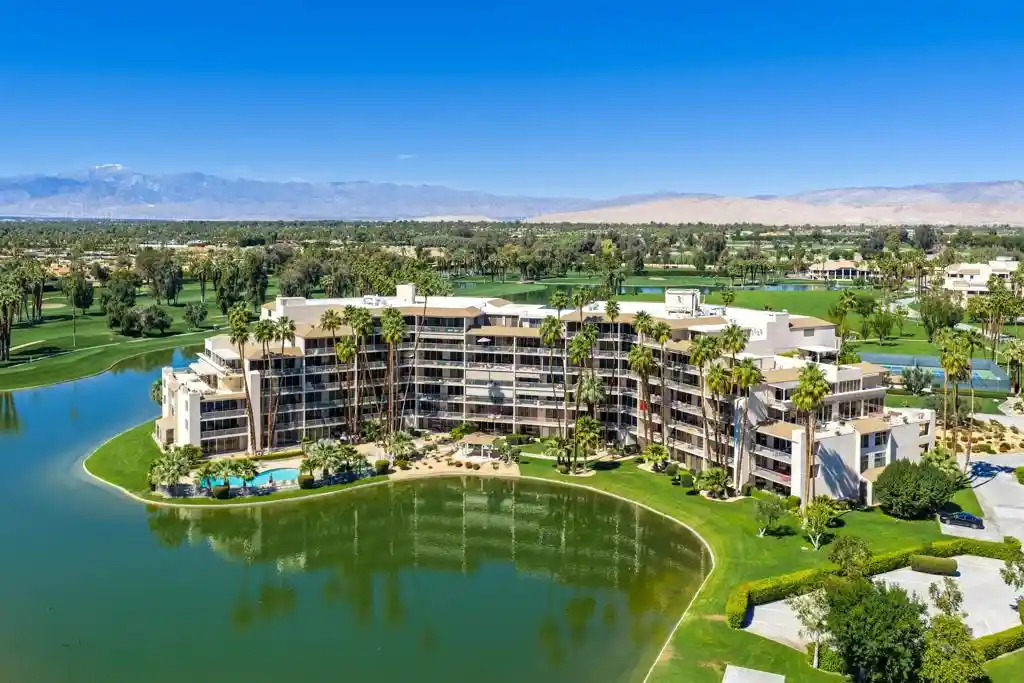
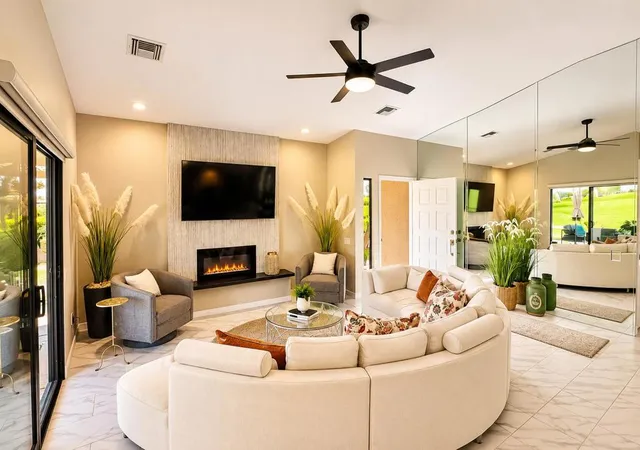
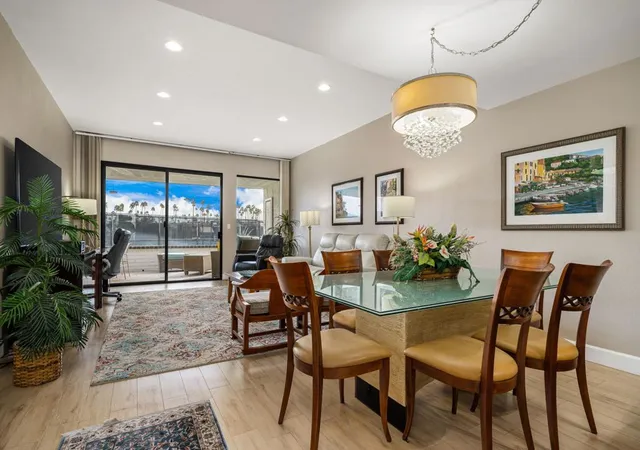
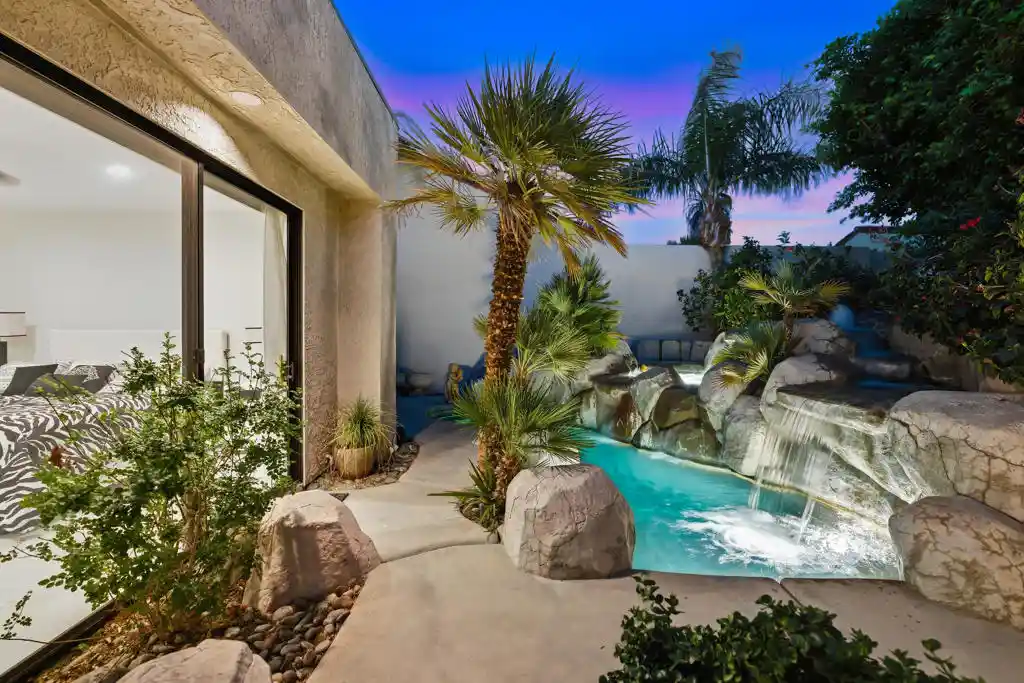
Showcasing a masterful blend of contemporary sophistication and resort-inspired living, this spectacularly remodeled residence offers one of the finest luxury opportunities within Mission Hills Country Club. From the moment you enter you'll immediately appreciate the exceptional attention to detail and cohesive design aesthetic. A refined earth-toned palette harmoniously blends rich browns, soft beiges, crisp whites and bold accents, creating an inviting atmosphere that feels both luxurious and comfortable. The dramatic great room serves as the centerpiece of the home, anchored by a breathtaking floor-to-ceiling tiled fireplace that commands attention while perfectly complementing the soaring white wood ceilings and walnut color-painted beams. Natural light pours into the living spaces, enhancing the home's open-concept design and highlighting the carefully curated finishes. Designed for both everyday living and effortless entertaining, the reimagined kitchen features custom cabinetry, leathered quartz countertops & backsplash, dual waterfall-edge peninsulas and a premium stainless steel Forno appliance suite. The thoughtfully redesigned primary suite offers a peaceful & sophisticated retreat. An oversized walk-in closet provides generous storage, while the beautifully appointed bathroom features matte-finished tile throughout the shower area. Both guest bathrooms have been finished with striking quartz countertops featuring waterfall edges, extensive designer tile work and stylish fixtures. The rear of the home is perfectly positioned to capture an abundance of sunlight while showcasing picturesque mountain views and the beautiful greenbelt beyond. Large glass doors seamlessly connect indoor & outdoor living spaces, inviting you to enjoy the best of desert living year-round. The expansive travertine-style tiled patio has been enhanced with all-new low-maintenance desert landscaping, providing a serene & stylish outdoor setting for entertaining and taking in the breathtaking surroundings. Beyond the stunning aesthetics, the home has been extensively upgraded with new dual-zone HVAC systems, fashionable window treatments, energy-efficient LED lighting and numerous additional improvements that provide both comfort and peace of mind. Offered fully furnished, including artwork, accessories and TV's, this move-in-ready residence presents a rare opportunity to enjoy resort-style living in one of Rancho Mirage's most sought-after country club communities.
- Houzeo last checked: 1 minute ago
- Listing updated: November 3, 2026 at 7:49 pm
- Source: California Regional MLS-CA | MLS#: 219153508DA

This condo is in:
 Controlled Access
Property Details
Status
Active
Type
Condominium
No. of Stories
1
County
City
Neighborhood
--
Year Built
1980
HOA Fees
$794/mo
Finished Area
2,420 sqft
Lot Size
3,485 sqft lot
Basement Area
- sqft
MLS Name
California Regional MLS
MLS Number
219153508DA
MLS Status
Active
Days on Market
33

Continue Your Journey in App
Find your dream home, receive real-time updates, and many more!
Continue Your Journey in App
Find your dream home, receive real-time updates, and many more!
Location
HOA Management
Mission Hills Vistas 6
HOA Fees
$794.04/ Monthly
Amenities
 Amenities and services may be covered by one or multiple associations and service providers.
 Maintenance
 Cable TV
 Security Gate
 Insurance
 Management
Disclaimer: Amenities are based on third-party information and may vary; buyers must independently verify all amenities, as information is deemed reliable but not guaranteed.
Facts & Features
Rooms
Bedrooms & bathrooms
Bedrooms: 3
Bathrooms: 3
Interior
Flooring
Tile
Cooling
Heat Pump, Zoned
Heating
Heat Pump, Zoned
Construction
Year Built
Year Built: 1980
Home type
Condominium
Property Condition
Updated Remodeled
Utilities & Energy
Fireplace Features
Gas, Great Room, Masonry
Laundry Features
Laundry Room
Security Features
Gated Community
Association Amenities
Controlled Access, Maintenance Grounds, Insurance, Management, Cable Tv
Parking Features
Garage, Golf Cart Garage, Garage Door Opener, Side By Side
Pool Features
Community, In Ground
Other Features
Community Features
Golf, Gated, Pool
Subdivision Name
Mission Hills Country Club
Disclosures
Covenants Restrictions Disclosure, Hoa Disclosure, Principal Is Real Estate Licensed
Price History
| Date | Event | Price |
|---|---|---|
10/10/2026 Source: | Listed for Sale | $799,000 +0.50% $330/sqft |
10/10/2026 Source: | Price Decreased | $795,000 -0.50% $329/sqft |
10/03/2026 Source: | Contingent (Active Under Contract) | $799,000 -3.15% $330/sqft |
08/06/2026 Source: | Off Market | $825,000 $341/sqft |
08/06/2026 Source: | Listed for Sale | $825,000 $341/sqft |

Show more
Nearby Homes


Find Homes by Property Features in Rancho Mirage, CA


Based on information from California Regional Multiple Listing Service, Inc. as of Nov 04, 2026, 03:15AM and /or other sources. All data, including all measurements and calculations of area, is obtained from various sources and has not been, and will not be, verified by broker or MLS. All information should be independently reviewed and verified for accuracy. Properties may or may not be listed by the office/agent presenting the information. Information being provided is for consumers’ personal, non-commercial use and may not be used for any purpose other than to identify prospective properties consumers may be interested in purchasing. This website may not include listings or property addresses of sellers who have directed their listing brokers to withhold their listing or their property address from display on the Internet. © 2026 California Regional Multiple Listing Service. All Rights Reserved.
 Advertising Broker: William Johnson DRE #01463271 | William Johnson Brokerage
