- Overview
- Description
- Property Details
- Location
- Facts & Features
- Getting Around
- Nearby Homes



$699,900
Monthly Est:$3,484
 4 Beds
 4 Baths
3 full baths + 1 half bath
 2,525sqft
616 E Moonlight Dr, Robinson, TX 76706
$699,900
$3,484/moEst:
Get Pre-Approved
Single Family Residence
Built in 1974
$-- HOA
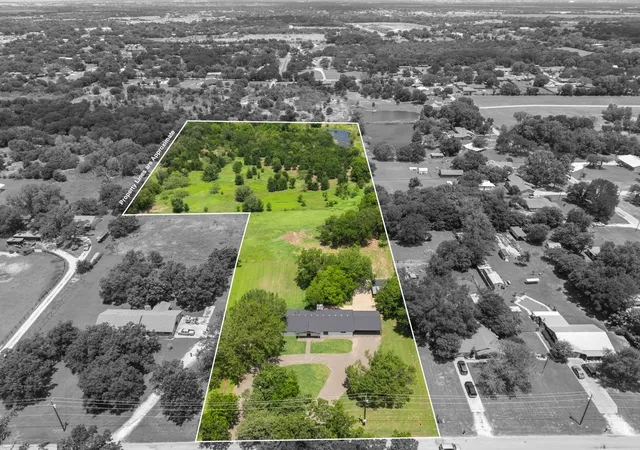
5.6 acres lot
$277/sq.ft
Description
NEW PRICE—NOW $699,900 + UP TO $15,000 SELLER CONTRIBUTIONS! Use the contributions toward closing costs, buy down your rate, or whatever you'd like.
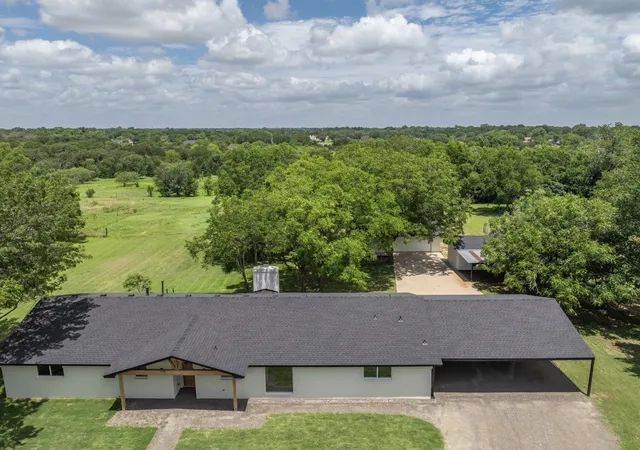
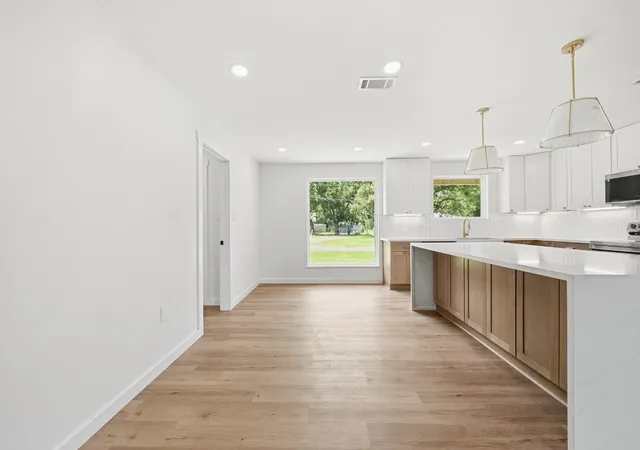
Completely reimagined from the ground up, this stunning country estate offers luxury living, modern efficiency & endless possibilities on 5.6 AG-exempt acres in highly sought-after Robinson ISD. This fully renovated 4-bedroom, 3.5-bath home offers 2,525 sq. ft. with virtually everything replaced, including roof, HVAC, electrical, plumbing, flooring, fixtures, finishes & more—truly move-in ready.
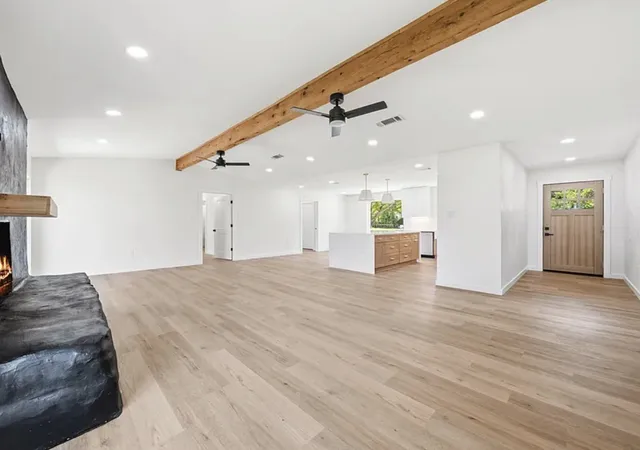
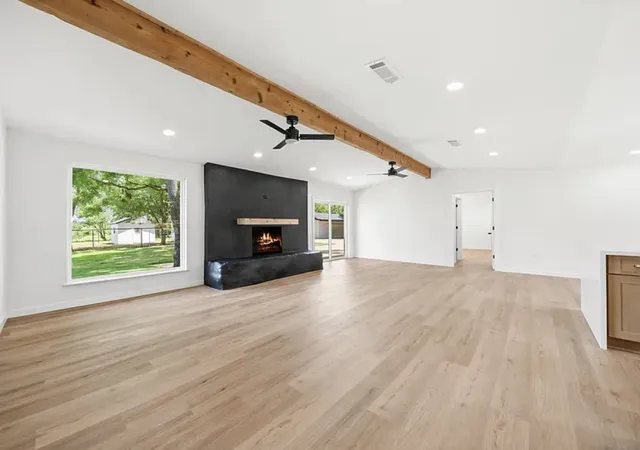
The open-concept design features a spacious living room with beautiful fireplace flowing into a designer kitchen with all-new appliances, abundant cabinetry, generous prep space & large pantry. TWO private primary suites offer an ideal setup for multi-generational living, guests or added flexibility, complemented by spacious walk-in closets & designer baths. A large laundry room includes Washer & Dryer connections & convenient half bath.
Outside, enjoy a remodeled detached 3-car garage, additional detached 1-car garage, attached covered carport, circular drive, chicken coop, storage building, partially fenced pasture & room for horses, cattle, livestock, recreation or future improvements.
A second 200-amp electrical service & separate sewer line are already installed, providing infrastructure for an additional residence of approx. 1,225 sq. ft. Enjoy peaceful country living just minutes from Waco, shopping, dining & schools. DIRECT SELLER FINANCING AVAILABLE, creating a rare opportunity for buyers seeking flexible financing.
Seller is also offering UP TO $15,000 IN CONCESSIONS with a reasonable offer, giving buyers added flexibility toward allowable closing costs, interest-rate buydown or other lender-approved expenses. Luxury, acreage, flexibility, expansion potential & turnkey convenience—all UNDER $700K! Schedule your private showing today!
- Houzeo last checked: 11 minutes ago
- Listing updated: October 2, 2026 at 5:19 pm
- Listing Provided by: Sandra Zelaya | EG Realty (254) 218-4220
- Source: NTREIS MLS-TX | MLS#: 21313631

Property Details
Status
Active
Type
Single Family Residence
No. of Stories
1
County
City
Neighborhood
--
Year Built
1974
HOA Fees
-
Finished Area
2,525 sqft
Lot Size
5.6 acres lot
Basement Area
- sqft
MLS Name
NTREIS MLS
MLS Number
21313631
MLS Status
Active
Cumulative Days on Market
99

Continue Your Journey in App
Find your dream home, receive real-time updates, and many more!
Download App
Continue Your Journey in App
Find your dream home, receive real-time updates, and many more!
Location
Facts & Features
Rooms
Bedrooms & bathrooms
Bedrooms: 4
Bathrooms: 4
LivingRoom
Level: First
Area: 0.00 Square Feet
Dimensions: 0 x 0
PrimaryBedroom
Level: First
Area: 0.00 Square Feet
Dimensions: 0 x 0
Interior
Interior Features
Decorative Designer Lighting Fixtures, Double Vanity, High Speed Internet, Kitchen Island, Multiple Master Suites, Open Floorplan, Pantry, Walk In Closets
Appliances
Dishwasher, Electric Range, Microwave, Refrigerator
Sewer
Public Sewer
Construction
Year Built
Year Built: 1974
Home type
Single Family Residence
Architectural Style
Detached
Utilities & Energy
Fireplace Features
Free Standing
Utilities
Electricity Connected, Sewer Available, Water Available
Water Source
Public
Parking Features
Attached Carport, Additional Parking, Circular Driveway, Covered, Driveway, Garage
Pool Features
None
Other Features
Lot Features
Acreage
Subdivision Name
Martinez M
Price History
| Date | Event | Price |
|---|---|---|
09/17/2026 Source: | Price Decreased | $699,900 -4.65% $277/sqft |
08/27/2026 Source: | Price Decreased | $734,000 -0.68% $291/sqft |
06/25/2026 Source: | Listed for Sale | $739,000 $293/sqft |
06/25/2026 Source: | Price Increased | $739,000 +195.72% $293/sqft |
01/21/2026 Source: | Sold | $249,900 $99/sqft |

Show more
Nearby Homes




Find Homes by Property Features in Robinson, TX

Based on information from the North Texas Real Estate Information Systems, Inc., through Oct 10, 2026, 09:30PM. Information is provided exclusively for consumers’ personal, non-commercial use. It may not be used for any purpose other than to identify prospective properties consumers may be interested in purchasing. Data is deemed reliable but is not guaranteed accurate. This website may not include listings or property addresses of sellers who have directed their listing brokers to withhold their listing or their property address from display on the Internet. ©2026 North Texas Real Estate Information Systems, Inc. All Rights Reserved.
 Advertising Broker: Michelle Brecker | Pathway To Home Realty