The Greene Realty
Powered by 
- 18
- Overview
- Description
- Property Details
- Location
- HOA Management
- Facts & Features
- Getting Around
- Nearby Homes

Street View
$1,150,000
Monthly Est:$5,724
 2 Beds
 2 Baths
2 full baths
 1,140sqft
616 East 4th St #303, Boston, MA 02127
$1,150,000
$5,724/moEst:
Get Pre-Approved
Condominium
Built in 1900
$534/mo HOA
-- sqft lot
$1,009/sq.ft
Description
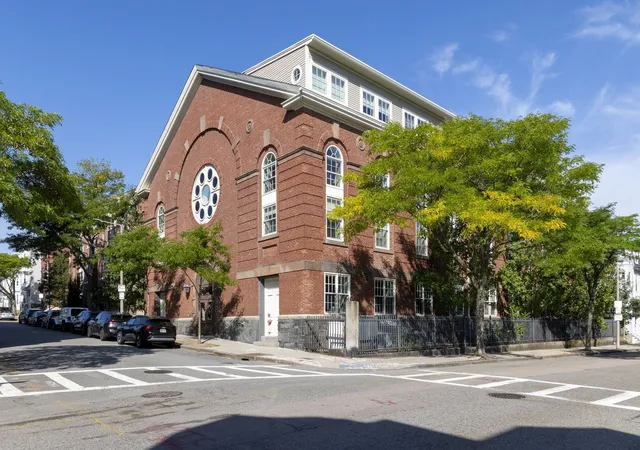
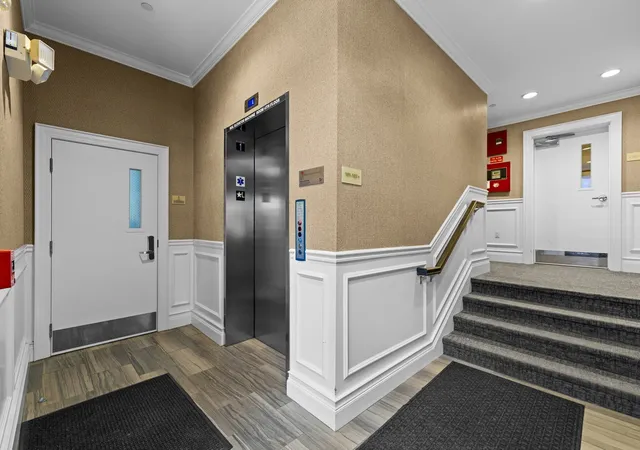
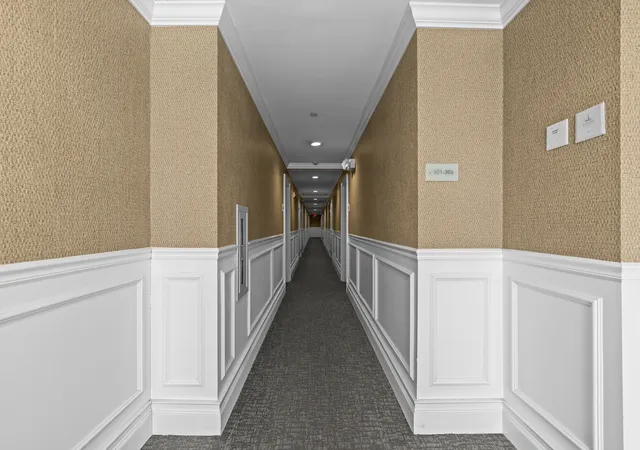
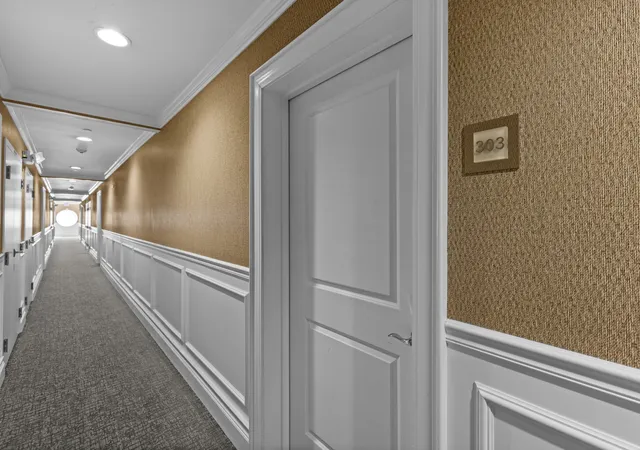
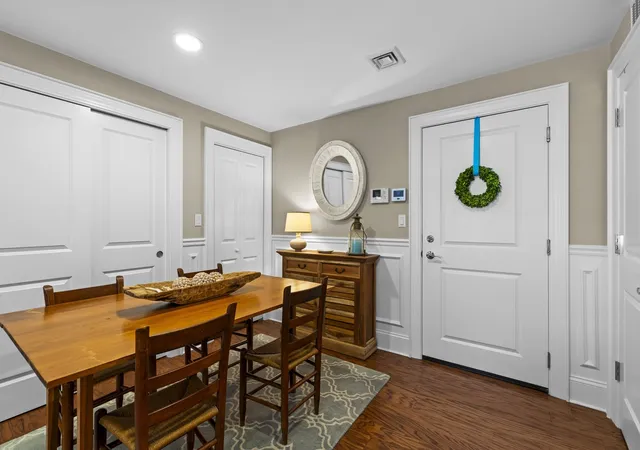
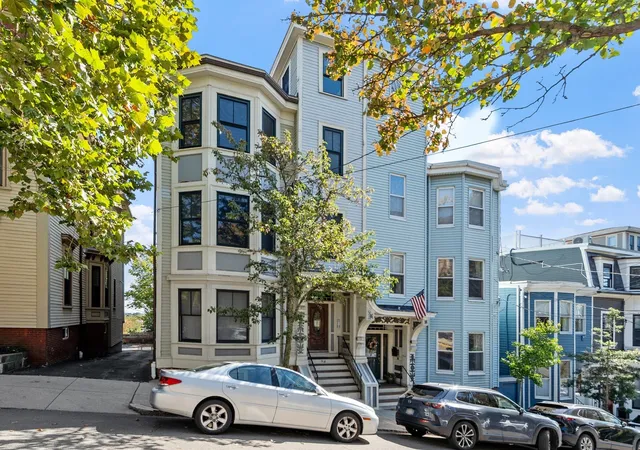
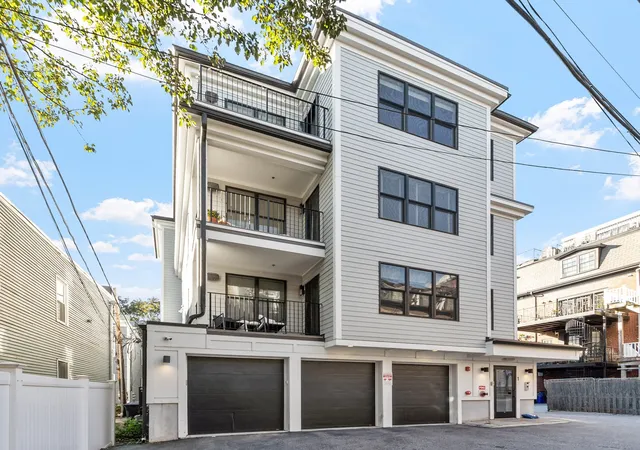
Elegant 19th century 2014 Renovation 24 luxury condominiums- An inviting 2 bd 2 ba with expansive living space boasts #1,140 Sq feet . Corner rear unit offering distinctive arched, floor to ceiling windows throughout and naturally sun filled interior. Ideal floor plan for entertaining, offering state- of- the -art appliances and finishes. A chefs kitchen with S. S. Electrolux appliances and wine refrigerator, hardwood floors, and oversized granite top Island. Intricate design details throughout the unit, showcasing custom wainscoting, crown molding, gleaming wood flooring, custom California Closets pantry and bedroom storage with built in shelving and drawers. This home is in meticulous condition with an owner who has cared for their home. Restoration Hardware bathrooms and glass shower doors add beauty to the unit. Surround sound and Sonos, custom draperies and distinctive curtain rods, in-unit laundry, central air and fireplace with custom mantel.Professionally managed building with 2-car hydraulic lift garage parking with heated garage and driveway entrance. Centrally located to bus lines #7 to So Station and Seaport #9 to Copley, shopping, many trendy restaurants, Highway access easily accessible. Pet friendly, short distance to public beaches, parks and walking trails to Castle Island. Your new home awaits you !
- Houzeo last checked: 12 hours ago
- Listing updated: October 21, 2026 at 8:40 pm
- Listing Provided by: Tia Zaferakis (617) 699-6268 | Conway - S. Boston (617) 269-8310
- Source: MLS Property Information Network-MA | MLS#: 73579090

This condo is in:
 Elevator(s)
Property Details
Status
Active
Type
Condominium
No. of Stories
1
County
City
Neighborhood
Year Built
1900
HOA Fees
$534/mo
Finished Area
1,140 sqft
Lot Size
-- sqft lot
Basement Area
- sqft
MLS Name
MLS Property Information Network
MLS Number
73579090
MLS Status
Active
Days on Market
46

Continue Your Journey in App
Find your dream home, receive real-time updates, and many more!
Continue Your Journey in App
Find your dream home, receive real-time updates, and many more!
Location
HOA Management
N/A
HOA Fees
$533.5/ Monthly
Amenities
 Amenities and services may be covered by one or multiple associations and service providers.
 Insurance
 Trash Pickup
 Sewer
 Snow Removal
 Water
 Elevator
 Maintenance
 Reserve Funds
Disclaimer: Amenities are based on third-party information and may vary; buyers must independently verify all amenities, as information is deemed reliable but not guaranteed.
Facts & Features
Rooms
Bedrooms & bathrooms
Bedrooms: 2
Bathrooms: 2
Interior
Window Features
Insulated Windows, Screens
Heating
Forced Air
Sewer
Public Sewer
Cooling
Central Air
Interior Features
Wired For Sound, Elevator
Appliances
Range, Dishwasher, Disposal, Microwave, Refrigerator, Washer, Dryer, Wine Refrigerator, Range Hood
Flooring
Wood, Tile
Exterior Features
Screens
Construction
Year Built
Year Built: 1900
Home type
Condominium
Construction Materials
Stone
Roof
Rubber
Utilities & Energy
Basement
N
Water Source
Public
Parking Features
Under, Garage Door Opener, Heated Garage, Garage Faces Side, Deeded, Driveway, Paved
Laundry Features
In Unit
Association Amenities
Elevator(s)
Security Features
Intercom
Utilities
For Gas Range, For Gas Oven
Other Features
Community Features
Public Transportation, Shopping, Tennis Court(s), Park, Walk/jog Trails, Medical Facility, Bike Path, Highway Access, House Of Worship, Public School, T Station, Other
Disclosures
Original Owner Occupied, Navien Water Heater, Tv Bracket Will Remain, Parking #303 Hydralic Parking 2 Cars, Mgmt Co. Bri Management
Price History
| Date | Event | Price |
|---|---|---|
09/17/2026 Source: | Listed for Sale | $1,150,000 $1,009/sqft |

South Boston Ranks #5 in Boston, MA


Homes

Rental Prices

Median Home Price
Nearby Homes

Find Homes by Property Features in Boston, MA

Based on information provided to and compiled by MLS Property Information Network, Inc. covering through Nov 02, 2026, 02:15PM. The property listing data and information, or the Images, set forth herein were provided to MLS Property Information Network, Inc. from third-party sources, including sellers, lessors and public records, and were compiled by MLS Property Information Network, Inc. The property listing data and information, and the Images, are for the personal, non-commercial use of consumers having a good faith interest in purchasing or leasing listed properties of the type displayed to them and may not be used for any purpose other than to identify prospective properties which such consumers may have a good faith interest in purchasing or leasing. MLS Property Information Network, Inc. and its subscribers disclaim any and all representations and warranties as to the accuracy of the property listing data and information, or as to the accuracy of any of the Images, set forth herein. All information provided is deemed reliable, but is not guaranteed to be accurate and should be independently verified. © 2026 MLS Property Information Network, Inc. All Rights Reserved.
 Advertising Broker: Derek Greene | The Greene Realty Group
