- Overview
- Description
- Property Details
- Location
- Facts & Features
- Getting Around
- Nearby Homes
 New Construction


Street View
$845,000
Monthly Est:$4,206
 3 Beds
 3 Baths
2 full baths + 1 half bath
 2,586sqft
616 Hiwassee Dr, Decatur, TN 37322
$845,000
$4,206/moEst:
Get Pre-Approved
Single Family Residence
Built in 2026
$-- HOA
0.7 acre lot
$327/sq.ft
Description
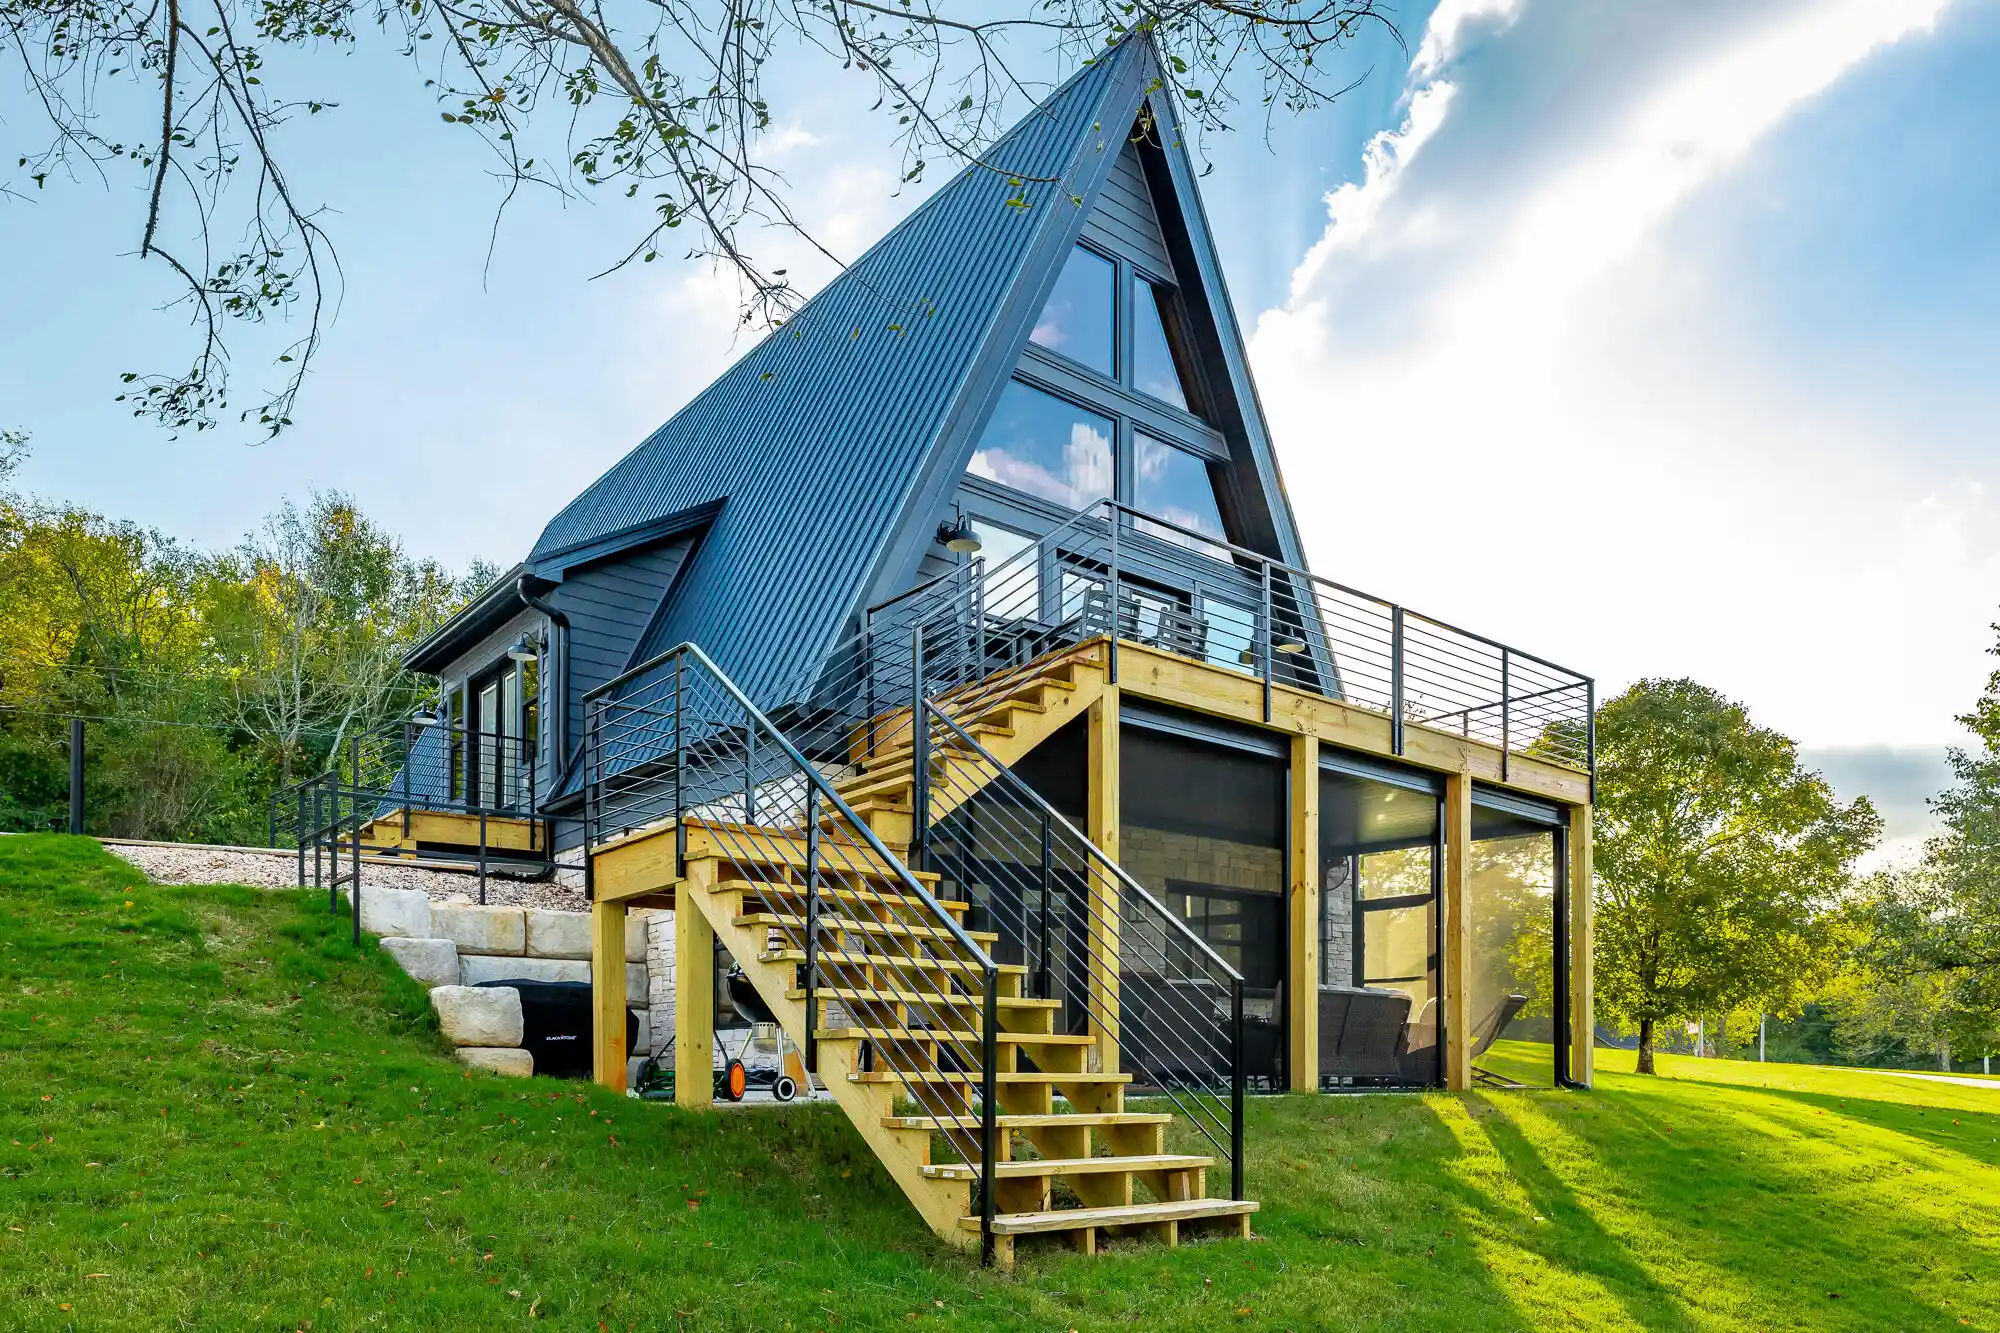
Luxury New Construction on the Hiwassee River | 616 Hiwassee Dr, Decatur, TN Experience modern riverfront living in this striking black Swiss-style A-frame offering 2,586 total square feet on Agency Creek along the Hiwassee River. Situated on a peninsula with a single access road, this unique property offers beautiful water views, a peaceful setting, and an exceptional opportunity for a personal retreat or short-term vacation rental investment. Built with quality and durability in mind, the home features Superior Walls foundation walls, I-beam roof supports, foam insulation, a tankless water heater, and generator-ready connections. The thoughtfully designed layout offers comfortable accommodations for groups, including the gorgeous kitchen with Stainless Steel appliances and ''Black Leather'' granite countertops, while the downstairs bar and remote-operated garage door opening over the bar create a distinctive entertaining space. Enjoy the screened-in patio, outdoor shower, and a brand-new dock with a solar-powered boat lift. Outside, newly installed sod and a large, gently sloping backyard provide inviting outdoor space, complete with a fire pit for gathering under the stars. Heavy-duty railings along the deck and stairs add durability and peace of mind while enjoying the outdoor living areas. Already set up for short-term vacation rental use and eligible for STVR, this property offers potential for income generation alongside personal enjoyment. Whether you're seeking a distinctive waterfront retreat, a place to entertain family and friends, or an investment opportunity in beautiful Southeast Tennessee, this one-of-a-kind property deserves a closer look! The area is also a great attraction for fishing and water skiing, with convenient access to the Tennessee River and two local Marinas. Already hooked up for a gas fireplace.
- Houzeo last checked: 10 minutes ago
- Listing updated: October 21, 2026 at 8:20 pm
- Listing Provided by: Scott Blackmon (423) 740-8621 DRE #367965 | Keller Williams Realty (423) 664-1900
- Source: Greater Chattanooga AOR MLS-AL | MLS#: 1544937

Property Details
Status
Active
Type
Single Family Residence
No. of Stories
3
County
City
Neighborhood
--
Year Built
2026
HOA Fees
-
Finished Area
2,586 sqft
Lot Size
0.7 acre lot
Basement Area
- sqft
MLS Name
Greater Chattanooga AOR MLS
MLS Number
1544937
MLS Status
Active
Days on Market
9

Continue Your Journey in App
Find your dream home, receive real-time updates, and many more!
Continue Your Journey in App
Find your dream home, receive real-time updates, and many more!
Location
Facts & Features
Rooms
Bedrooms & bathrooms
Bedrooms: 3
Bathrooms: 3
Interior
Cooling
Ceiling Fan(s), Central Air
Flooring
Concrete, Hardwood
Heating
Central, Electric
Window Features
Bay Window(s), Blinds, Double Pane Windows, Energy Star Qualified Windows, Insulated Windows, Low Emissivity Windows, Storm Window(s), Tinted Windows
Exterior Features
Boat Slip, Dock, Dock Stationary, Fire Pit, Lighting, Outdoor Shower, Rain Gutters, Smart Lock(s), Other
Interior Features
Bar, Built In Features, Cathedral Ceiling(s), Cedar Closet(s), Ceiling Fan(s), Chandelier, Double Vanity, Entrance Foyer, Granite Counters, High Ceilings, High Speed Internet, Kitchen Island, Natural Woodwork, Open Floorplan, Pantry, Primary Downstairs, Recessed Lighting, Sauna, Sitting Area, Smart Thermostat, Storage, Tub/shower Combo, Vaulted Ceiling(s), Wet Bar, Wired For Sound
Appliances
Warming Drawer, Tankless Water Heater, Stainless Steel Appliance(s), Self Cleaning Oven, Refrigerator, Microwave, Instant Hot Water, Gas Water Heater, Free Standing Refrigerator, Free Standing Electric Range, Free Standing Electric Oven, Exhaust Fan, Energy Star Qualified Appliances, Electric Range, Electric Oven, Dishwasher, Cooktop, Convection Oven, Bar Fridge
Sewer
Septic Tank
Construction
Year Built
Year Built: 2026
Home type
Single Family Residence
Architectural Style
A Frame
Construction Materials
Hardi Plank Type, Stone, Other
Foundation Details
Combination
Roof
Metal
Utilities & Energy
Pool Features
None
Security Features
Security Lights, Smoke Detector(s)
Fireplace Features
Living Room
Water Source
Public
Basement
Finished, Full
Parking Features
Circular Driveway, Concrete, Kitchen Level, Off Street, Rv Access/parking
Utilities
Cable Available, Electricity Connected, Phone Available, Water Connected, Propane
Laundry Features
Electric Dryer Hookup, Inside, Laundry Room, Lower Level, Washer Hookup
Other Features
Subdivision Name
Lewis Branch
Lot Features
Back Yard, Cleared, Corners Marked, Few Trees, Front Yard, Gentle Sloping, Open Lot, Rectangular Lot, Rural, Sloped Down, Views, Waterfront
Patio And Porch Features
Covered, Deck, Front Porch, Screened
Community Features
Dock, Fishing
Price History
| Date | Event | Price |
|---|---|---|
10/20/2026 Source: | Listed for Sale | $845,000 $327/sqft |

Nearby Homes





Find Homes by Property Features in Decatur, TN
Nearby New Homes For Sale


Based on information from the Greater Chattanooga REALTORS® (or, alternatively, from the MLS of Chattanooga, Inc.) through Oct 30, 2026, 05:15AM. IDX information is provided exclusively for consumers' personal, non-commercial use; it may not be used for any purpose other than to identify prospective properties consumers may be interested in purchasing, and the data is deemed reliable but is not guaranteed accurate by the MLS. © 2026 the Greater Chattanooga REALTORS®. All Rights Reserved. Angela Fowler | Angela Fowler Real Estate, LLC. | (423) 320-4620 | afowler@catt.com Mailing Address: 452 Kailors Cove Cir Ringgold, GA 30736
 Advertising Broker: Angela Fowler | Angela Fowler Real Estate, LLC.
