- Overview
- Description
- Property Details
- Location
- Facts & Features
- Getting Around
- Nearby Homes



Listed by: Ryan Labore | RE/MAX Synergy (603) 472-3900
$849,900
Monthly Est:$4,230
 2 Beds
 2 Baths
2 full baths
 1,494sqft
616 Scenic Rd #403, Laconia, NH 03246
$849,900
$4,230/moEst:
Get Pre-Approved
Condominium
Built in 2014
$-- HOA
-- sqft lot
$569/sq.ft
Description
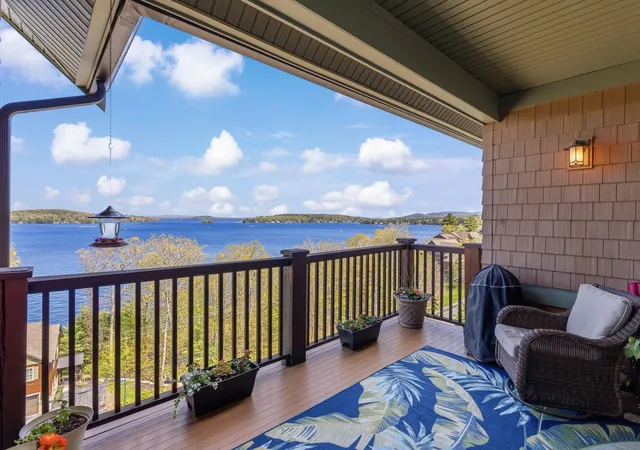
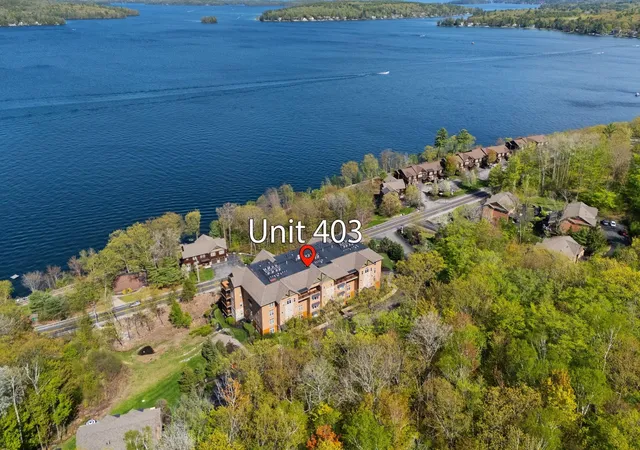
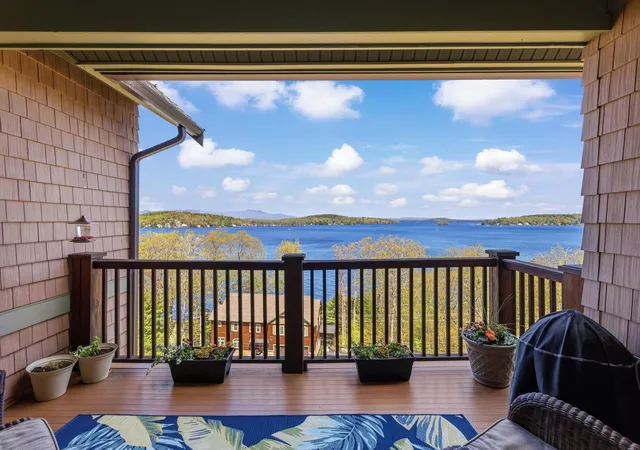
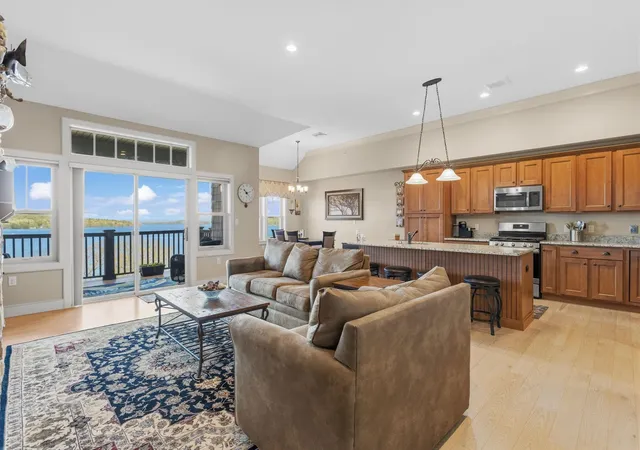
Welcome to your perfect getaway or year-round retreat overlooking beautiful Meredith Bay! This stunning 2-bedroom, 2-bath open-concept condo offers breathtaking water views and everything you need to enjoy lakeside living at its finest.
Whether you're relaxing with your morning coffee on your private balcony overlooking the bay or entertaining guests in the spacious living area, this home was designed to capture the beauty of its surroundings. Enjoy the convenience of a heated garage and in-unit laundry for year-round comfort and ease.
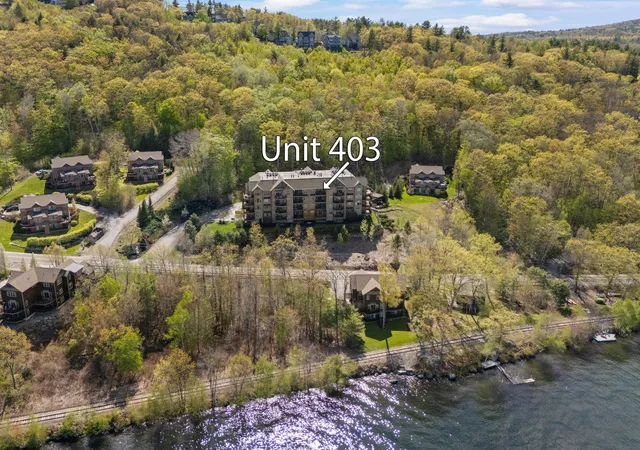
Residents enjoy resort-style amenities, including membership to the Akwa Marina Yacht Club (included in the HOA fee), private beach access, kayaks, walking trails, pools, pickleball courts, gardens, and so much more. If you've been searching for a property that combines luxury, relaxation, and adventure all in one, this is the one you've been waiting for. Book your showing today before it's too late!
- Houzeo last checked: 3 hours ago
- Listing updated: October 2, 2026 at 6:43 pm
- Source: NEREN/Prime MLS-NH | MLS#: 5089647

Property Details
Status
Pending
Type
Condominium
No. of Stories
-
County
City
Neighborhood
--
Year Built
2014
HOA Fees
-
Finished Area
1,494 sqft
Lot Size
-- sqft lot
Basement Area
- sqft
MLS Name
NEREN/Prime MLS
MLS Number
5089647
MLS Status
(30) Under Contract - Pending
Days on Market
147

Continue Your Journey in App
Find your dream home, receive real-time updates, and many more!
Download App
Continue Your Journey in App
Find your dream home, receive real-time updates, and many more!
Location
Facts & Features
Rooms
Bedrooms & bathrooms
Bedrooms: 2
Bathrooms: 2
Interior
Sewer
Public
Exterior Features
Balcony
Flooring
Carpet, Hardwood, Tile
Appliances
Dishwasher, Dryer, Microwave, Washer, Gas Stove
Interior Features
Elevator, Gas Fireplace
Heating
Propane, Hot Air, Zoned
Cooling
Central Air, Zoned
Construction
Year Built
Year Built: 2014
Home type
Condominium
Architectural Style
Adirondack
Roof
Membrane, Architectural Shingle
Property Condition
Existing
Construction Materials
Combination Exterior
Foundation Details
Concrete
Utilities & Energy
Electric
150 Amp Service
Association Amenities
Beach Access, Beach Rights, Boat Dock, Day Dock, Elevator(s), Fitness Center, Spa/hot Tub, Landscaping, Pickleball, Playground, In Ground pool, Security, Indoor Storage, Tennis Court(s)
Utilities
Cable, Underground Utilities
Parking Features
Heated Garage, Assigned, Parking Spaces 2, Underground
Basement
Concrete, Locked Storage
Water Source
Public
Other Features
Lot Features
Landscaped, Major Road Frontage, Mountain View, Walking Trails
Price History
| Date | Event | Price |
|---|---|---|
10/02/2026 Source: | Pending | $849,900 $569/sqft |
05/25/2026 Source: | Listed for Sale | $849,900 +71.70% $569/sqft |
12/09/2019 Source: | Sold | $495,000 $331/sqft |

Nearby Homes




Find Homes by Property Features in Laconia, NH


Based on information from PrimeMLS Inc. through Oct 14, 2026, 11:15AM. This display of listings may or may not be the entire Compilation from the PrimeMLS database, and PrimeMLS does not guarantee the accuracy of such information. The listing broker's offer of compensation is made only to other real estate licensees who are participant members of PrimeMLS. This information is deemed reliable, but not guaranteed. The data relating to real estate displayed on this display comes in part from the IDX Program of PrimeMLS. The information being provided is for consumers' personal, non- commercial use and may not be used for any purpose other than to identify prospective properties consumers may be interested in purchasing. Data last updated Oct 14, 2026, 11:15AM. © 2026 PrimeMLS, Inc. All Rights Reserved.
 Advertising Broker: Derek Greene | The Greene Realty Group
