- Overview
- Description
- Property Details
- Location
- Facts & Features
- Getting Around
- Nearby Homes



$600,000
Monthly Est:$2,986
 3 Beds
 2 Baths
2 full baths
 1,592sqft
616 Strathmore Dr, Orlando, FL 32803
$600,000
$2,986/moEst:
Get Pre-Approved
Single Family Residence
Built in 1957
$-- HOA
9,594 sqft lot
$377/sq.ft
Description
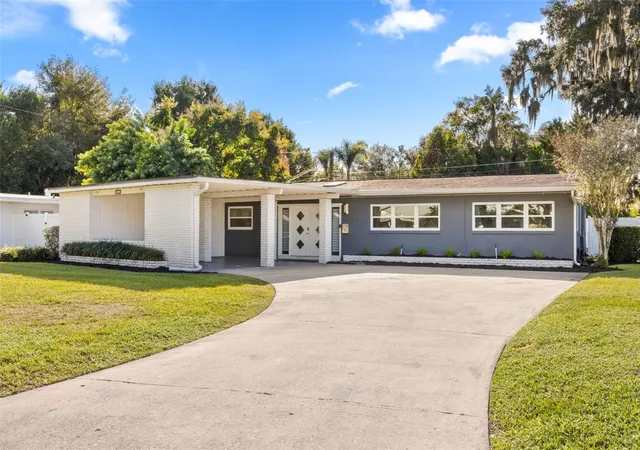
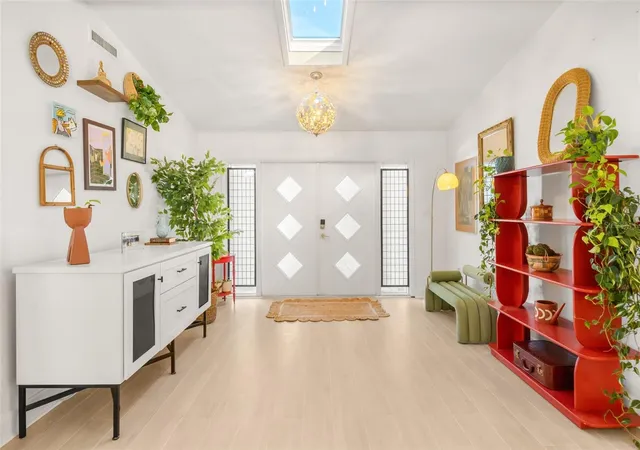
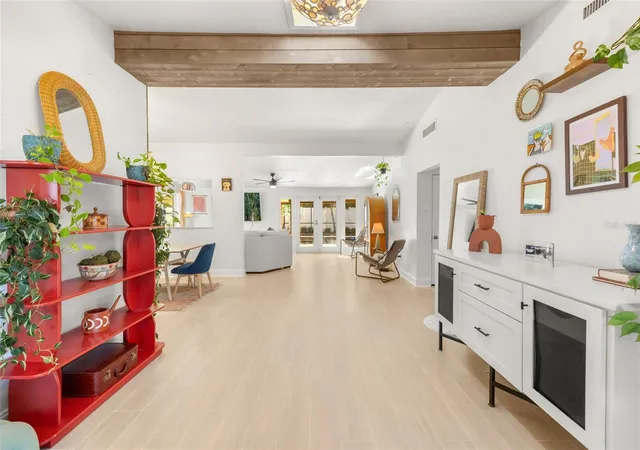
Discover the perfect blend of mid-century charm and modern updates in this beautiful single-family home located just minutes from Downtown Orlando in the desirable 32803 area! Offering 1,592 square feet of living space, this inviting home features 3 bedrooms and 2 bathrooms, with the third bedroom currently converted into a spacious master closet that can easily be converted back into a bedroom to suit your needs. Step inside to find an open-concept floor plan enhanced by tall vaulted ceilings, creating a bright, spacious atmosphere that feels welcoming from the moment you arrive.
The interior has been beautifully refreshed with brand-new flooring throughout the entire home, along with an updated kitchen and updated bathrooms that bring a fresh, contemporary feel while complementing the home's classic mid-century appeal. The open living spaces provide an ideal setting for entertaining guests, relaxing with family, or enjoying everyday living. The current master closet conversion offers a unique luxury touch, providing additional closet space while maintaining the flexibility to restore the home's original bedroom layout. Outside, the updated landscaping adds curb appeal and creates an inviting first impression.
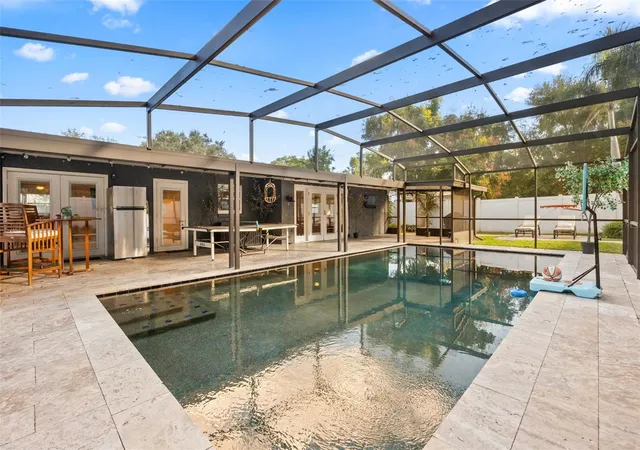
Step into your own backyard retreat featuring a beautiful screened-in swimming pool and covered rear patio, perfect for enjoying the Florida lifestyle year-round. Whether you're hosting weekend gatherings, lounging poolside, or enjoying a quiet evening outdoors, this home offers the perfect setting to unwind. Complete with a large carport and a fantastic location near Downtown Orlando, local restaurants, shopping, and entertainment, this charming property offers a wonderful opportunity to enjoy comfortable living with character, style, and the flexibility to make the space your own.
- Houzeo last checked: 4 minutes ago
- Listing updated: October 17, 2026 at 5:05 pm
- Listing Provided by: Joseph Sipp (407) 820-7016 , Jonah Garrison | KELLER WILLIAMS WINTER PARK (407) 545-6430
- Source: Stellar MLS-FL as distributed by MLS GRID | MLS#: O6450115

Property Details
Status
Active
Type
Single Family Residence
No. of Stories
1
County
City
Neighborhood
Year Built
1957
HOA Fees
-
Finished Area
1,592 sqft
Lot Size
9,594 sqft lot
Basement Area
- sqft
MLS Name
Stellar MLS
MLS Number
O6450115
MLS Status
Active
Days on Market
14
Cumulative Days on Market
2

Continue Your Journey in App
Find your dream home, receive real-time updates, and many more!
Continue Your Journey in App
Find your dream home, receive real-time updates, and many more!
Location
Facts & Features
Rooms
Bedrooms & bathrooms
Bedrooms: 3
Bathrooms: 2
Kitchen
Level: First
Area: 117.00 Square Feet
Dimensions: 13x9
Living Room
Level: First
Area: 231.00 Square Feet
Dimensions: 21x11
Dining Room
Level: First
Area: 99.00 Square Feet
Dimensions: 11x9
Primary Bedroom
Level: First
Area: 143.00 Square Feet
Dimensions: 13x11
Bedroom 2
Level: First
Area: 154.00 Square Feet
Dimensions: 14x11
Bedroom 3
Level: First
Area: 154.00 Square Feet
Dimensions: 14x11
Interior
Heating
Central
Sewer
Public Sewer
Exterior Features
Lighting, Private Mailbox, Storage
Window Features
Skylight(s), Double Pane Windows, Drapes, Energy Star Qualified Windows, Low Emissivity Windows, Window Treatments
Flooring
Tile
Cooling
Central Air
Appliances
Dishwasher, Disposal, Electric Water Heater, Range, Refrigerator
Interior Features
Ceiling Fans(s), High Ceilings, Primary Bedroom Main Floor, Solid Surface Counters, Solid Wood Cabinets, Thermostat, Vaulted Ceiling(s), Window Treatments
Construction
Year Built
Year Built: 1957
Home type
Single Family Residence
Construction Materials
Block
Architectural Style
Mid Century Modern
Foundation Details
Slab
Roof
Shingle
Property Condition
Completed
Utilities & Energy
Laundry Features
Corridor Access, Outside
Water Source
Public
Pool Features
In Ground, Gunite, Lighting, Salt Water, Screen Enclosure, Tile
Utilities
Cable Available, Electricity Connected, Sewer Connected, Water Connected
Other Features
Subdivision Name
Heather Hills Sub
Vegetation
Mature Landscaping
Lot Features
City Limits, Landscaped, Near Public Transit
Community Features
Park
Patio And Porch Features
Covered, Enclosed, Rear Porch, Screened
Price History
| Date | Event | Price |
|---|---|---|
10/15/2026 Source: | Listed for Sale | $600,000 +2.56% $377/sqft |
06/14/2025 Source: | Price Decreased | $585,000 -1.68% $367/sqft |
04/28/2025 Source: | Sold | $595,000 +0.86% $374/sqft |
03/15/2023 Source: | Price Increased | $589,900 +10.47% $371/sqft |
03/15/2023 Source: | Price Increased | $534,000 +16.09% $335/sqft |

Show more
Nearby Homes
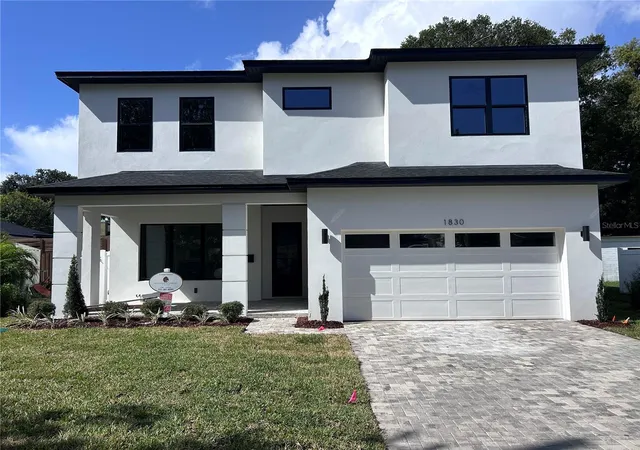
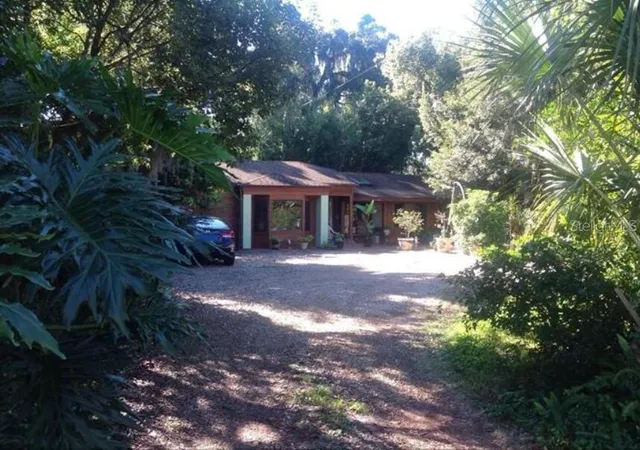
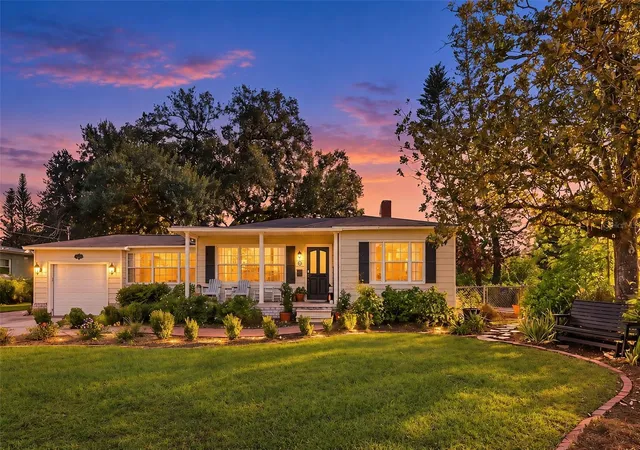
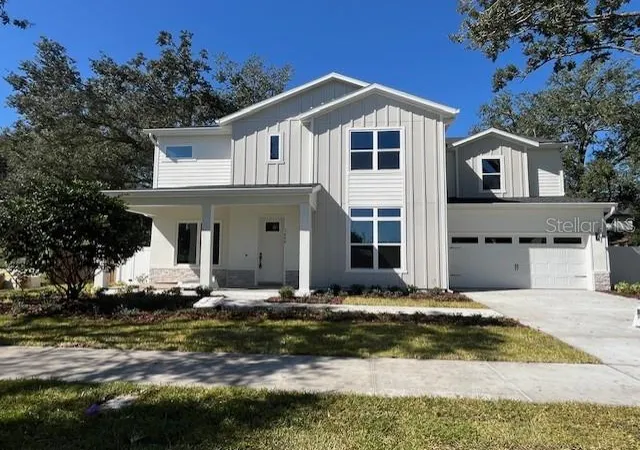

Find Homes by Property Features in Orlando, FL
Nearby New Homes For Sale

Based on information from Stellar MLS® through Oct 30, 2026, 01:30PM as submitted to and distributed by MLS GRID. All data is obtained from various sources and may not have been verified by the broker or MLS GRID. Supplied Open House Information is subject to change without notice. All information should be independently reviewed and verified for accuracy. Properties may or may not be listed by the office/agent presenting the information. IDX information is provided exclusively for consumers’ personal non-commercial use. It may not be used for any purpose other than to identify prospective properties consumers may be interested in purchasing. The data is deemed reliable but is not guaranteed by MLS GRID. The use of the MLS GRID Data may be subject to an end-user license agreement prescribed by the Member Participant’s applicable MLS, if any, and as amended from time to time. © 2026 Stellar MLS. All Rights Reserved.
 Advertising Broker: Fred McGill | Simple Showing, Inc
