- Overview
- Description
- Property Details
- Location
- HOA Management
- Facts & Features
- Getting Around
- Nearby Homes


$12,900,000
Monthly Est:$64,208
 5 Beds
 6 Baths
5 full baths + 1 half bath
 3,241sqft
616 W Lionshead Cir #4B, Vail, CO 81657
$12,900,000
$64,208/moEst:
Get Pre-Approved
Condominium
Built in 2027
$-- HOA
-- sqft lot
$3,980/sq.ft
Description
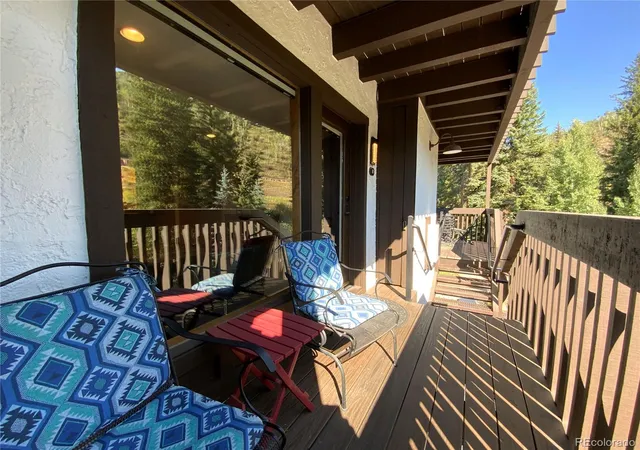
Introducing the Apogean, a limited collection of just nine residences in the heart of Vail. Taking its name from apogee, the point of highest elevation, the Apogean marks a new peak of contemporary alpine design. Encompassing the entire eastern half of the fourth floor, this 5-bedroom luxury residence captures sweeping southern views to Vail Mountain and east toward the Gore Range peaks. Defined by curated craftsmanship and enduring alpine design, the arrival experience begins via the east elevator, opening directly into your private entry foyer. Inside, the great room unfolds with 180-degree views, 11' ceilings, and floor-to-ceiling glass on two sides. Retractable sliding doors create seamless indoor/outdoor living, offering approximately 655± square feet of outdoor space, including wraparound balcony, summer kitchen, and optional private hot tub. Every surface considered, every detail bespoke, designer finishes include white oak floors, custom millwork lining walls and ceilings, Italian Calacatta marble, sculptural stone countertops, Wolf and Sub-Zero appliances, Graff fixtures, and illuminated oak shelving framed in Loro Piana cashmere. The primary bedroom is framed by windows on two sides and includes a spa-inspired bath with marble-surround steam shower and freestanding soaking tub. Four additional en-suite bedrooms, including a guest primary with private deck, provide excellent accommodations for extended family and guests. Beyond the residences, Apogean offers a curated collection of owner amenities including private social club with personal ski lockers, state-of-the-art fitness studio, and hammam-inspired thermal spa where owners can flow through a ritual of steam room, sauna, cold plunge, hydrotherapy hot tub, and relaxation lounge. Be among the first to own during the Apogean's exclusive pre-construction release, an early opportunity within this limited boutique collection. [Renderings for illustration only. Specs and views may vary.
- Houzeo last checked: 2 hours ago
- Listing updated: August 24, 2026 at 5:17 pm
- Listing Provided by: Mark Gordon (970) 331-5821 | Christiania Realty (970) 331-5821
- Source: DENVER (RE COLORADO) MLS-CO | MLS#: 6784592

Part of

Property Details
Status
Active Under Contract
Type
Condominium
No. of Stories
-
County
City
Neighborhood
--
Year Built
2027
HOA Fees
-
Finished Area
3,241 sqft
Lot Size
-- sqft lot
Basement Area
- sqft
MLS Name
DENVER (RE COLORADO) MLS
MLS Number
6784592
MLS Status
Pending
Days on Market
226

Continue Your Journey in App
Find your dream home, receive real-time updates, and many more!
Download App
Continue Your Journey in App
Find your dream home, receive real-time updates, and many more!
Location
HOA Management
Apogean
HOA Fees
$-/ Monthly
Amenities
 Amenities and services may be covered by one or multiple associations and service providers.
 Spa
Spa
 Water
Water
 Storage
 Parking
 Maintenance
 Snow Removal
 Trash Pickup
 Cable TV
 Gym
Gym
 Sewer
Sewer
 Elevator
 Security Guard
 Insurance
 Heating
 Valet Parking
Exterior Maintenance w/out Roof
On Site Management
Recycling
Front Desk
On-Site Check In
Concierge
Disclaimer: Amenities are based on third-party information and may vary; buyers must independently verify all amenities, as information is deemed reliable but not guaranteed.
Facts & Features
Rooms
Bedrooms & bathrooms
Bedrooms: 5
Bathrooms: 6
Bedroom
Level: Main
Bedroom
Level: Main
Bedroom
Level: Main
Bedroom
Level: Main
Bedroom
Level: Main
Bathroom Full
Level: Main
Bathroom Full
Level: Main
Bathroom Full
Level: Main
Bathroom Full
Level: Main
Bathroom Full
Level: Main
Bathroom Half
Level: Main
Living Room
Level: Main
Dining Room
Level: Main
Kitchen
Level: Main
Laundry
Level: Main
Interior
Heating
Radiant Floor
Flooring
Stone, Wood
Interior Features
Audio/video Controls, Built In Features, Ceiling Fan(s), Elevator, Entrance Foyer, Five Piece Bath, Granite Counters, High Ceilings, Quartz Counters, Smart Light(s), Smart Thermostat, Smart Window Coverings, Hot Tub, Walk In Closet(s), Wired For Data
Sewer
Public Sewer
Cooling
Central Air
Exterior Features
Balcony, Elevator, Spa/hot Tub
Appliances
Convection Oven, Dishwasher, Disposal, Double Oven, Dryer, Range Hood, Refrigerator, Self Cleaning Oven, Smart Appliance(s), Washer
Construction
Year Built
Year Built: 2027
Home type
Condominium
Foundation Details
Concrete Perimeter, Structural
Roof
Shingle
Construction Materials
Concrete, Frame, Stone, Steel Siding
Architectural Style
Mountain Contemporary
Property Condition
Under Construction
Utilities & Energy
Security Features
Carbon Monoxide Detector(s), Key Card Entry, Radon Detector, Secured Garage/parking, Smart Locks, Smart Security System, Smoke Detector(s)
Utilities
Cable Available, Electricity Available, Natural Gas Available, Phone Available
Water Source
Public
Laundry Features
In Unit
Fireplace Features
Gas Log, Great Room, Primary Bedroom
Association Amenities
Concierge, Elevator(s), Fitness Center, Front Desk, On Site Management, Parking, Sauna, Spa/hot Tub, Storage
Electric
110v, 220 Volts
Parking Features
Exterior Access Door, Heated Garage, Lift, Underground
Other Features
Subdivision Name
The Apogean
Patio And Porch Features
Wrap Around
Lot Features
Landscaped, Mountainous, Near Public Transit, Near Ski Area
Price History
| Date | Event | Price |
|---|---|---|
08/24/2026 Source: #REC6784592 | Contingent (Active Under Contract) | $12,900,000 +3869.23% $3,980/sqft |
04/27/2026 Source: | Off Market | $325,000 $100/sqft |
04/27/2026 Source: | Pending | $325,000 -6.88% $100/sqft |
04/08/2026 Source: | Price Increased | $349,000 +7.38% $108/sqft |
04/08/2026 Source: | Price Decreased | $325,000 -97.48% $100/sqft |

Show more
Nearby Homes



Find Homes by Property Features in Vail, CO

Based on information from REcolorado®, Inc.through Oct 09, 2026, 02:30PM. Not all properties were listed and/or closed by Company. This representation is based in whole or in part on content supplied by REcolorado®, Inc. REcolorado®, Inc. does not guarantee nor is it in any way responsible for its accuracy. Content maintained by REcolorado®, Inc. may not reflect all real estate activity in the market. Some IDX listings have been excluded from this website. Any use search of data on the website, other than by a consumer looking to purchase real estate, is prohibited. If Houzeo suspect “scraping” of the data has occurred, the suspicion and any evidence will be reported to the MLS. IDX information is provided exclusively for consumers' personal non-commercial use. It may not be used for any purpose other than to identify prospective properties consumers may be interested in purchasing. The data is deemed reliable but is not guaranteed by REcolorado®. The use of the IDX Data may be subject to an end user license agreement prescribed by REcolorado® as amended from time to time.
Based on information submitted to the MLS GRID as of Oct 09, 2026, 02:30PM. All data is obtained from various sources and may not have been verified by broker or MLS GRID. Supplied Open House information is subject to change without notice. All information should be independently reviewed and verified for accuracy. Properties may or may not be listed by the office/agent presenting the information. ©2026 REcolorado®, Inc. All Rights Reserved.
 Advertising Broker: Albert Gollas | Gollas and Company, Inc.