- Overview
- Description
- Property Details
- Location
- Facts & Features
- Getting Around
- Nearby Homes




$332,400
Monthly Est:$1,654
 4 Beds
 2 Baths
2 full baths
 1,810sqft
616 W Walcott St, Pilot Point, TX 76258
$332,400
$1,654/moEst:
Get Pre-Approved
Single Family Residence
Built in 1995
$-- HOA
0.5 acre lot
$184/sq.ft
Description
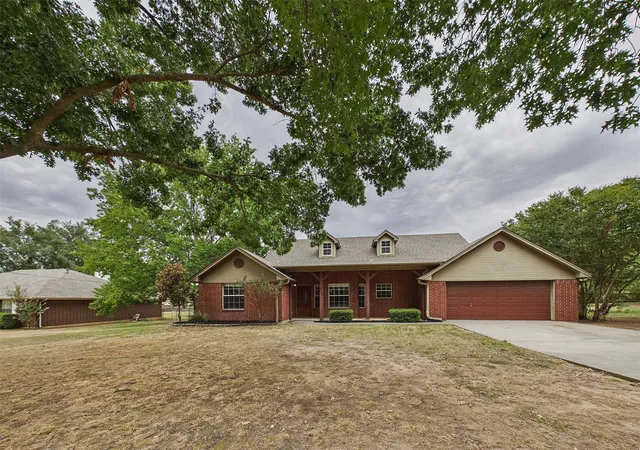
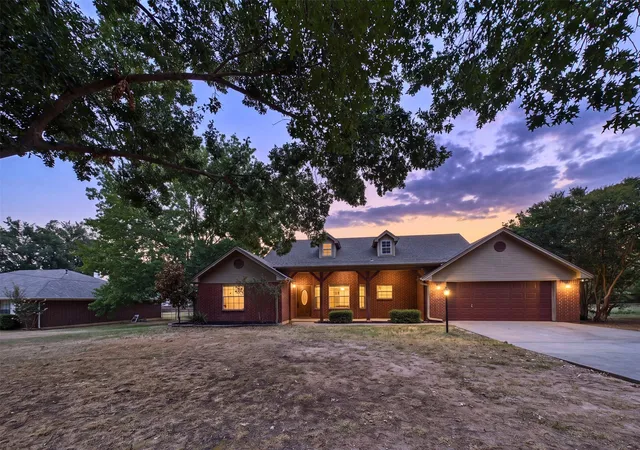
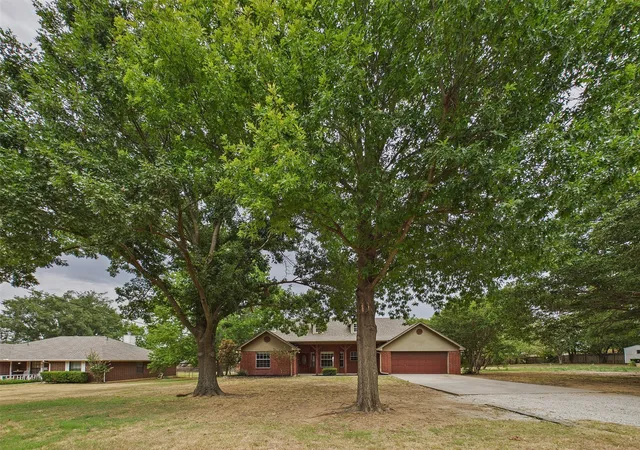
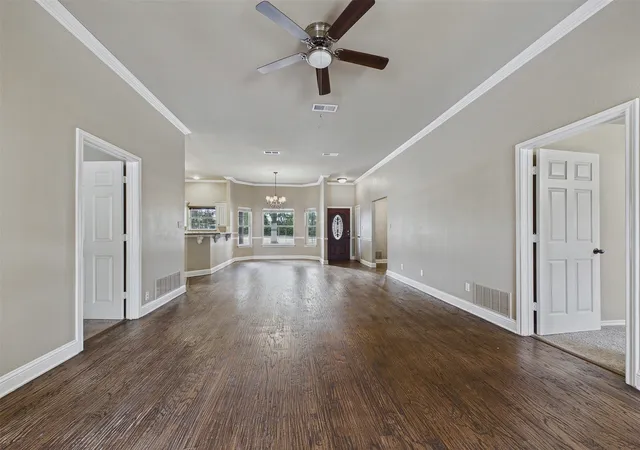
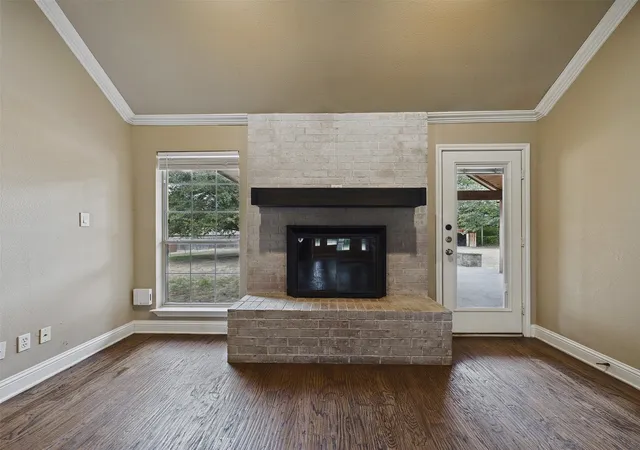
Nestled on a .5 Acre lot and mature trees, this charming single-story brick home offers a perfect blend of comfort and traditional style. Inside, the expansive open-concept living area greets you with warm wood-look flooring, classic crown molding, and a striking floor-to-ceiling brick fireplace. The kitchen is designed for effortless entertaining, featuring granite countertops, a breakfast bar, and a seamless flow into the main living spaces. The primary suite highlights a spacious layout, a walk-in closet, and a bathroom complete with a dual-sink vanity and a deep soaking tub. Additional bedrooms feature comfortable carpeting and generous closet space, while a dedicated laundry room offers built-in cabinetry for extra organization. Step outside to the covered back patio to enjoy peaceful outdoor living in the backyard. Located in the respected Pilot Point ISD, this property is just minutes from outdoor recreation at Lake Ray Roberts, shopping and dining at the historic town square, and convenient travel along US-377.
Buyer and buyer's agent to verify all information, including but not limited to measurements, schools, taxes, restrictions, and property condition.
- Houzeo last checked: 12 hours ago
- Listing updated: September 29, 2026 at 3:31 am
- Listing Provided by: Cisco Gonzalez | eXp Realty LLC (888) 519-7431
- Source: NTREIS MLS-TX | MLS#: 21365378

Property Details
Status
Pending
Type
Single Family Residence
No. of Stories
1
County
City
Neighborhood
--
Year Built
1995
HOA Fees
-
Finished Area
1,810 sqft
Lot Size
0.5 acre lot
Basement Area
- sqft
MLS Name
NTREIS MLS
MLS Number
21365378
MLS Status
Pending
Cumulative Days on Market
28

Continue Your Journey in App
Find your dream home, receive real-time updates, and many more!
Download App
Continue Your Journey in App
Find your dream home, receive real-time updates, and many more!
Location
Facts & Features
Rooms
Bedrooms & bathrooms
Bedrooms: 4
Bathrooms: 2
DiningRoom
Level: First
Area: 100.00 Square Feet
Dimensions: 10 x 10
Kitchen
Level: First
Area: 110.00 Square Feet
Dimensions: 11 x 10
LivingRoom
Level: First
Area: 476.00 Square Feet
Dimensions: 34 x 14
FullBath
Level: First
Area: 49.00 Square Feet
Dimensions: 7 x 7
PrimaryBathroom
Level: First
Area: 99.00 Square Feet
Dimensions: 11 x 9
Bedroom
Level: First
Area: 121.00 Square Feet
Dimensions: 11 x 11
Bedroom
Level: First
Area: 121.00 Square Feet
Dimensions: 11 x 11
Bedroom
Level: First
Area: 143.00 Square Feet
Dimensions: 13 x 11
PrimaryBedroom
Level: First
Area: 180.00 Square Feet
Dimensions: 15 x 12
Interior
Appliances
Dishwasher, Electric Oven, Gas Cooktop, Microwave, Vented Exhaust Fan
Sewer
Public Sewer
Cooling
Central Air, Electric
Interior Features
Chandelier, Decorative Designer Lighting Fixtures, Double Vanity, Eat In Kitchen, Granite Counters, Open Floorplan, Vaulted Ceilings, Walk In Closets
Heating
Central
Window Features
Window Coverings
Flooring
Carpet, Ceramic Tile, Hardwood
Construction
Year Built
Year Built: 1995
Home type
Single Family Residence
Foundation Details
Slab
Property Condition
Resale
Roof
Composition
Construction Materials
Brick
Architectural Style
Traditional, Detached
Utilities & Energy
Water Source
Public
Laundry Features
Washer Hookup, Dryer Hookup, Laundry In Utility Room
Parking Features
Additional Parking, Concrete, Door Multi, Driveway, Garage Faces Front, Garage
Fireplace Features
Living Room, Masonry, Raised Hearth, Wood Burning
Pool Features
None
Utilities
Electricity Connected, Natural Gas Available, Sewer Available, Separate Meters, Water Available
Other Features
Patio And Porch Features
Rear Porch, Covered, Front Porch, Patio
Subdivision Name
C Smith
Vegetation
Grassed
Lot Features
Level, Many Trees
Price History
| Date | Event | Price |
|---|---|---|
09/28/2026 Source: | Pending | $332,400 $184/sqft |
09/08/2026 Source: | Contingent (Active Under Contract) | $332,400 -2.21% $184/sqft |
08/24/2026 Source: | Listed for Sale | $339,900 +15746.15% $188/sqft |
11/03/2023 Source: | Sold | $2,145 $1/sqft |

Getting Around 616 W Walcott St
Bike Score®

Somewhat Bikeable
38/100
Walk Score®

Car-Dependent
40/100
Data provided by Redfin
Nearby Homes


Find Homes by Property Features in Pilot Point, TX
Nearby New Homes For Sale

Based on information from the North Texas Real Estate Information Systems, Inc., through Oct 09, 2026, 02:30PM. Information is provided exclusively for consumers’ personal, non-commercial use. It may not be used for any purpose other than to identify prospective properties consumers may be interested in purchasing. Data is deemed reliable but is not guaranteed accurate. This website may not include listings or property addresses of sellers who have directed their listing brokers to withhold their listing or their property address from display on the Internet. ©2026 North Texas Real Estate Information Systems, Inc. All Rights Reserved.
 Advertising Broker: Michelle Brecker | Pathway To Home Realty