- Overview
- Description
- Property Details
- Location
- Facts & Features
- Getting Around
- Nearby Homes
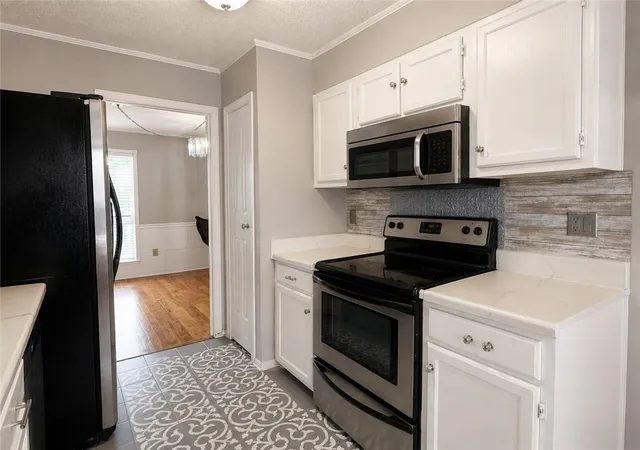

Street View
$257,000
Monthly Est:$1,279
 4 Beds
 2 Baths
2 full baths
 1,997sqft
616 Wall Blvd, Gretna, LA 70056
$257,000
$1,279/moEst:
Get Pre-Approved
Single Family Residence
Built in 1985
$-- HOA
-- sqft lot
$129/sq.ft
Description
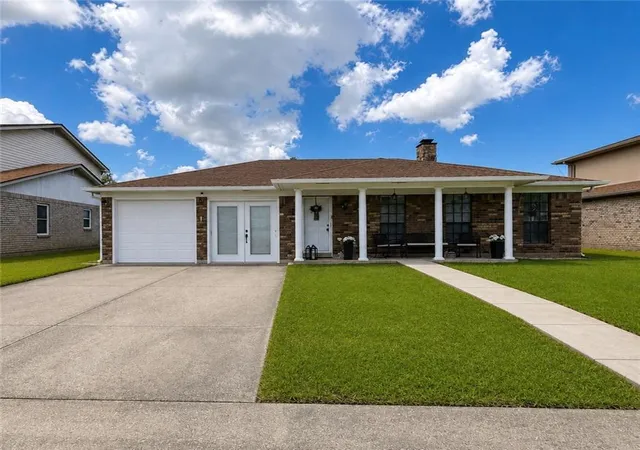
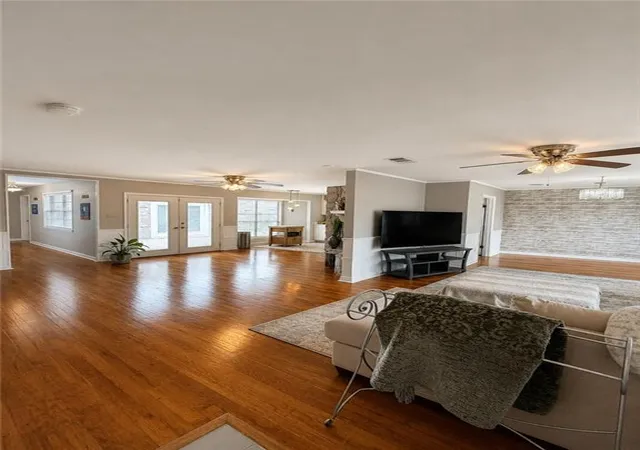
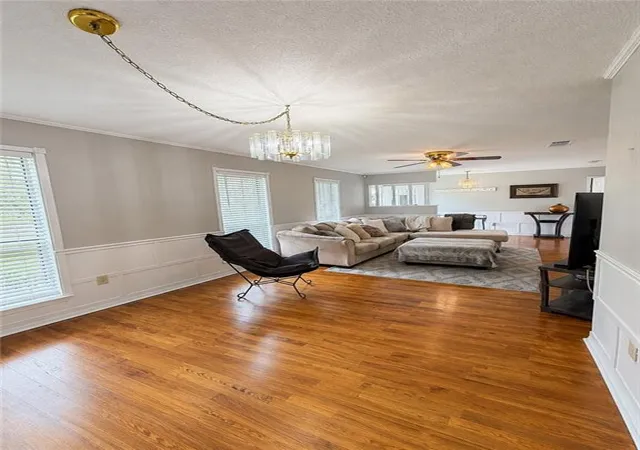
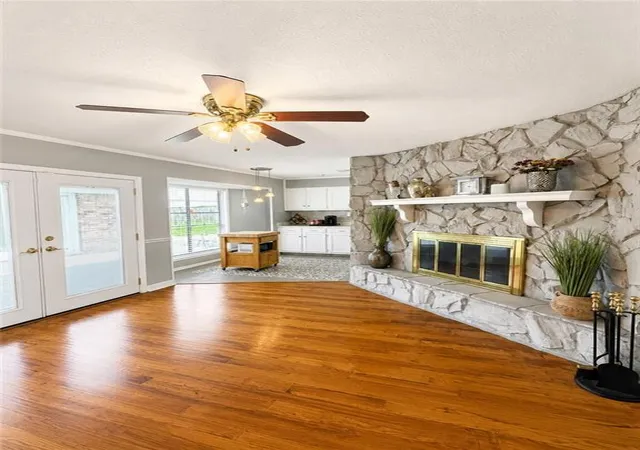
Spacious and thoughtfully designed, this 4-bedroom, 2-bath home offers plenty of room for everyday living, entertaining, and making the space your own! Generously sized rooms and an inviting layout create a comfortable flow throughout the home. Step outside to enjoy the large backyard patio, offering a great setting for morning coffee, outdoor dining, weekend gatherings, or simply relaxing with family and friends. Beyond the patio, the spacious backyard provides even more room to enjoy the outdoors.
The garage space offers valuable flexibility for an extra vehicle storage, a workshop, hobbies, or other everyday needs. The property also features a dedicated salon space that could serve as a private studio, creative space, home office, or personalized flex space. With generous indoor and outdoor living areas and unique spaces that can adapt to a variety of needs, this home is ready for its next owner to make it their own!
- Houzeo last checked: 5 hours ago
- Listing updated: September 25, 2026 at 9:15 pm
- Listing Provided by: Ericka Odoms (504) 458-5169 | Odoms Realty Group, LLC (504) 314-9732
- Source: New Orleans Metropolitan AOR (NOMAR) MLS-LA | MLS#: 2570696

Property Details
Status
Active
Type
Single Family Residence
No. of Stories
1
County
City
Neighborhood
--
Year Built
1985
HOA Fees
-
Finished Area
1,997 sqft
Lot Size
-- sqft lot
Basement Area
- sqft
MLS Name
New Orleans Metropolitan AOR (NOMAR) MLS
MLS Number
2570696
MLS Status
Active
Days on Market
67

Continue Your Journey in App
Find your dream home, receive real-time updates, and many more!
Download App
Continue Your Journey in App
Find your dream home, receive real-time updates, and many more!
Location
Facts & Features
Rooms
Bedrooms & bathrooms
Bedrooms: 4
Bathrooms: 2
Bedroom
Level: Lower
Area: 110.25 Square Feet
Dimensions: 10.5 X 10.5
Bedroom
Level: Lower
Area: 195.00 Square Feet
Dimensions: 15 X 13
Bedroom
Level: Lower
Area: 121.00 Square Feet
Dimensions: 11 X 11
PrimaryBedroom
Level: Lower
Area: 256.50 Square Feet
Dimensions: 19 X 13.5
Other
Level: Lower
Area: 225.00 Square Feet
Dimensions: 25 X 9
Kitchen
Level: Lower
Area: 119.00 Square Feet
Dimensions: 14 X 8.5
Den
Level: Lower
Area: 80.00 Square Feet
Dimensions: 8 X 10
LivingRoom
Level: Lower
Area: 475.00 Square Feet
Dimensions: 25 X 19
Interior
Sewer
Public Sewer
Interior Features
Ceiling Fans
Appliances
Oven, Range
Cooling
One Unit
Construction
Year Built
Year Built: 1985
Home type
Single Family Residence
Property Condition
Very Good Condition
Foundation Details
Slab
Architectural Style
Ranch
Roof
Shingle
Construction Materials
Brick
Utilities & Energy
Security Features
Security System, Smoke Detectors
Water Source
Public
Laundry Features
Washer Hookup, Dryer Hookup
Fireplace Features
Gas
Parking Features
Garage, Two Spaces
Pool Features
None
Other Features
Patio And Porch Features
Concrete
Lot Features
City Lot, Rectangular Lot
Subdivision Name
Baywood
Price History
| Date | Event | Price |
|---|---|---|
09/25/2026 Source: | Listed for Sale | $257,000 $129/sqft |

Nearby Homes




Find Homes by Property Features in Gretna, LA
Nearby New Homes For Sale


Based on information from the ROAM MLS through Oct 09, 2026, 02:30PM. IDX information is provided exclusively for consumers' personal, non-commercial use. It may not be used for any purpose other than to identify prospective properties consumers may be interested in purchasing. Data is deemed reliable but is not guaranteed accurate by the MLS. This website may not include listings or property addresses of sellers who have directed their listing brokers to withhold their listing or their property address from display on the Internet. © 2026 ROAM MLS. All Rights Reserved.
 Advertising Broker: Jared Andrew English | Congress Realty, Inc