- Overview
- Description
- Property Details
- Location
- Facts & Features
- Getting Around
- Nearby Homes



$229,900
Monthly Est:$1,144
 4 Beds
 2 Baths
2 full baths
 1,728sqft
6161 SE 145th Street, Summerfield, FL 34491
$229,900
$1,144/moEst:
Get Pre-Approved
Manufactured Home
Built in 2024
$-- HOA
13,068 sqft lot
$133/sq.ft
Description
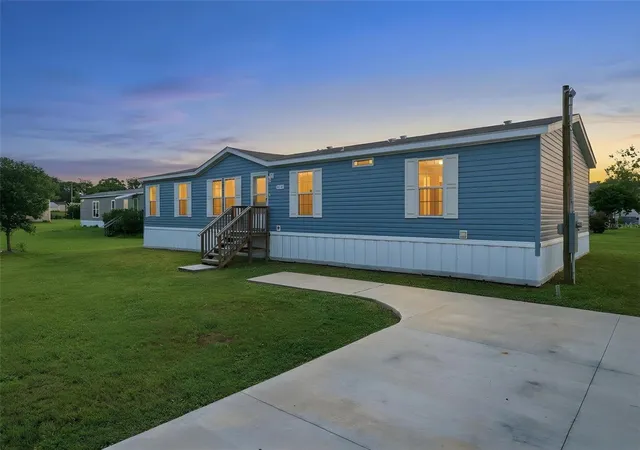
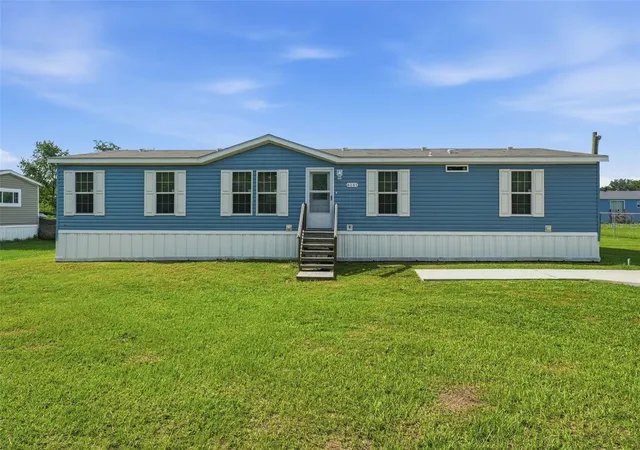
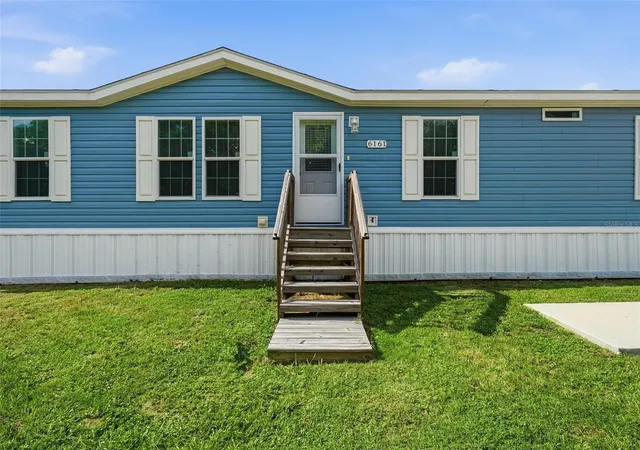
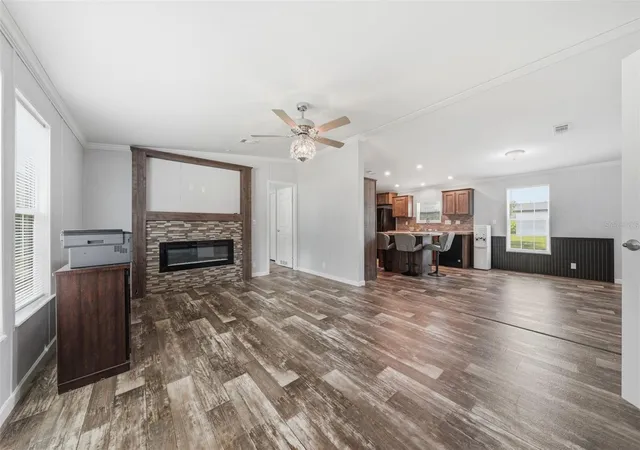
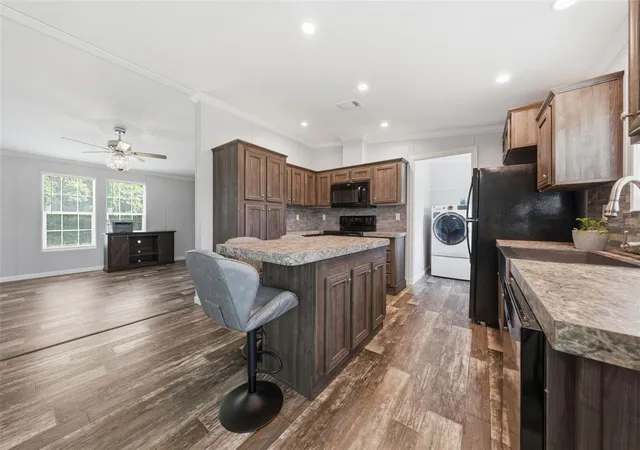
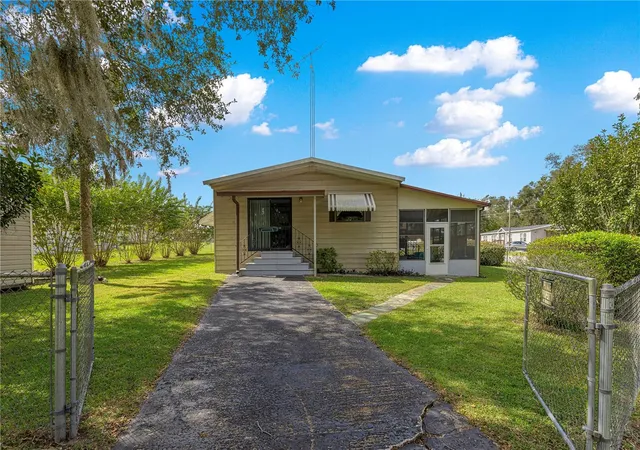
**PREFERRED LENDER OFFERING 1% BUY DOWN FOR 1ST YEAR! ALMOST BRAND NEW! Only 2 Years Old, Without the New Construction Wait!** This spacious 4 bedroom home offers all the benefits of new construction with none of the delays, and is truly move-in ready. A paved driveway welcomes you home, and from the moment you step inside, the upgrades are unmistakable. The heart of the home is a bright, open-concept family room, complete with a modern electric fireplace, that flows seamlessly into a chef-ready kitchen featuring a full island with seating and extra storage, sparkling clean stainless steel appliances, a deep farmhouse sink, and a spacious pantry. A formal dining area sits just off the open kitchen, offering the perfect buffer between the family room and a separate, light-filled living room with plenty of room to host the whole family for holidays or entertaining. The split-bedroom floor plan offers privacy and flexibility, one bedroom features double-door entry, ideal as a home office, guest room, or nursery, while two additional guest bedrooms boast deep walk-in closets and share the light, bright guest bath conveniently located on the guest bedroom wing with a shower/tub combo. The primary suite is a true retreat, featuring a spacious walk-in closet and a luxurious ensuite complete with a modern double sink vanity and an expansive walk-in shower outfitted with a custom glass barn door. Outside, this home sits on an oversized .30-acre lot, offering significantly more yard space than the typical new-build, and with a location just off Hwy 301, you're less than 1.5 miles from both The Villages and Belleview for shopping, dining, and free nightly entertainment, and under 15 minutes to Ocala's world-class medical facilities. Better than new, better priced, and ready for you now, schedule your private showing before this one is gone!
- Houzeo last checked: 53 minutes ago
- Listing updated: October 2, 2026 at 8:25 pm
- Listing Provided by: Raena Ratcliff (352) 461-3284 | WORTH CLARK REALTY (352) 988-7777
- Source: Stellar MLS-FL as distributed by MLS GRID | MLS#: G5114828

Property Details
Status
Active
Type
Manufactured Mobile Home
No. of Stories
1
County
City
Neighborhood
--
Year Built
2024
HOA Fees
-
Finished Area
1,728 sqft
Lot Size
13,068 sqft lot
Basement Area
- sqft
MLS Name
Stellar MLS
MLS Number
G5114828
MLS Status
Active
Days on Market
117
Cumulative Days on Market
85

Continue Your Journey in App
Find your dream home, receive real-time updates, and many more!
Continue Your Journey in App
Find your dream home, receive real-time updates, and many more!
Location
Facts & Features
Rooms
Bedrooms & bathrooms
Bedrooms: 4
Bathrooms: 2
Living Room
Level: First
Kitchen
Level: First
Primary Bedroom
Level: First
Interior
Flooring
Carpet, Luxury Vinyl
Interior Features
Built In Features, Thermostat, Walk In Closet(s)
Sewer
Aerobic Septic
Exterior Features
Lighting, Private Mailbox
Appliances
Dishwasher, Microwave, Range, Refrigerator
Cooling
Central Air
Heating
Central
Construction
Year Built
Year Built: 2024
Home type
Manufactured Home
Foundation Details
Pillar/post/pier
Construction Materials
Vinyl Siding, Frame
Roof
Shingle
Utilities & Energy
Laundry Features
Laundry Room
Utilities
Cable Available, Electricity Connected
Water Source
Public
Fireplace Features
Electric, Family Room
Other Features
Subdivision Name
Belleview Hills Estate
Price History
| Date | Event | Price |
|---|---|---|
07/09/2026 Source: | Listed for Sale | $229,900 +505.00% $133/sqft |
11/01/2023 Source: | Price Decreased | $38,000 -12.64% $22/sqft |
11/01/2023 Source: | Sold | $43,500 $25/sqft |

Nearby Homes
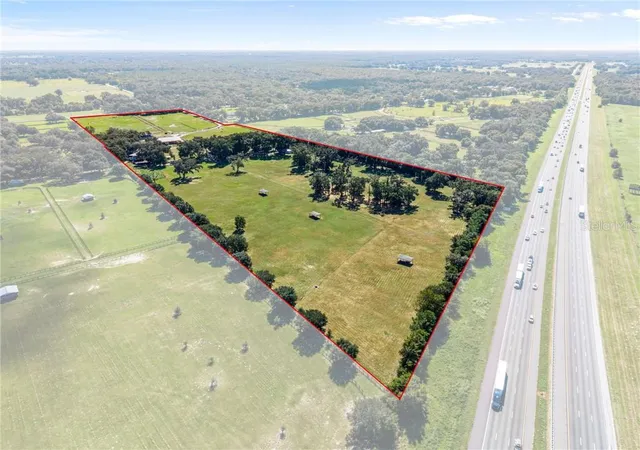
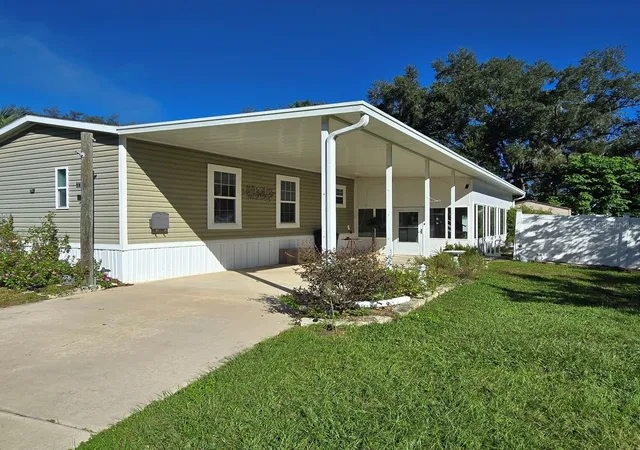
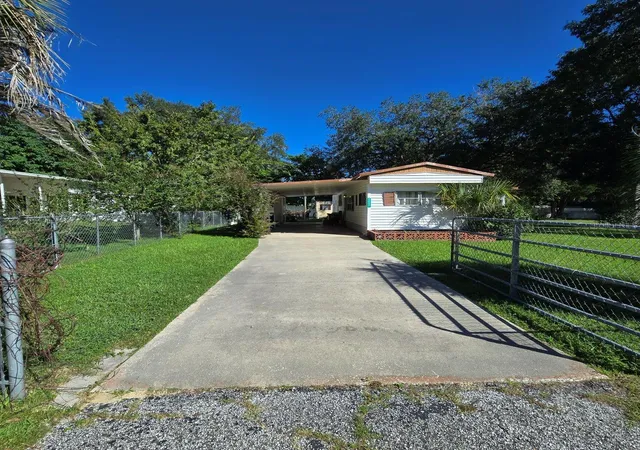
Find Homes by Property Features in Summerfield, FL
Nearby New Homes For Sale

Based on information from Stellar MLS® through Nov 04, 2026, 12:45PM as submitted to and distributed by MLS GRID. All data is obtained from various sources and may not have been verified by the broker or MLS GRID. Supplied Open House Information is subject to change without notice. All information should be independently reviewed and verified for accuracy. Properties may or may not be listed by the office/agent presenting the information. IDX information is provided exclusively for consumers’ personal non-commercial use. It may not be used for any purpose other than to identify prospective properties consumers may be interested in purchasing. The data is deemed reliable but is not guaranteed by MLS GRID. The use of the MLS GRID Data may be subject to an end-user license agreement prescribed by the Member Participant’s applicable MLS, if any, and as amended from time to time. © 2026 Stellar MLS. All Rights Reserved.
 Advertising Broker: Fred McGill | Simple Showing, Inc
