Realty Solution
Powered by 
- 1
- Overview
- Description
- Property Details
- Location
- HOA Management
- Facts & Features
- Getting Around


Street View
Listed by: Justin Tye (951) 377-2350 DRE #01728694, Ivan Leon DRE #02240327 | Real Broker (855) 450-0442
$809,000
Monthly Est:$4,027
 2 Beds
 3 Baths
2 full baths + 1 half bath
 1,967sqft
6164 E Morningview Dr, Anaheim, CA 92807
$809,000
$4,027/moEst:
Get Pre-Approved
Townhouse
Built in 1981
$645/mo HOA
9.59 acres lot
$411/sq.ft
Description
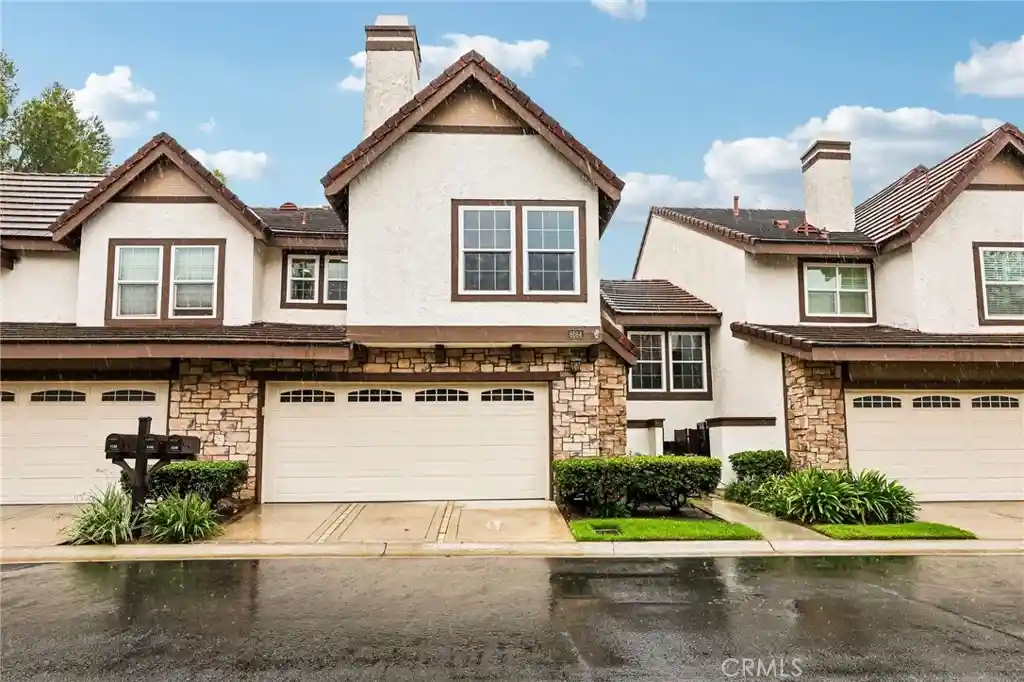
Set on a quiet cul-de-sac within the sought-after Royal Circle Village community, this beautifully appointed residence offers approximately 1,967 square feet of thoughtfully designed living space where architectural character meets effortless indoor-outdoor flow. A travertine entry welcomes you into a living room defined by dramatic wood ceilings and a striking custom skylight, drawing natural light through the space and anchoring it as the home's architectural centerpiece. A stacked-stone fireplace with a substantial hearth completes the room, creating a refined gathering space with genuine warmth. Expansive windows and sliding glass doors continue the light-filled sensibility throughout the main level.
Upstairs, two generously scaled primary suites offer rare flexibility and privacy, each with its own full en-suite bathroom. The main suite is a true retreat, with vaulted ceilings, abundant natural light, and a spa-inspired bath featuring its own skylight, a jetted soaking tub, a glass-enclosed walk-in shower, dual vanities, granite counters, travertine flooring, and expansive closet space. The second suite is equally well-appointed, with vaulted ceilings, a walk-in closet, a full en-suite bath with travertine finishes, and a custom glass walk-in shower.The kitchen balances elegance and everyday function, with granite countertops, a center island, recessed lighting, a breakfast bar, and generous cabinetry and prep space — opening seamlessly to the dining and living areas for effortless entertaining.Outdoors, a private backyard retreat awaits: a large covered patio, manicured lawn, landscape lighting, a fountain, a lemon tree, and towering palms combine for a true Southern California setting suited to both quiet evenings and larger gatherings. Additional highlights include a downstairs powder room, separate laundry room, an attached two-car garage, dual-pane vinyl windows, new flooring, fresh paint, and a Rain Bird irrigation system. Ideally located near top-rated schools, premier shopping and dining, the Saddle Club, golf, parks, hiking trails, and easy freeway access — 6164 E. Morningview Drive delivers a rare combination of comfort, character, and the Anaheim Hills lifestyle.
- Houzeo last checked: 12 hours ago
- Listing updated: October 25, 2026 at 9:52 pm
- Source: California Regional MLS-CA | MLS#: OC26193804

Property Details
Status
Active
Type
Townhouse
No. of Stories
2
County
City
Neighborhood
Year Built
1981
HOA Fees
$645/mo
Finished Area
1,967 sqft
Lot Size
9.59 acres lot
Basement Area
- sqft
MLS Name
California Regional MLS
MLS Number
OC26193804
MLS Status
Active
Days on Market
55
Cumulative Days on Market
172

Continue Your Journey in App
Find your dream home, receive real-time updates, and many more!
Continue Your Journey in App
Find your dream home, receive real-time updates, and many more!
Location
HOA Management
Royal Circle Village
HOA Fees
$580/ Monthly
Anaheim Hills Planned Community Assoc
HOA Fees
$65/ Monthly
Amenities
 Amenities and services may be covered by one or multiple associations and service providers.
 Pool
 Maintenance
 Spa
Disclaimer: Amenities are based on third-party information and may vary; buyers must independently verify all amenities, as information is deemed reliable but not guaranteed.
Facts & Features
Rooms
Bedrooms & bathrooms
Bedrooms: 2
Bathrooms: 3
Interior
Appliances
Double Oven, Electric Range
Interior Features
Breakfast Bar, Separate Formal Dining Room, Granite Counters, All Bedrooms Up
Flooring
Tile, Vinyl
Heating
Fireplaces
Window Features
Skylights
Sewer
Other, Unknown
Cooling
Central Air
Construction
Year Built
Year Built: 1981
Home type
Townhouse
Property Condition
Turnkey
Utilities & Energy
Pool Features
Community, Association
Laundry Features
Inside, Laundry Room
Parking Features
Garage Faces Front, Garage
Fireplace Features
Living Room
Water Source
Public
Association Amenities
Maintenance Grounds, Pool, Spa Hot Tub
Other Features
Subdivision Name
Royal Circle Village (rycv)
Community Features
Curbs, Street Lights, Pool
Patio And Porch Features
Open, Patio
Lot Features
Back Yard, Cul De Sac, Sprinklers In Rear, Yard
Price History
| Date | Event | Price |
|---|---|---|
10/08/2026 Source: | Price Decreased | $809,000 -3.58% $411/sqft |
09/18/2026 Source: | Price Decreased | $839,000 -1.28% $427/sqft |
09/09/2026 Source: | Listed for Sale | $849,900 $432/sqft |
09/08/2026 Source: | Coming Soon | $849,900 +0.11% $432/sqft |
06/26/2026 Source: | Off Market | $849,000 $432/sqft |

Show more
Find Homes by Property Features in Anaheim, CA


Based on information from California Regional Multiple Listing Service, Inc. as of Nov 02, 2026, 02:15PM and /or other sources. All data, including all measurements and calculations of area, is obtained from various sources and has not been, and will not be, verified by broker or MLS. All information should be independently reviewed and verified for accuracy. Properties may or may not be listed by the office/agent presenting the information. Information being provided is for consumers’ personal, non-commercial use and may not be used for any purpose other than to identify prospective properties consumers may be interested in purchasing. This website may not include listings or property addresses of sellers who have directed their listing brokers to withhold their listing or their property address from display on the Internet. © 2026 California Regional Multiple Listing Service. All Rights Reserved.
 Advertising Broker: William Johnson DRE #01463271 | William Johnson Brokerage
