- Overview
- Description
- Property Details
- Location
- Facts & Features
- Getting Around
- Nearby Homes
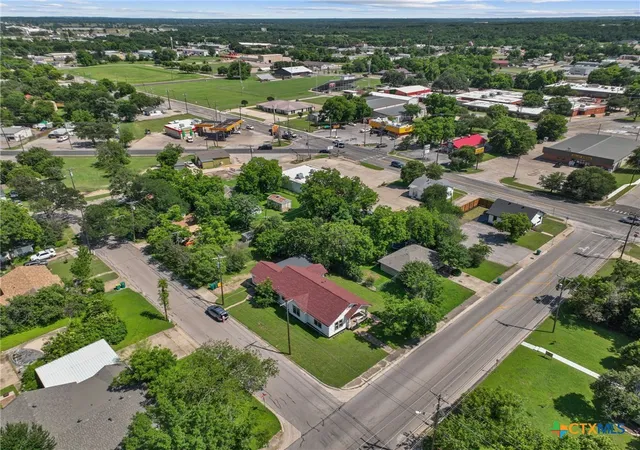

Street View
$275,000
Monthly Est:$1,369
 4 Beds
 2 Baths
2 full baths
 1,752sqft
617 N Beal St, Belton, TX 76513
$275,000
$1,369/moEst:
Get Pre-Approved
Single Family Residence
Built in 1933
$-- HOA
11,482.42 sqft lot
$157/sq.ft
Description
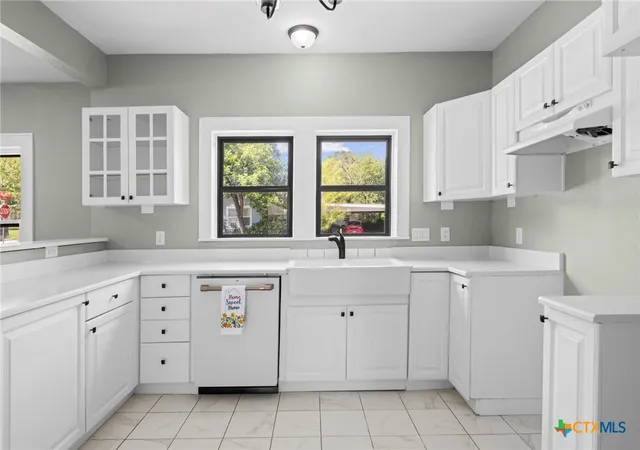
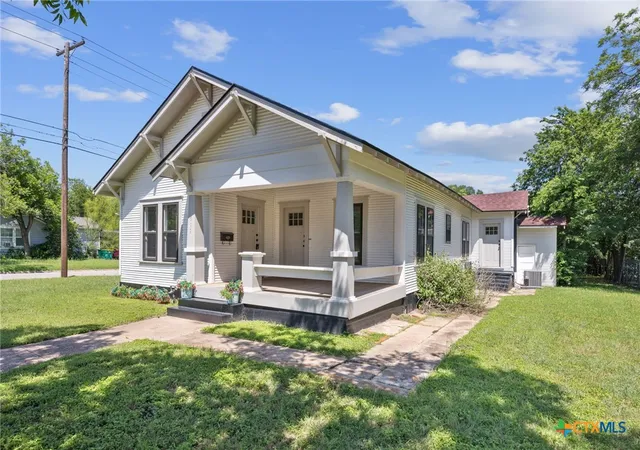
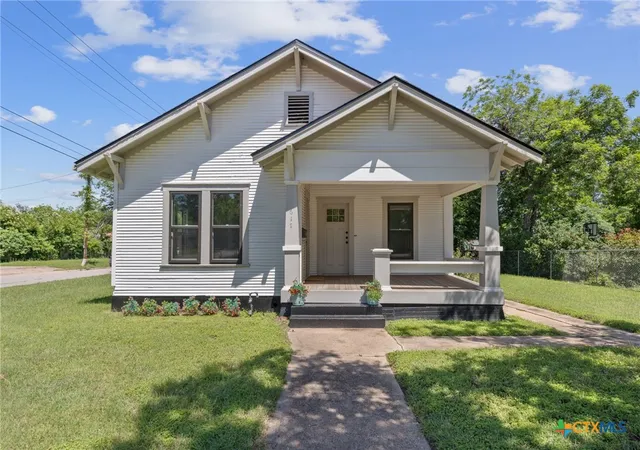
Major updates, seller concessions, and Belton history come together in this 1933 Craftsman near downtown Belton. Taken down to the studs in 2014, the home received updated plumbing, wiring, and insulation, giving buyers added peace of mind while still keeping the character of a historic home. In 2024, additional improvements included storm windows, flooring, ceiling fans, and interior paint. Foundation work was also completed in late 2024, with engineer documentation available for review.
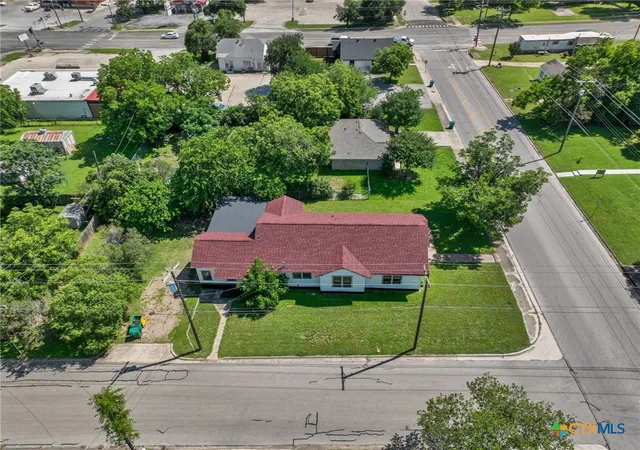
This 3-bedroom, 2-bath home offers approximately 1,752 square feet on a spacious 0.264-acre lot with no HOA. The unique floor plan provides generous living space, a kitchen open to the dining area, a breakfast bar, pantry, and flexible rooms that can serve as a home office, guest space, or creative flex area. Built in 1933, the home carries the charm and presence of Belton’s historic residential character while offering practical updates buyers care about most.
Located just minutes from downtown Belton, local dining, shopping, and the business district, this property offers convenience, history, and opportunity in one package. Seller concessions are available with an acceptable offer and may help with closing costs, prepaid expenses, or a potential rate buydown, subject to lender approval.
- Houzeo last checked: 12 hours ago
- Listing updated: September 12, 2026 at 9:03 pm
- Listing Provided by: Wanell Eshun (912) 596-9074 DRE #0801227 | Exp Realty Llc (888) 519-7431
- Source: Central Texas MLS-TX | MLS#: 615229

Property Details
Status
Active
Type
Single Family Residence
No. of Stories
1
County
City
Neighborhood
--
Year Built
1933
HOA Fees
-
Finished Area
1,752 sqft
Lot Size
11,482.42 sqft lot
Basement Area
- sqft
MLS Name
Central Texas MLS
MLS Number
615229
MLS Status
Active
Days on Market
130
Cumulative Days on Market
648

Continue Your Journey in App
Find your dream home, receive real-time updates, and many more!
Download App
Continue Your Journey in App
Find your dream home, receive real-time updates, and many more!
Location
Facts & Features
Rooms
Bedrooms & bathrooms
Bedrooms: 4
Bathrooms: 2
PrimaryBedroom
Level: Main
Interior
Sewer
Public Sewer
Cooling
Central Air, One Unit
Exterior Features
Covered Patio, Other, Porch, Storage, See Remarks
Interior Features
Ceiling Fans, Dining Area, Separate Formal Dining Room, Double Vanity, Granite Counters, Home Office, Living Dining Room, Open Floorplan, Split Bedrooms, Shower Only, Separate Shower, Tub Shower, Natural Woodwork, Breakfast Bar, Eat In Kitchen, Kitchen Family Room Combo, Kitchen Dining Combo, Sun Room
Heating
Central
Appliances
Dishwasher, Electric Range, Refrigerator
Flooring
Tile, Wood
Construction
Year Built
Year Built: 1933
Home type
Single Family Residence
Roof
Composition, Shingle
Property Condition
Resale
Architectural Style
Historic Antique, Traditional, Victorian
Foundation Details
Block, Pillar Post Pier
Construction Materials
Redwood Siding, Shingle Siding, Wood Siding
Utilities & Energy
Parking Features
Attached Carport, Carport
Pool Features
None
Water Source
Public
Utilities
Above Ground Utilities, Electricity Available
Fireplace Features
None
Laundry Features
Washer Hookup, Electric Dryer Hookup, Laundry Closet
Other Features
Community Features
None, Curbs, Street Lights, Sidewalks
Patio And Porch Features
Covered, Patio, Porch
Disclosures
Homestead Exemption
Subdivision Name
Alexander Hanna
Price History
| Date | Event | Price |
|---|---|---|
09/12/2026 Source: | Price Decreased | $275,000 -7.72% $157/sqft |
06/01/2026 Source: | Price Decreased | $298,000 -0.33% $170/sqft |
08/04/2025 Source: | Listed for Sale | $299,000 +8.73% $171/sqft |
08/04/2025 Source: | Off Market | $275,000 -4.84% $157/sqft |
08/04/2025 Source: | Price Decreased | $289,000 -12.40% $165/sqft |


Show more
Nearby Homes


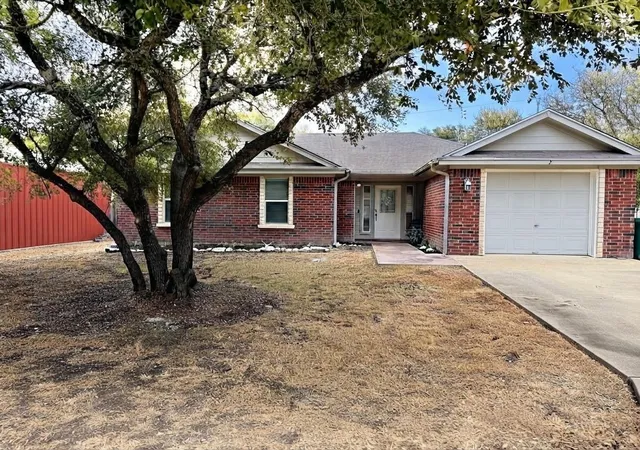


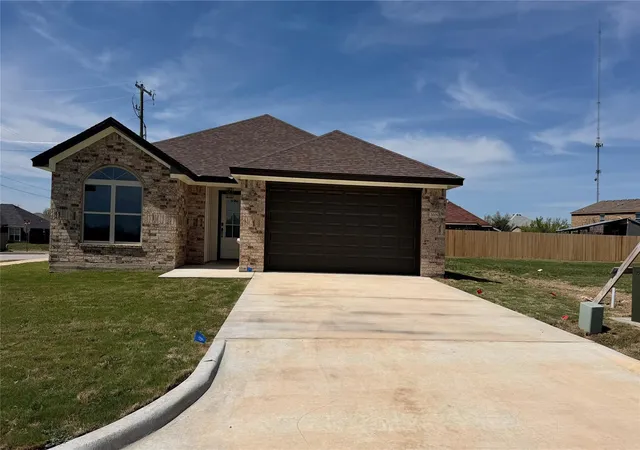
Find Homes by Property Features in Belton, TX
Nearby New Homes For Sale

Based on information from the association of REALTORS® (alternatively, from the Central Texas MLS) through Oct 09, 2026, 02:30PM. IDX information is provided exclusively for personal, non-commercial use, and may not be used for any purpose other than to identify prospective properties consumers may be interested in purchasing. Information is deemed reliable but not guaranteed. © 2026 Central Texas MLS, All Rights Reserved.
 Advertising Broker: Michelle Brecker | Pathway To Home Realty