- Overview
- Description
- Property Details
- Location
- Facts & Features
- Getting Around
- Nearby Homes
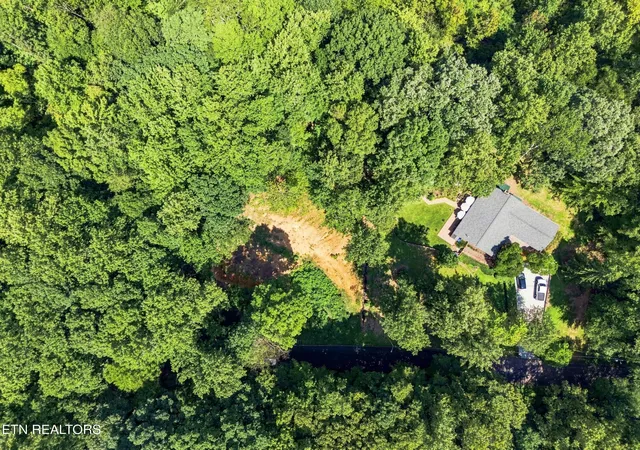

Street View
$440,000
Monthly Est:$2,190
 3 Beds
 2 Baths
2 full baths
 1,637.8sqft
617 Skyline Dr, Clinton, TN 37716
$440,000
$2,190/moEst:
Get Pre-Approved
Single Family Residence
Built in 2027
$-- HOA
1.02 acres lot
$269/sq.ft
Description
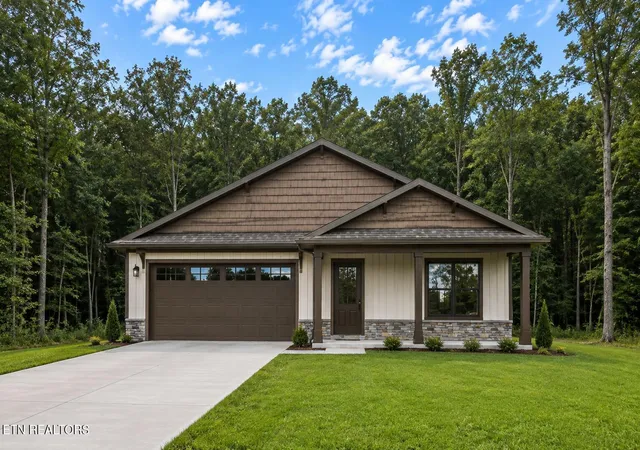
Welcome to 617 Skyline Drive, Clinton, TN 37716--a brand-new semi-custom home TO BE BUILT on a private, wooded 1-acre lot just minutes from the best of Clinton. This property offers the rare opportunity to personalize your new home from the ground up: buyers may select their preferred exterior and interior finishes, creating a truly tailored living experience.
Perfectly situated only 3 minutes from downtown Clinton and 6 minutes from Aspire Park, this location blends peaceful natural surroundings with exceptional convenience. Skyline Drive is known for its quiet, wooded setting, offering privacy while keeping you close to shopping, dining, schools, and easy access to Clinton Highway for a smooth commute to Knoxville.
This thoughtfully designed single-level residence features 1,637 sq ft of comfortable living space including 3 bedrooms, 2 full baths, and an open-concept layout ideal for modern living. The home includes a welcoming entry foyer, a spacious living room with 8' ceilings, and a bright kitchen with an eating area that flows naturally toward the rear patio--perfect for enjoying the wooded backdrop.
The primary suite offers a generous walk-in closet and a well-appointed bathroom, while the split-bedroom design provides privacy for guests or family. A dedicated laundry room, pantry shelving, mechanical room, and smart utility placement add everyday convenience.
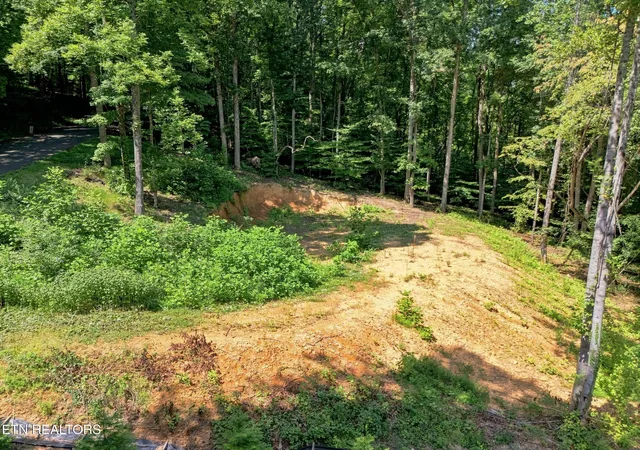
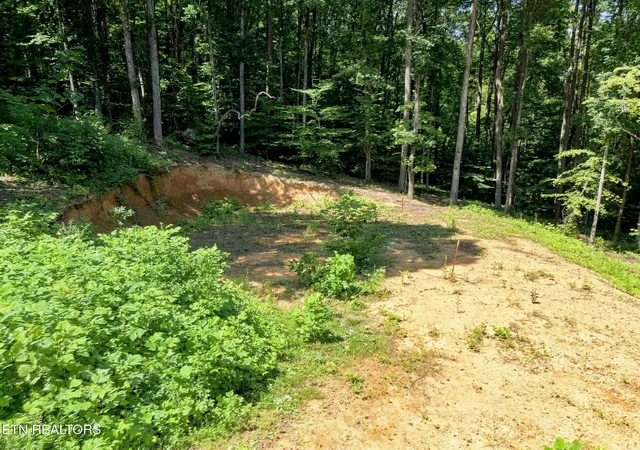
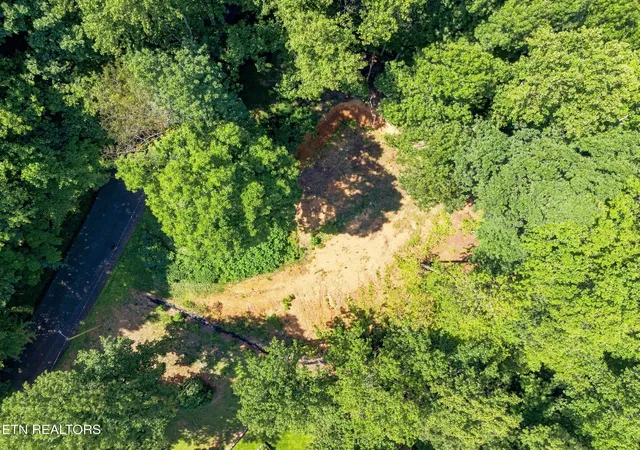
The lot itself is a standout: wooded, private, and spacious, offering room to breathe and a serene natural setting rarely found this close to town.
This is your chance to build a home that reflects your style--on a beautiful acre in one of Anderson County's most desirable and convenient locations.
- Houzeo last checked: 2 minutes ago
- Listing updated: August 29, 2026 at 12:43 am
- Listing Provided by: Jared Bowlus (865) 567-7370 | eXp Realty, LLC (888) 519-5113
- Source: East Tennessee REALTORS® MLS-TN | MLS#: 1353613

Property Details
Status
Active
Type
Single Family Residence
No. of Stories
-
County
City
Neighborhood
--
Year Built
2027
HOA Fees
-
Finished Area
1,637.8 sqft
Lot Size
1.02 acres lot
Basement Area
- sqft
MLS Name
East Tennessee REALTORS® MLS
MLS Number
1353613
MLS Status
Active
Days on Market
38

Continue Your Journey in App
Find your dream home, receive real-time updates, and many more!
Download App
Continue Your Journey in App
Find your dream home, receive real-time updates, and many more!
Location
Facts & Features
Rooms
Bedrooms & bathrooms
Bedrooms: 3
Bathrooms: 2
Interior
Heating
Central, Electric
Sewer
Public Sewer
Appliances
Dishwasher, Disposal, Microwave, Range, Self Cleaning Oven
Cooling
Central Cooling
Interior Features
Walk In Closet(s), Kitchen Island, Pantry, Eat In Kitchen
Flooring
Other
Construction
Year Built
Year Built: 2027
Home type
Single Family Residence
Construction Materials
Stone, Vinyl Siding, Frame
Property Condition
To Be Built
Architectural Style
A Frame
Utilities & Energy
Security Features
Security Alarm, Smoke Detector
Basement
Slab
Parking Features
Garage Door Opener, Attached, Main Level
Water Source
Public
Fireplace Features
None
Other Features
Lot Features
Private, Wooded, Rolling Slope
Patio And Porch Features
Porch Covered, Patio
Price History
| Date | Event | Price |
|---|---|---|
08/29/2026 Source: | Listed for Sale | $440,000 +730.19% $0/sqft |
05/18/2026 Source: | Sold | $53,000 -3.64% $0/sqft |
05/18/2026 Source: | Price Increased | $55,000 +3.77% $0/sqft |
05/18/2026 Source: | Price Decreased | $53,000 -3.64% $0/sqft |
04/20/2026 Source: | Pending | $55,000 $0/sqft |


Show more
Nearby Homes
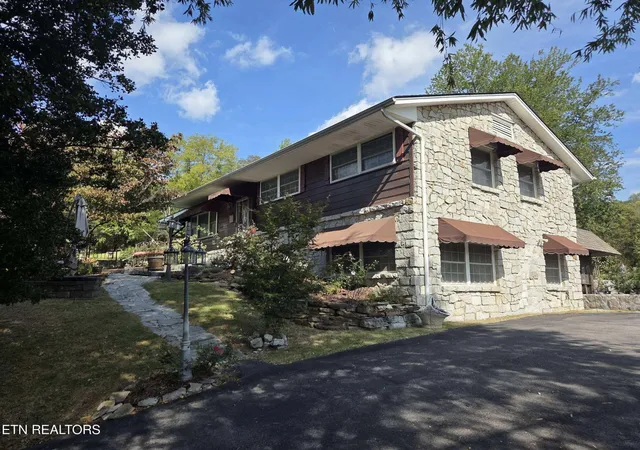


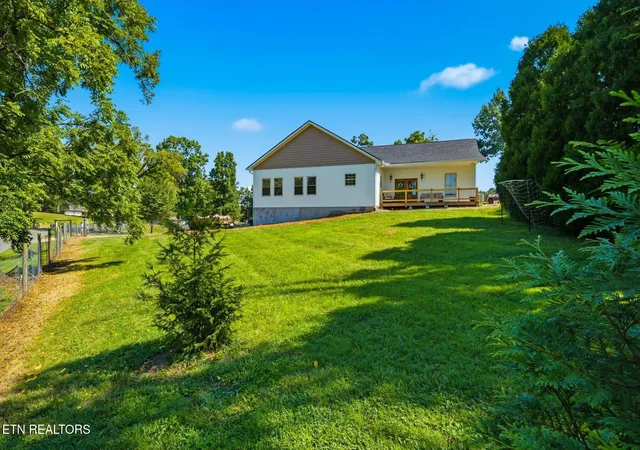
Find Homes by Property Features in Clinton, TN
Nearby New Homes For Sale

Based on information from the Knoxville Area Association of REALTORS MLS through Oct 06, 2026, 09:00AM. Information is provided exclusively for consumers’ personal, non-commercial use. It may not be used for any purpose other than to identify prospective properties that consumers may be interested in purchasing. The data is deemed reliable but is not guaranteed accurate by the MLS. This website may not include listings or property addresses of sellers who have directed their listing brokers to withhold their listing or their property address from display on the Internet. © 2026 Knoxville Area Association of REALTORS® MLS. All Rights Reserved. Angela Fowler Real Estate, LLC | 423.320.4620 | afowler@catt.com Mailing Address: 452 Kailors Cove Cir, Ringgold, GA 30736
 Advertising Broker: Angela Fowler | Angela Fowler Real Estate, LLC.