- Overview
- Description
- Property Details
- Location
- HOA Management
- Facts & Features
- Getting Around
- Nearby Homes


Street View
$470,000
Monthly Est:$2,339
 3 Beds
 3 Baths
2 full baths + 1 half bath
 2,020sqft
6173 Jadwinn Dr, Westerville, OH 43081
$470,000
$2,339/moEst:
Get Pre-Approved
Single Family Residence
Built in 2022
$54.17/mo HOA
7,405.2 sqft lot
$233/sq.ft
Description
Completed in 2023, this beautifully designed two-story home blends modern comfort, thoughtful design, and peaceful surroundings--all perfectly positioned across from the community nature reserve and set on a picturesque, tree-lined lot with serene views both front and back.
From the moment you step inside, you'll appreciate the flexible front living space--ideal as a private home office, playroom, or cozy retreat. The heart of the home unfolds into a stunning open-concept layout, where the expansive Great Room seamlessly connects to the spacious kitchen and dining area--perfect for gathering, entertaining, and everyday living. Natural light pours in, enhancing the warm and inviting feel throughout. The main level also features a convenient half bath and a charming built-in bench with storage just off the 2-car garage--perfect for keeping daily life organized.
Step outside and unwind in your own private outdoor oasis. The large fenced-in backyard backs to mature trees, offering both privacy and a peaceful backdrop. The covered patio creates the perfect setting for morning coffee, evening relaxation, or hosting friends and family.
Upstairs, you'll find even more space to spread out and enjoy. The versatile loft offers endless possibilities--media room, play space, or additional lounge area. The owner's suite is a true retreat, featuring a vaulted ceiling, spacious walk-in closet, and a beautifully appointed en-suite bath with double vanity, linen closet, and stylish finishes. Just down the hall, the second-floor laundry room adds everyday convenience. Two additional generously sized bedrooms and a full bath complete the upper level.
The full basement, complete with an egress window, provides over 800+ sq ft of incredible potential--ready to be finished into additional living space, a home gym, or entertainment area.
Located minutes from New Albany, with easy access to shopping, dining, and major commuting routes, this home is in the heart of it all!
- Houzeo last checked: 1 minute ago
- Listing updated: July 28, 2026 at 6:49 pm
- Listing Provided by: Cheryl Huston (614) 313-5140 | Keller Williams Greater Cols (614) 944-5900
- Source: Columbus and Central Ohio Regional MLS-OH | MLS#: 226013963

Property Details
Status
Active
Type
Single Family Residence
No. of Stories
-
County
City
Neighborhood
--
Year Built
2022
HOA Fees
$54.17/mo
Finished Area
2,020 sqft
Lot Size
7,405.2 sqft lot
Basement Area
- sqft
MLS Name
Columbus and Central Ohio Regional MLS
MLS Number
226013963
MLS Status
Active
Days on Market
162

Continue Your Journey in App
Find your dream home, receive real-time updates, and many more!
Download App
Continue Your Journey in App
Find your dream home, receive real-time updates, and many more!
Location
HOA Management
N/A
HOA Fees
$650/ Annually
Amenities
 Amenities and services may be covered by one or multiple associations and service providers.
 Walk path
Disclaimer: Amenities are based on third-party information and may vary; buyers must independently verify all amenities, as information is deemed reliable but not guaranteed.
Facts & Features
Rooms
Bedrooms & bathrooms
Bedrooms: 3
Bathrooms: 3
Interior
Window Features
Insulated All
Sewer
Public Sewer
Appliances
Dishwasher, Electric Range, Microwave, Refrigerator
Flooring
Carpet, Vinyl
Heating
Forced Air
Cooling
Central Air
Construction
Year Built
Year Built: 2022
Home type
Single Family Residence
Foundation Details
Poured
Utilities & Energy
Water Source
Public
Association Amenities
Sidewalk
Basement
Full
Parking Features
Attached Garage
Other Features
Lot Features
Wooded
Patio And Porch Features
Patio
Subdivision Name
Walnut Woods
Price History
| Date | Event | Price |
|---|---|---|
05/01/2026 Source: | Price Increased | $480,000 +2.13% $238/sqft |
05/01/2026 Source: | Listed for Sale | $470,000 $233/sqft |

Nearby Homes


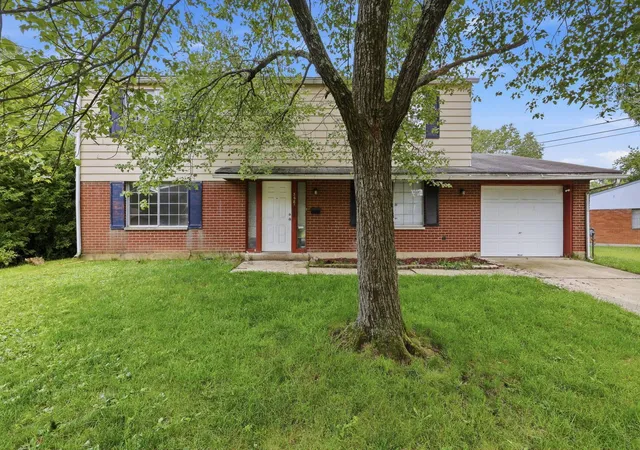
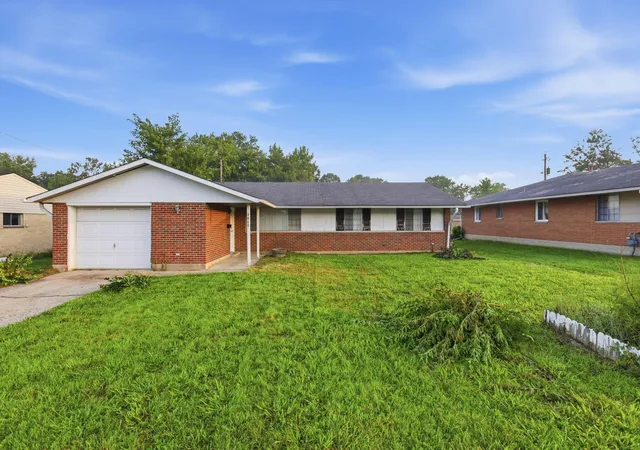
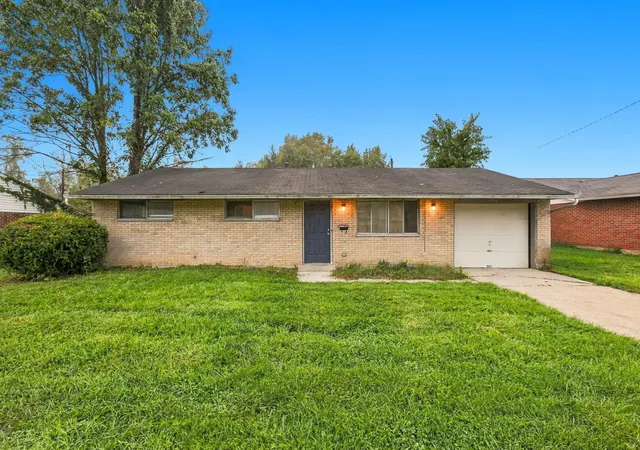
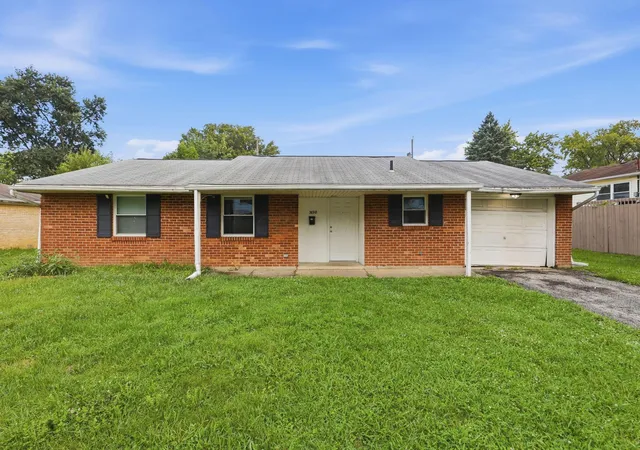
Find Homes by Property Features in Westerville, OH

Based on information from the Columbus Association of REALTORS (alternatively, from Multiple Listing Service of the Columbus Association of Realtors, Inc.) through Oct 10, 2026, 05:15PM. Information is provided exclusively for consumers’ personal, non-commercial use. It may not be used for any purpose other than to identify prospective properties that consumers may be interested in purchasing. The data is deemed reliable but is not guaranteed accurate by the MLS. No guarantee, warranty or representation of any kind is made regarding the completeness or accuracy of property information; such should be independently verified. Columbus Association of REALTORS expressly disclaims any liability in connection therewith. This website may not include listings or property addresses of sellers who have directed their listing brokers to withhold their listing or their property address from display on the Internet. © 2026 Copyright Columbus Association of REALTORS. All rights reserved.
 Advertising Broker: Nicholas Huscroft | Chosen Realty