- Overview
- Description
- Property Details
- Location
- HOA Management
- Facts & Features
- Getting Around
- Nearby Homes



$129,900
Monthly Est:$647
 2 Beds
 2 Baths
2 full baths
 1,228sqft
6174 Redwing Ave, Englewood, FL 34224
$129,900
$647/moEst:
Get Pre-Approved
Manufactured Home
Built in 1985
$4.17/mo HOA
7,852 sqft lot
$106/sq.ft
Description
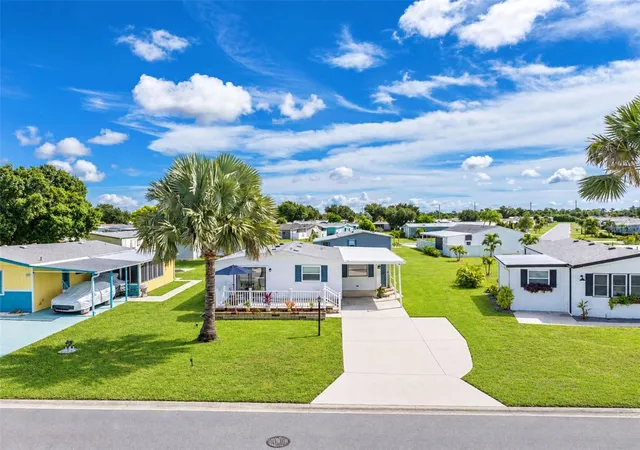
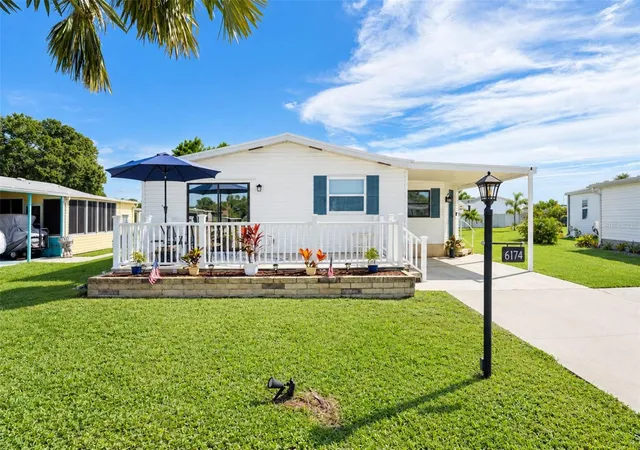
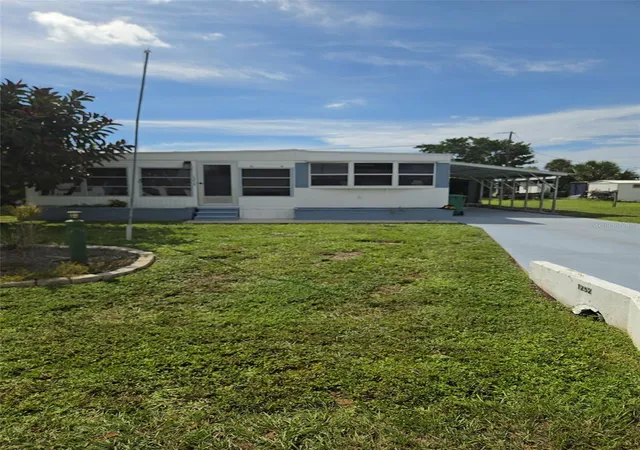
Under contract-accepting backup offers. Welcome to easy Florida living in this inviting home located in Lemon Bay Isles, a popular 55+ manufactured home community in Englewood! With an open, comfortable floor plan and a location just minutes from beautiful Gulf beaches, shopping, restaurants and everyday conveniences, this home is ready for you to settle in and start enjoying the Florida lifestyle.
Peace of mind comes with a NEW ROOF IN 2023 and a WATER HEATER replaced in 2022. The A/C was replaced in 2014 and has been regularly serviced, with a newer heater element and capacitor. Best of all, the home is NOT LOCATED IN A DESIGNATED FLOOD ZONE.
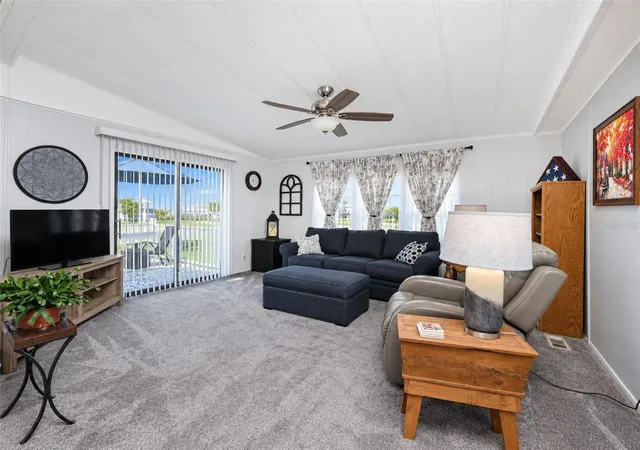
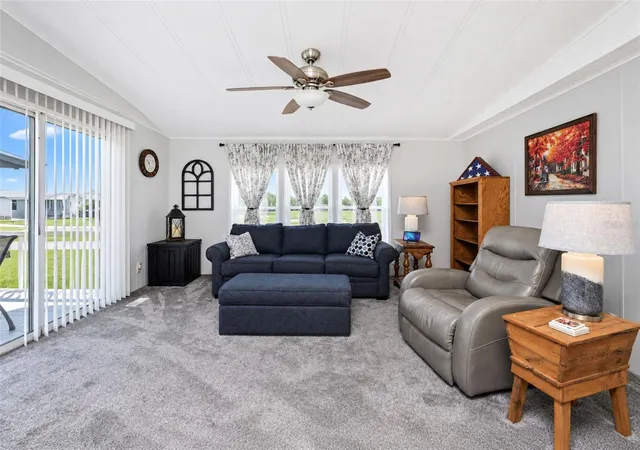
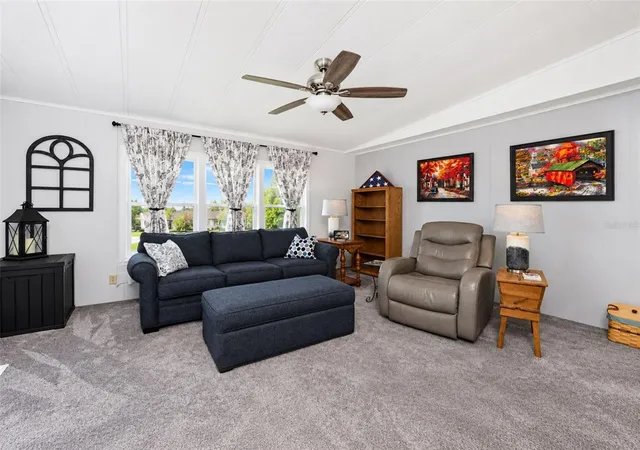
Step inside to a bright and open floor plan designed for comfortable everyday living and entertaining. The spacious living room features carpeting replaced in 2021, a ceiling fan and sliding glass doors opening to the patio—an ideal spot to relax outdoors, with plenty of potential to add a lanai if desired. The adjoining dining area features a charming built-in hutch, providing both character and additional storage.
The kitchen offers solid-surface countertops with an integrated sink, updated cabinet hardware and Kenmore appliances including a smooth-top range, dishwasher and double-door refrigerator. A separate family room with tiled flooring provides even more space to relax, entertain or create a cozy TV room.
The primary bedroom features carpeting, a walk-in closet, ceiling fan and private en-suite bath with tiled flooring and a step-in shower with glass door. The guest bedroom also offers carpeting, a ceiling fan and wall closet, while the guest bath includes an updated vanity with solid-surface countertop, updated toilet, tiled flooring and a tub/shower combination.
You'll also appreciate the convenience of a large inside laundry room with Kenmore washer and dryer, utility tub, plus a workshop for hobbies, projects and extra storage.
Enjoy an active Florida lifestyle with Edgewater Club membership offering a clubhouse, swimming pool, tennis, pickleball and shuffleboard. Underground utilities add to the neighborhood's appeal, and pet lovers will appreciate that TWO PETS ARE ALLOWED WITH NO SIZE RESTRICTION.
Conveniently located in Englewood, you're just minutes from area beaches, shopping, restaurants, Walmart, Walgreens and so much more. Whether you're looking for a seasonal Florida getaway or a place to enjoy year-round, this welcoming home offers comfort, convenience and the laid-back lifestyle you've been looking for!
- Houzeo last checked: 10 minutes ago
- Listing updated: October 5, 2026 at 7:38 pm
- Listing Provided by: Kathy Damewood (941) 321-7355 | RE/MAX ALLIANCE GROUP (941) 473-8484
- Source: Stellar MLS-FL | MLS#: D6148818

Property Details
Status
Active Under Contract
Type
Manufactured Mobile Home
No. of Stories
-
County
City
Neighborhood
--
Year Built
1985
HOA Fees
$4.17/mo
Finished Area
1,228 sqft
Lot Size
7,852 sqft lot
Basement Area
- sqft
MLS Name
Stellar MLS
MLS Number
D6148818
MLS Status
Pending
Days on Market
12
Cumulative Days on Market
10

Continue Your Journey in App
Find your dream home, receive real-time updates, and many more!
Download App
Continue Your Journey in App
Find your dream home, receive real-time updates, and many more!
Location
HOA Management
Lemon Bay Isle Property Owners Assoc./Bill Ramos
HOA Fees
$50/ Annually
Amenities
 Amenities and services may be covered by one or multiple associations and service providers.
 Tennis
 Club House
 Pool
Pool
 Sports Court
Recreation Facilities
Common Area Taxes
Recreational Facilities
Disclaimer: Amenities are based on third-party information and may vary; buyers must independently verify all amenities, as information is deemed reliable but not guaranteed.
Facts & Features
Rooms
Bedrooms & bathrooms
Bedrooms: 2
Bathrooms: 2
Living Room
Level: First
Area: 210.00 Square Feet
Dimensions: 15x14
Dining Room
Level: First
Area: 90.00 Square Feet
Dimensions: 10x9
Kitchen
Level: First
Area: 120.00 Square Feet
Dimensions: 12x10
Family Room
Level: First
Area: 204.00 Square Feet
Dimensions: 17x12
Primary Bedroom
Level: First
Area: 169.00 Square Feet
Dimensions: 13x13
Primary Bathroom
Level: First
Area: 49.00 Square Feet
Dimensions: 7x7
Bedroom 2
Level: First
Area: 81.00 Square Feet
Dimensions: 9x9
Bathroom 2
Level: First
Area: 40.00 Square Feet
Dimensions: 8x5
Laundry
Level: First
Area: 84.00 Square Feet
Dimensions: 12x7
Interior
Flooring
Carpet, Tile
Sewer
Public Sewer
Appliances
Dishwasher, Disposal, Dryer, Electric Water Heater, Range, Refrigerator, Washer
Exterior Features
Private Mailbox
Interior Features
Built In Features, Ceiling Fans(s), Open Floorplan, Walk In Closet(s), Window Treatments
Heating
Central, Electric
Cooling
Central Air
Construction
Year Built
Year Built: 1985
Home type
Manufactured Home
Roof
Shingle
Construction Materials
Vinyl Siding
Foundation Details
Crawlspace
Utilities & Energy
Security Features
Smoke Detector(s)
Water Source
Public
Utilities
Bb/hs Internet Available, Cable Connected, Electricity Connected, Phone Available, Public, Sewer Connected, Underground Utilities, Water Connected
Laundry Features
Inside, Laundry Room
Association Amenities
Clubhouse, Pickleball Court(s), Pool, Recreation Facilities, Shuffleboard Court, Tennis Court(s)
Other Features
Lot Features
Cleared, In County, Level
Patio And Porch Features
Deck
Subdivision Name
Lemon Bay Isles Ph 02
Vegetation
Trees/landscaped
Community Features
Association Recreation Owned, Buyer Approval Required, Clubhouse, Deed Restrictions, Golf Carts Ok, Pool, Tennis Court(s)
Price History
| Date | Event | Price |
|---|---|---|
10/05/2026 Source: | Contingent (Active Under Contract) | $129,900 $106/sqft |
09/25/2026 Source: | Listed for Sale | $129,900 $106/sqft |

Nearby Homes


Find Homes by Property Features in Englewood, FL
Nearby New Homes For Sale

Based on information from Stellar MLS® through Oct 08, 2026, 07:00AM as submitted to and distributed by MLS GRID. All data is obtained from various sources and may not have been verified by the broker or MLS GRID. Supplied Open House Information is subject to change without notice. All information should be independently reviewed and verified for accuracy. Properties may or may not be listed by the office/agent presenting the information. IDX information is provided exclusively for consumers’ personal non-commercial use. It may not be used for any purpose other than to identify prospective properties consumers may be interested in purchasing. The data is deemed reliable but is not guaranteed by MLS GRID. The use of the MLS GRID Data may be subject to an end-user license agreement prescribed by the Member Participant’s applicable MLS, if any, and as amended from time to time. © 2026 Stellar MLS. All Rights Reserved.
 Advertising Broker: Fred McGill | Simple Showing, Inc