- Overview
- Description
- Property Details
- Location
- Facts & Features
- Getting Around
- Nearby Homes
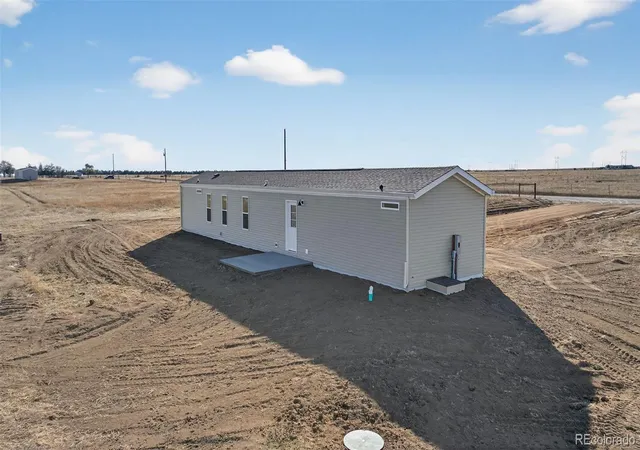

Street View
$349,900
Monthly Est:$1,742
 3 Beds
 2 Baths
1 full bath
 1,200sqft
6175 N Ramah Hwy, Yoder, CO 80864
$349,900
$1,742/moEst:
Get Pre-Approved
Single Family Residence
Built in 2026
$-- HOA
40 acres lot
$292/sq.ft
Description
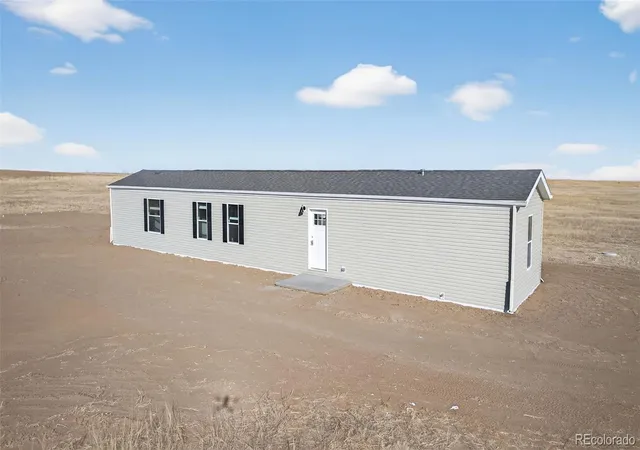
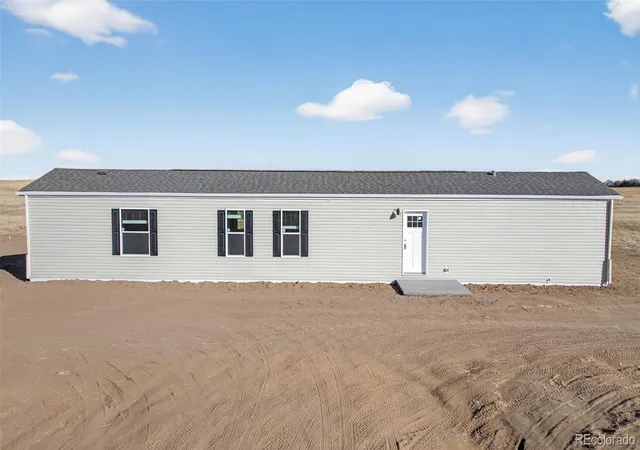
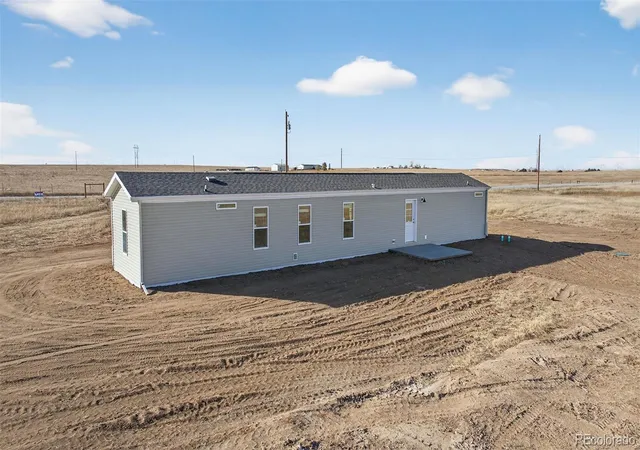
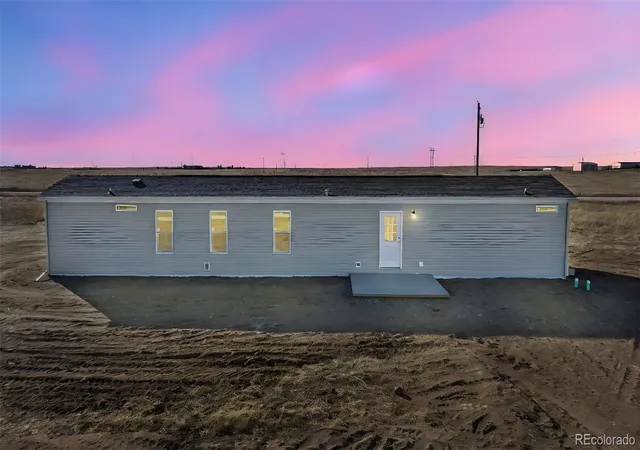
Brand-New Skyline Home on 40 Acres in Yoder, Colorado. Discover peaceful country living with this stunning new construction home set on 40 acres of gently rolling prairie in the quiet community of Yoder. Scheduled for completion by the end of June 2026, this thoughtfully designed property offers the perfect combination of modern comfort, wide-open space, and future expansion potential. Inside, you’ll find a bright open-concept floor plan designed for both everyday living and effortless entertaining. The stylish kitchen serves as the centerpiece of the home, featuring stainless steel appliances, a spacious center island with integrated sink, breakfast bar seating, and elegant pendant lighting. Just off the kitchen, the convenient laundry/mudroom includes electric hookups, extra storage, and direct exterior access—ideal for keeping country living organized and functional. The split-bedroom layout offers privacy and flexibility, with two secondary bedrooms and a full bath situated on one side of the home, while the private primary suite occupies its own wing. The spacious retreat includes a walk-in closet, dual vanities in the en-suite bath, and a ceiling fan for year-round comfort. Additional features include a brand-new well and septic system, zoning for two homes, providing an the opportunity to build a second residence or detached outbuilding with builder assistance available. Whether you’re searching for a serene full-time residence, a weekend escape, or a property with room to grow, this exceptional Yoder acreage delivers endless possibilities under Colorado’s open skies. ---- Added benefits include a 7-year full warranty including appliances, AC electrical wired (Buyer would need ti add the system and lineset), a WIFI programable t-stat and 2 inch blinds in the windows.
- Houzeo last checked: 12 hours ago
- Listing updated: September 23, 2026 at 5:44 pm
- Listing Provided by: David Kaercher (719) 331-5307 | RE/MAX Real Estate Group Inc (719) 599-8500
- Source: DENVER (RE COLORADO) MLS-CO | MLS#: 4250546

Property Details
Status
Active
Type
Single Family Residence
No. of Stories
-
County
City
Neighborhood
--
Year Built
2026
HOA Fees
-
Finished Area
1,200 sqft
Lot Size
40 acres lot
Basement Area
- sqft
MLS Name
DENVER (RE COLORADO) MLS
MLS Number
4250546
MLS Status
Active
Days on Market
143

Continue Your Journey in App
Find your dream home, receive real-time updates, and many more!
Download App
Continue Your Journey in App
Find your dream home, receive real-time updates, and many more!
Location
Facts & Features
Rooms
Bedrooms & bathrooms
Bedrooms: 3
Bathrooms: 2
Living Room
Level: Main
Area: Square Feet
Dimensions: 196.00
Kitchen
Level: Main
Area: Square Feet
Dimensions: 168.00
Laundry
Level: Main
Area: Square Feet
Dimensions: 35.00
Bedroom
Level: Main
Area: Square Feet
Dimensions: 154.00
Bathroom Three Quarter
Level: Main
Area: Square Feet
Dimensions: 112.00
Bedroom
Level: Main
Area: Square Feet
Dimensions: 88.00
Bedroom
Level: Main
Area: Square Feet
Dimensions: 112.00
Bathroom Full
Level: Main
Area: Square Feet
Dimensions: 35.00
Interior
Heating
Electric, Forced Air
Flooring
Laminate
Window Features
Window Coverings
Cooling
Other
Exterior Features
Rain Gutters
Appliances
Dishwasher, Microwave, Range, Refrigerator
Interior Features
Built In Features, Ceiling Fan(s), Eat In Kitchen, Kitchen Island, No Stairs, Open Floorplan, Primary Suite, Smoke Free, Walk In Closet(s)
Sewer
Septic Tank
Construction
Year Built
Year Built: 2026
Home type
Single Family Residence
Roof
Composition
Construction Materials
Vinyl Siding
Utilities & Energy
Utilities
Electricity Connected
Security Features
Smoke Detector(s)
Basement
Crawl Space
Water Source
Well
Parking Features
Unpaved
Laundry Features
In Unit
Other Features
Lot Features
Level, Meadow
Subdivision Name
None
Patio And Porch Features
Patio
Vegetation
Grassed, Natural State
Price History
| Date | Event | Price |
|---|---|---|
05/19/2026 Source: | Price Decreased | $349,900 -5.41% $292/sqft |
05/19/2026 Source: | Listed for Sale | $369,900 $308/sqft |

Nearby Homes
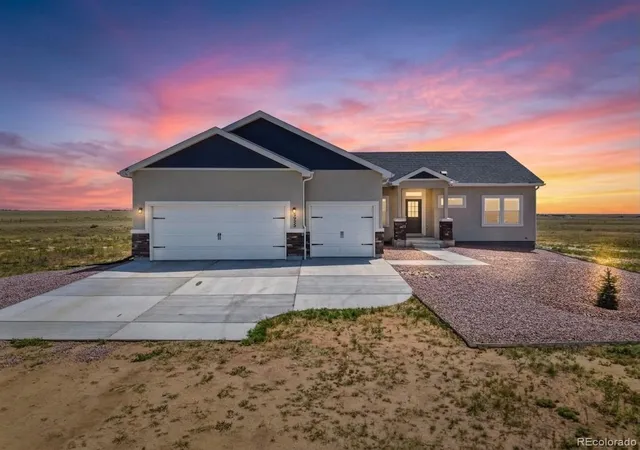
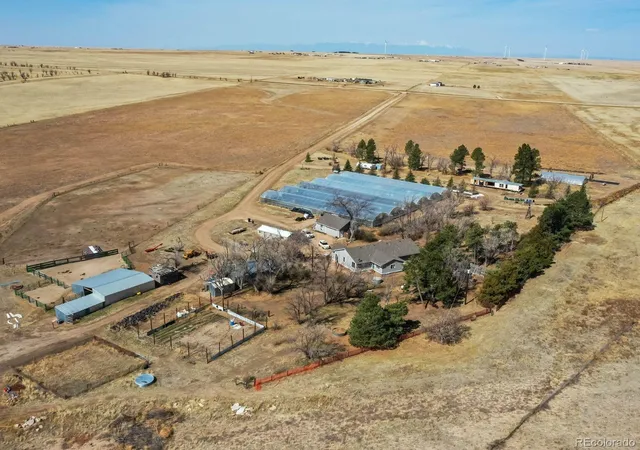
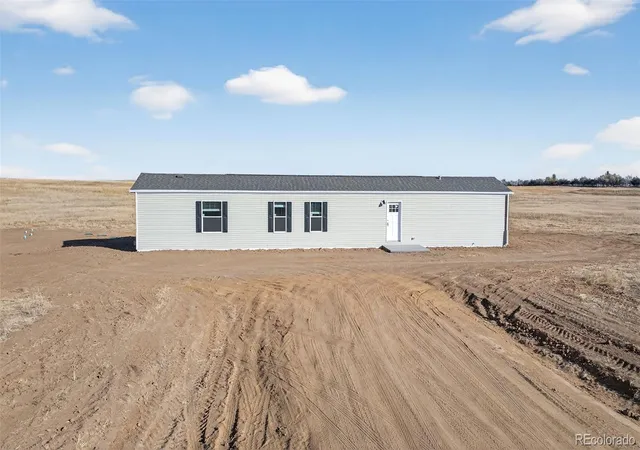

Find Homes by Property Features in Yoder, CO

Based on information from REcolorado®, Inc.through Oct 09, 2026, 02:30PM. Not all properties were listed and/or closed by Company. This representation is based in whole or in part on content supplied by REcolorado®, Inc. REcolorado®, Inc. does not guarantee nor is it in any way responsible for its accuracy. Content maintained by REcolorado®, Inc. may not reflect all real estate activity in the market. Some IDX listings have been excluded from this website. Any use search of data on the website, other than by a consumer looking to purchase real estate, is prohibited. If Houzeo suspect “scraping” of the data has occurred, the suspicion and any evidence will be reported to the MLS. IDX information is provided exclusively for consumers' personal non-commercial use. It may not be used for any purpose other than to identify prospective properties consumers may be interested in purchasing. The data is deemed reliable but is not guaranteed by REcolorado®. The use of the IDX Data may be subject to an end user license agreement prescribed by REcolorado® as amended from time to time.
Based on information submitted to the MLS GRID as of Oct 09, 2026, 02:30PM. All data is obtained from various sources and may not have been verified by broker or MLS GRID. Supplied Open House information is subject to change without notice. All information should be independently reviewed and verified for accuracy. Properties may or may not be listed by the office/agent presenting the information. ©2026 REcolorado®, Inc. All Rights Reserved.
 Advertising Broker: Albert Gollas | Gollas and Company, Inc.