- Overview
- Description
- Property Details
- Location
- Facts & Features
- Getting Around
- Nearby Homes


Street View
$4,495,000
Monthly Est:$22,373
 3 Beds
 4 Baths
3 full baths + 1 half bath
 101.52acres lot
6176 Mount Vernon Rd, Brenham, TX 77833
$4,495,000
$22,373/moEst:
Get Pre-Approved
Residential Lot
Built in 1976
$-- HOA
101.52 acres lot
--/sqft
Description
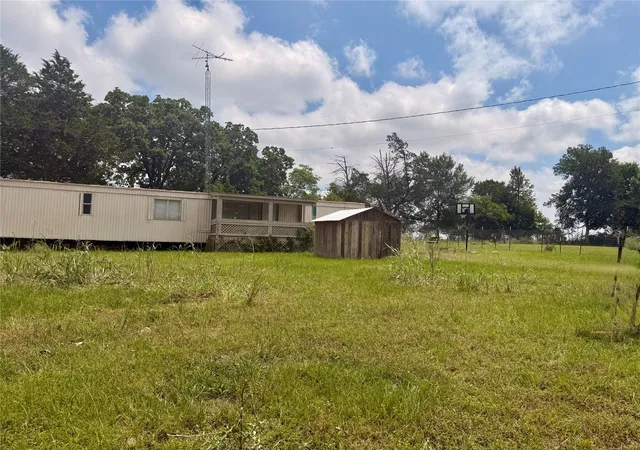
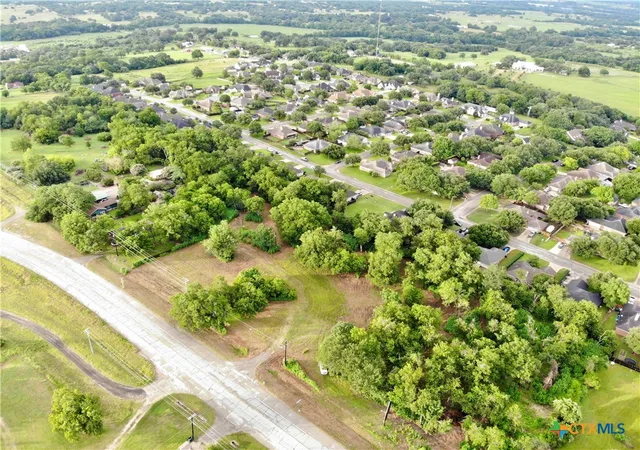
Texas elegance meets laid-back comfort on 101.5 breathtaking rolling acres with majestic heritage live oaks and 360 views! This 5,167 SF colonial-style estate blends rustic charm and refined luxury, featuring a brick, Port Orford cedar, and copper roof exterior. Inside historic character shines through wide-plank wood floors, raised paneling and beamed ceilings. The thoughtful layout boasts a spacious formal living and dining area, a central keeping room with a massive stone hearth fireplace and an island kitchen with brick floors and a 60” Wolf range. The downstairs primary suite boasts a cozy fireplace, dual separate bathrooms, walk-in closets, and patio access. Upstairs features a reading nook landing and two large ensuite bedrooms. Extras include a separate apartment, 3-car garage with storage, and the original 1,404 SF 3BR/1BA 1911 farmhouse with a wood stove and covered porches. This pristine acreage is complete with a horse barn, shop, implement barn, 3 ponds and cross fencing.
- Houzeo last checked: 14 minutes ago
- Listing updated: October 5, 2026 at 7:16 pm
- Listing Provided by: Tammy Foreman (197) 983-68532 | Hodde Real Estate Company (979) 836-8532
- Source: Houston Association of Realtors | MLS#: 76817170

Property Details
Status
Active
Type
Land
No. of Stories
2
County
City
Neighborhood
--
Year Built
1976
HOA Fees
-
Finished Area
5,167 sqft
Lot Size
101.52 acres lot
Basement Area
- sqft
MLS Name
Houston Association of Realtors
MLS Number
76817170
MLS Status
Active
Days on Market
12

Continue Your Journey in App
Find your dream home, receive real-time updates, and many more!
Download App
Continue Your Journey in App
Find your dream home, receive real-time updates, and many more!
Location
Facts & Features
Rooms
Bedrooms & bathrooms
Bedrooms: 3
Bathrooms: 4
Interior
Sewer
Septic Tank
Flooring
Brick, Carpet, Tile, Wood
Cooling
Ceiling Fan(s), Electric
Appliances
Disposal, Water Softener, Double Oven, Gas Oven, Trash Compactor, Gas Range, Dishwasher, Exhaust Fan
Heating
Natural Gas, Propane
Window Features
Window Coverings
Interior Features
Balcony, Crown Molding, Formal Entry/foyer, 2 Bedrooms Up, En Suite Bath, Primary Bed 1st Floor, Sitting Area, Walk In Closet(s)
Construction
Year Built
Year Built: 1976
Home type
Residential Lot
Foundation Details
Slab
Construction Materials
Wood
Architectural Style
Colonial
Utilities & Energy
Fireplace Features
Wood Burning
Parking Features
Detached, Oversized, Circular Driveway, Workshop In Garage
Laundry Features
Washer Hookup
Water Source
Well
Other Features
Disclosures
Seller's Disclosure, Seller's Water Disclosure
Lot Features
Pasture, Waterfront, 50 Or More Acres
Price History
| Date | Event | Price |
|---|---|---|
09/29/2026 Source: | Listed for Sale | $4,495,000 $870/sqft |

Nearby Homes





Find Homes by Property Features in Brenham, TX
Nearby New Homes For Sale

Based on information from the Houston Realtors® Information Service or its MLS through Oct 10, 2026, 12:15PM. IDX feed of MLS data is provided exclusively to Participants or Subscribers for display on their website solely for consumers’ personal, non commercial use. MLS data may not be used for any purpose other than to display prospective properties consumers may be interested in purchasing or leasing, and the MLSdata is not guaranteed accurate by the MLS. All information provided should be independently verified. This website may not include listings or property addresses of sellers who have directed their listing brokers to withhold their listing or their property address from display on the Internet. © 2026, Houston Realtors Information Service, Inc. All Rights Reserved
 Advertising Broker: Michelle Brecker | Pathway To Home Realty