- Overview
- Description
- Property Details
- Location
- Facts & Features
- Getting Around
- Nearby Homes


$519,900
Monthly Est:$2,588
 4 Beds
 3 Baths
3 full baths
 2,410sqft
6178 NW Duke Cir, Port Saint Lucie, FL 34983
$519,900
$2,588/moEst:
Get Pre-Approved
Single Family Residence
Built in 2006
$-- HOA
10,890 sqft lot
$216/sq.ft
Description
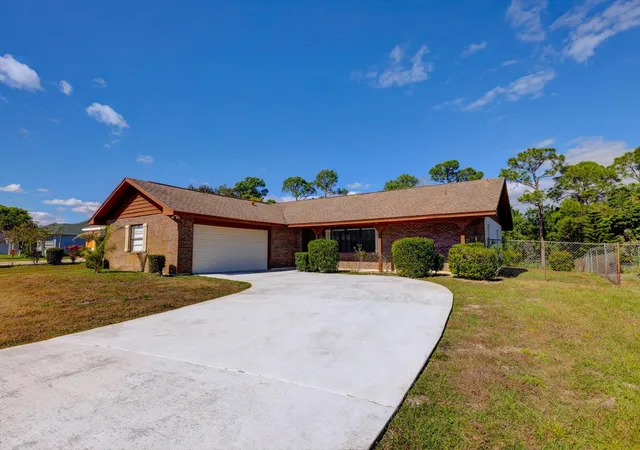
Welcome to 6178 NW Duke Circle, a spacious and inviting Port St. Lucie non-HOA home designed with comfort, flexibility, and everyday living in mind. Offering 4 bedrooms, 3 bathrooms, and over 2,400 square feet of living space, this residence features an open and practical layout with generous living areas, high ceilings, and a bright interior that feels both welcoming and functional. The home offers plenty of room to gather, relax, entertain, or create dedicated spaces for work, guests, and family needs. The kitchen and main living spaces flow easily for daily convenience, while the private bedroom layout provides comfortable retreats throughout the home. Pool is heated and to save a lot of electricity bills the property has it's own solar panels as well! Located in the St. Lucie North area, this property offers a desirable Port St. Lucie setting with access to nearby shopping, dining, schools, parks, and major roadways. With its spacious floor plan, well-sized rooms, and versatile design, this home is a wonderful opportunity for buyers looking for space, comfort, and a location that supports the South Florida lifestyle.
- Houzeo last checked: 9 minutes ago
- Listing updated: October 10, 2026 at 8:03 am
- Listing Provided by: Jeff Tricoli DRE #3082942, Hilda Tricoli (561) 220-6006 DRE #3211850 | KW Reserve Palm Beach (561) 220-6006
- Source: Beaches MLS-FL | MLS#: B26049678

Property Details
Status
Active Under Contract
Type
Single Family Residence
No. of Stories
1
County
City
Neighborhood
--
Year Built
2006
HOA Fees
-
Finished Area
2,410 sqft
Lot Size
10,890 sqft lot
Basement Area
- sqft
MLS Name
Beaches MLS
MLS Number
B26049678
MLS Status
ActiveUnderContract
Days on Market
94
Cumulative Days on Market
11

Continue Your Journey in App
Find your dream home, receive real-time updates, and many more!
Download App
Continue Your Journey in App
Find your dream home, receive real-time updates, and many more!
Location
Facts & Features
Rooms
Bedrooms & bathrooms
Bedrooms: 4
Bathrooms: 3
Bedroom4
Level: First
Area: 177.41 Square Feet
Dimensions: 15.7 X 11.3
LivingRoom
Level: First
Area: 348.00 Square Feet
Dimensions: 15 X 23.2
FamilyRoom
Level: First
Area: 278.24 Square Feet
Dimensions: 17.39 X 16
Laundry
Level: First
Area: 46.68 Square Feet
Dimensions: 8.19 X 5.7
DiningRoom
Level: First
Area: 171.99 Square Feet
Dimensions: 11.7 X 14.7
Bedroom2
Level: First
Area: 125.43 Square Feet
Dimensions: 11.1 X 11.3
Kitchen
Level: First
Area: 133.49 Square Feet
Dimensions: 13.1 X 10.19
PrimaryBedroom
Level: First
Area: 240.79 Square Feet
Dimensions: 12.6 X 19.11
Bedroom3
Level: First
Area: 148.74 Square Feet
Dimensions: 11.1 X 13.4
Bedroom4
Level: First
Area: 177.41 Square Feet
Dimensions: 15.7 X 11.3
Bedroom2
Level: First
Area: 125.43 Square Feet
Dimensions: 11.1 X 11.3
LivingRoom
Level: First
Area: 348.00 Square Feet
Dimensions: 15 X 23.2
DiningRoom
Level: First
Area: 171.99 Square Feet
Dimensions: 11.7 X 14.7
Laundry
Level: First
Area: 46.68 Square Feet
Dimensions: 8.19 X 5.7
Kitchen
Level: First
Area: 133.49 Square Feet
Dimensions: 13.1 X 10.19
PrimaryBedroom
Level: First
Area: 240.79 Square Feet
Dimensions: 12.6 X 19.11
Bedroom3
Level: First
Area: 148.74 Square Feet
Dimensions: 11.1 X 13.4
FamilyRoom
Level: First
Area: 278.24 Square Feet
Dimensions: 17.39 X 16
Interior
Window Features
Blinds, Drapes
Cooling
Central Air, Ceiling Fans
Appliances
Dryer, Dishwasher, Electric Range, Electric Water Heater, Disposal, Ice Maker, Microwave, Refrigerator, Water Heater, Washer
Flooring
Carpet, Ceramic Tile, Tile
Heating
Central, Electric
Exterior Features
Barbecue, Outdoor Living Area, Storage
Interior Features
Breakfast Bar, Breakfast Area, Bathtub, Cathedral Ceilings, Dining Area, Separate Formal Dining Room, Dual Sinks, Entrance Foyer, Garden Tub Roman Tub, High Ceilings, Pantry, Split Bedrooms, Soaking Tub, Separate Shower, Vaulted Ceilings, Walk In Closets
Sewer
Public Sewer
Construction
Year Built
Year Built: 2006
Home type
Single Family Residence
Architectural Style
Ranch
Construction Materials
Cbs Concrete Block Structure, Block, Stucco
Property Condition
Resale
Roof
Composition, Shingle
Utilities & Energy
Utilities
Electricity Available, Sewer Available, Water Available
Water Source
Public
Parking Features
Attached, Circular Driveway, Driveway, Garage, Garage Door Opener
Pool Features
Heated, In Ground, Private, Screen Enclosure, Pool Spa Combo
Laundry Features
Washer Hookup, Inside, Laundry Closet, Laundry Room
Security Features
Smoke Detectors
Other Features
Patio And Porch Features
Covered, Patio, Screened
Subdivision Name
Port St Lucie
Lot Features
Quarter To Half Acre Lot, Sprinklers Automatic
Price History
| Date | Event | Price |
|---|---|---|
07/22/2026 Source: | Contingent (Active Under Contract) | $519,900 $216/sqft |
07/22/2026 Source: | Off Market | $519,900 $216/sqft |
07/07/2026 Source: | Listed for Sale | $519,900 $216/sqft |

Nearby Homes




Find Homes by Property Features in Port Saint Lucie, FL
Nearby New Homes For Sale


IDX information is provided exclusively for consumers’ personal, non-commercial use, that it may not be used for any purpose other than to identify prospective properties consumers may be interested in purchasing, and that the data is deemed reliable but is not guaranteed accurate by BeachesMLS. All listings featuring the BMLS logo are provided by BeachesMLS, Inc. This data is not verified for authenticity or accuracy and may not reflect all real estate activity in the market. Based on information © 2026 BeachesMLS, Inc. All Rights Reserved.
 Advertising Broker: Moe Mossa (Savvy Avenue) | Savvy Avenue, LLC