
Powered by 
- 1
- Overview
- Description
- Property Details
- Location
- Facts & Features
- Getting Around
- Nearby Homes
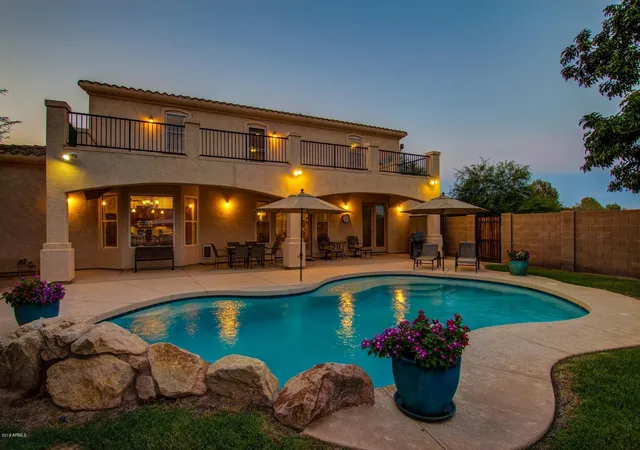


Street View
$910,000
 5 Beds
 4 Baths
 4,230sqft
6179 S 172nd Street, Gilbert, AZ 85298
$910,000
Single Family Residence
Built in 2006
$-- HOA
1.1 acres lot
$215/sq.ft
Description
Plenty of space for family, animals, cars, toys and more, AND in Gilbert, and NO HOA! Your growing family needs lots of bedrooms and a big kitchen? No problem. Need a large pantry and laundry for your crew? No problem. Need room for the RV, toy hauler, boats, and work trucks? No problem. Every teenager wants a parking spot? No problem. Want to build your dream man cave or showroom for your custom cars? No problem. Love to have some cows, goats, chickens, rabbits, dogs, cats? Love to have a garden? Hate high electricity and water bills? Need a place to charge that electric car? Want a handyman's cooled garage? Don't want to be so close you can hear the neighbors brush their teeth? Love to have a few show or trail horses? Need even more than an acre? No problem -- consider this home. This unique, full custom, large but energy efficient 2 story home is located on a 1.1 acre lot in a former county island, now part of Gilbert. It has walking/equestrian paths to the south and west between this property and the adjacent neighborhoods of Seville and Marbella Vineyards, giving the property lots of "elbow room". Nature is all around with constant sightings of quail, rabbits, and a variety of birds including road runners.
A large master suite and one of two offices are located on the first floor in addition to the large eat-in kitchen and living room, all with views of the backyard salt water pool, trees, riding arena, and horse barn to the south. Additionally, the main floor boasts a huge walk-in pantry, oversized laundry room setup for two washers, and a guest bathroom.
The second floor has 4 full sized secondary bedrooms, each with their own walk in closet, 2 full baths, a den/billiards room, skylights, a second office, and a bonus/storage room. The office or bonus room could be used as a smaller bedroom, creating up to 6 bedrooms on the second floor (7 maximum for the house). Plenty of storage everywhere with closets for towels and linens, a storage room, and even an air conditioned attic space running the 48 ft. length of the second floor.
Also on the second floor is access to a huge 14' by 40' walk out porch, with views of the San Tan Mountains to the south, the backyard pool, riding arena, and adjacent properties and neighborhoods. A great place for morning sunrise coffee or star gazing in the evenings.
On the first floor, the large walkout porch gives plenty of shade to the first floor windows and a healthy area for patio and pool furniture, and a BBQ. The rest of the backyard is surrounded by block fence and view fence, providing privacy to the saltwater pool and grass lawn. The backyard is dog friendly, with a dog door access to the tiled kitchen. Outside this mini-backyard the rest of the property is desert landscaping with mature shade trees and bushes, flagstone, and boulders.
For the handyman, a garage to envy! It boasts extra deep car lanes, high ceiling and full insulation of walls, ceilings, and overhead garage doors. Plus, an A/C system, venting fan, and plenty of 120V/20A power. It also has 240V power for welders, heavy power tools, or electric vehicle charging.
Accessed from the garage is the "Harry Potter" closet, which is the central wiring hub for the home with alarm pre wired, internet , telephone, and cable TV, plus some healthy under stairs storage.
If you or the kids love horses, there is a 3 stall mare motel on the south end of the property, with an enclosed tack room. In addition, there is a separate storage shed. Beside the barn is a concrete horse wash area with hot water system, and a bedding storage area. A fenced riding arena with a sand base that drains quickly after a rain. The arena fencing and easy swing gates are of metal pipe from the famed "440 Fence Company".
If you are not into horses the flat sand arena can be used for parking of your boats, toy haulers, and other wheeled items. Or it would make a great location for the dream workshop you've always wanted, or perhaps the metal building for your growing business.
Perhaps your vision includes building a second home for rental property, or for the parents or in-laws to live nearby. If 1.1 acres is not enough, there is an adjacent 0.85 acre lot to the east, for sale separately. It is currently a grassy horse pasture, fully fenced with electric fencing and a horse shade. San Tan Irrigation provides very affordable flood irrigation for both properties.
This unique full custom home has too many details to cover completely here, so ask your real estate agent for the 20+ page detailed brochure in PDF format.
- Houzeo last checked: 12 hours ago
- Listing updated: February 27, 2025 at 3:01 am
- Listing Provided by: Brian J Cunningham , Marjan Polek (480) 771-1511 | AZ Flat Fee (480) 771-1511
- Bought with: Heather Taylor (480) 229-1664 | ProSmart Realty (480) 540-2213
- Source: Arizona Regional Multiple Listing Service-AZ | MLS#: 6121047

Property Details
Status
Closed
Type
Single Family Residence
No. of Stories
2
County
City
Neighborhood
Year Built
2006
HOA Fees
-
Finished Area
4,230 sqft
Lot Size
1.1 acres lot
Basement Area
- sqft
MLS Name
Arizona Regional Multiple Listing Service
MLS Number
6121047
MLS Status
Closed

Continue Your Journey in App
Find your dream home, receive real-time updates, and many more!
Continue Your Journey in App
Find your dream home, receive real-time updates, and many more!
Location
Facts & Features
Rooms
Bedrooms & bathrooms
Bedrooms: 5
Bathrooms: 4
Interior
Window Features
Energy Star Qualified Windows, Vinyl Frame, Triple Pane Windows, Low Emissivity Windows, Skylight(s)
Exterior Features
Balcony, Storage
Appliances
Range/oven Elec, Engy Star Ht Wtr Htr, Water Softener Owned, Water Purifier
Flooring
Carpet, Tile
Cooling
Ceiling Fan(s), Central Air, Programmable Thmstat
Interior Features
Full Bth Master Bdrm, Separate Shwr & Tub, Double Vanity, Master Bedroom Walk In Closet, Eat In Kitchen, Breakfast Bar, Pantry, Kitchen Island, High Speed Internet, 9+ Flat Ceilings, Soft Water Loop
Sewer
Septic In & Connected
Heating
Electric
Construction
Year Built
Year Built: 2006
Home type
Single Family Residence
Roof
Tile
Construction Materials
Wood Frame, Spray Foam Insulation, Painted, Stucco
Utilities & Energy
Water Source
Public
Laundry Features
Washer Hookup
Parking Features
Rv Access/parking, Rv Gated, Over Height Garage, Extended Length Garage, Garage Door Opener, Direct Access
Other Features
Lot Features
Corner Lot, Desert Front, Grass Back, Irrigation Front, Irrigation Back
Subdivision Name
Metes And Bounds
Patio And Porch Features
Patio, Covered Patio(s)
Community Features
Biking/walking Path
Disclosures
Seller Discl Avail, Agency Discl Req
Price History
| Date | Event | Price |
|---|---|---|
10/21/2026 Source: | Listed for Sale | $1,599,990 +75.82% $378/sqft |
12/08/2020 Source: | Price Increased | $910,000 +5.20% $215/sqft |
09/20/2020 Source: | Sold | $865,000 -7.49% $204/sqft |
08/21/2020 Source: | Listing Removed | $935,000 $221/sqft |

Nearby Homes





Find Homes by Property Features in Gilbert, AZ

Based on information from the Arizona Regional Multiple Listing Service through Nov 02, 2026, 02:15PM. All information should be verified by the recipient and none is guaranteed as accurate by ARMLS. Listing Information presented by local MLS brokerage: Sell Your Home Services, local REALTOR®- Dan Demers (774) 265-0879. Information is provided exclusively for personal, non-commercial use. It may not be used for any purpose other than to identify prospective properties consumers may be interested in purchasing. This website may not include listings or property addresses of sellers who have directed their listing brokers to withhold their listing or their property address from display on the Internet. © 2026 Arizona Regional Multiple Listing Service, Inc. All rights reserved.
 Advertising Broker: Daniel Demers (267) 341-8337 | Sell Your Home Services
