- Overview
- Description
- Property Details
- Location
- Facts & Features
- Getting Around
- Nearby Homes



$489,000
Monthly Est:$2,434
 3 Beds
 3 Baths
3 full baths
 1,456sqft
618 19th Street W, Bradenton, FL 34205
$489,000
$2,434/moEst:
Get Pre-Approved
Single Family Residence
Built in 1925
$-- HOA
6,778 sqft lot
$336/sq.ft
Description
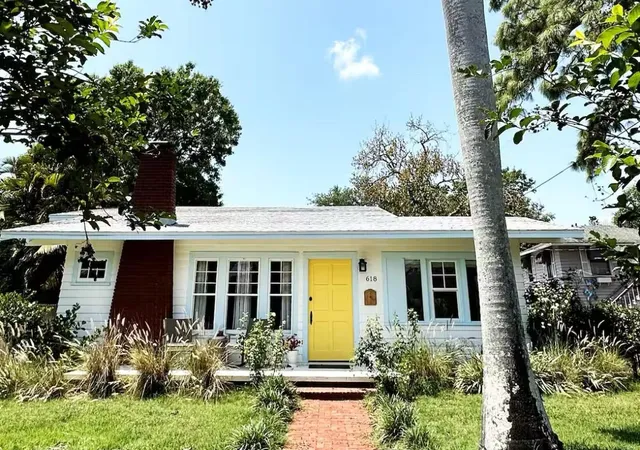
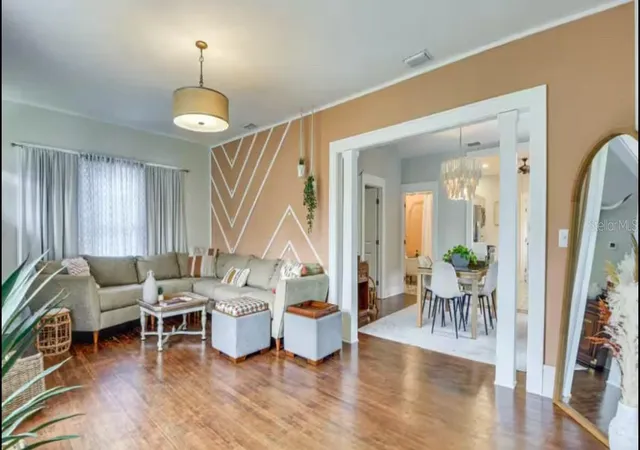
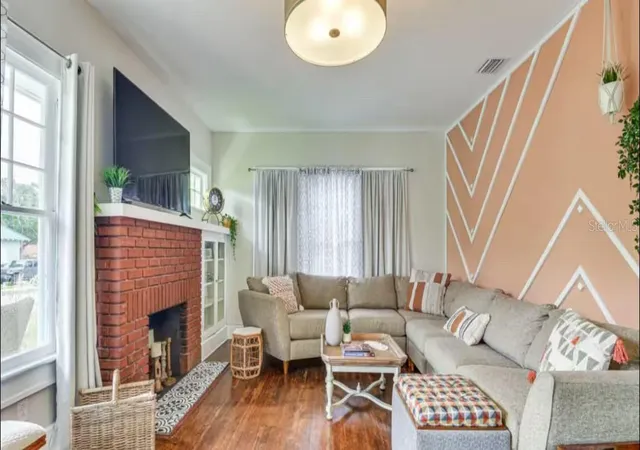
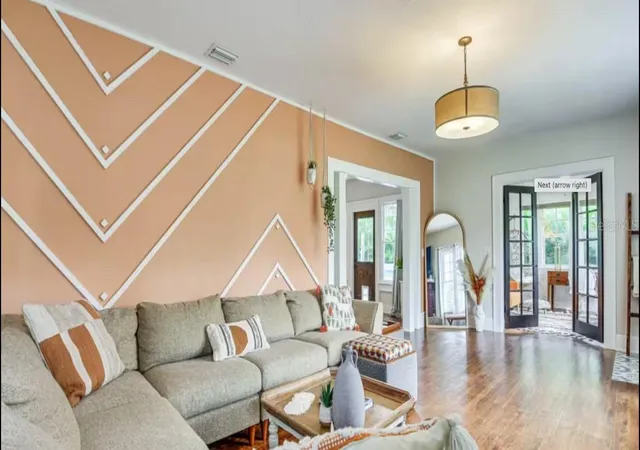
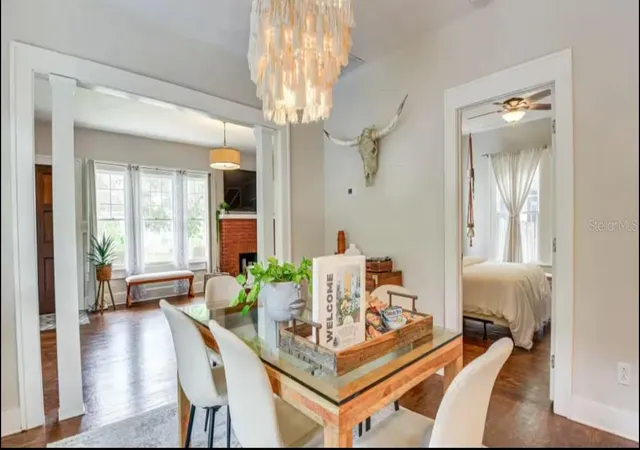
Absolutely stunning 1925 home in Historic Bradenton with Guest House/Efficiency located steps from Downtown, near shopping, dining, Manatee River & public transportation, and only 15 minutes from gorgeous Gulf beaches, including famous Ana Maria Island! Outstanding location with several lucrative short-term rentals here. Located in an Opportunity Zone for added tax savings and investment potential. Stroll up the red brick path to the quaint front porch of this lovingly restored and updated home. Upon entering the front door, you'll immediately notice the restored wood plank flooring in the large great room with cozy fireplace and loads of natural light! The ceilings were raised adding to the roomy feel of this open, well-thought out floorplan. To your right, the third bedroom features French doors and looks out over the front of the home, making a great work-from-home-office. Beyond the great room is the formal dining room and beyond that, the renovated white kitchen with solid wood cabinets, 2019 SS appliances, including 5 burner gas stove and spotless butcher block counters. Beyond the kitchen, is the laundry room, complete with washer & dryer that doubles as a mud room and leads to the back door. The hall bathroom features a gorgeous claw-foot tub with shower head and linen closet. The bedrooms are designed in a 3-way split with the office/bedroom in the front, the second bedroom in the middle of the home, off of the dining room and the primary bedroom in the back of the house. The primary bedroom boasts an en suite bathroom with stand-up shower and two walk in closets. Walk in closet in the second bedroom, as well. Detached garage in back has full bathroom with stand-up shower, walk-in closet and kitchenette. Adjacent driveway has plenty of room to park two large vehicles, a bit more space toward the alley to park one more, and the other side of the garage has ample room for boat or RV parking. The side yard is fully fenced for your furry friends, and the deck is roomy enough for grilling, lounging and entertaining. Recent upgrades include newer kitchen and bathrooms, restored windows, updated plumbing & electric, updated electrical panel, new roof, A/C and ductwork (2018), sprinkler system (2021), new driveway (2021), guest house remodel (2020).
- Houzeo last checked: 12 minutes ago
- Listing updated: September 6, 2026 at 11:05 pm
- Listing Provided by: Ralph Harvey (855) 456-4945 | LISTWITHFREEDOM.COM (855) 456-4945
- Source: Stellar MLS-FL as distributed by MLS GRID | MLS#: W7880126

Property Details
Status
Active
Type
Single Family Residence
No. of Stories
1
County
City
Neighborhood
--
Year Built
1925
HOA Fees
-
Finished Area
1,456 sqft
Lot Size
6,778 sqft lot
Basement Area
- sqft
MLS Name
Stellar MLS
MLS Number
W7880126
MLS Status
Active
Days on Market
376
Cumulative Days on Market
236

Continue Your Journey in App
Find your dream home, receive real-time updates, and many more!
Continue Your Journey in App
Find your dream home, receive real-time updates, and many more!
Location
Facts & Features
Rooms
Bedrooms & bathrooms
Bedrooms: 3
Bathrooms: 3
Living Room
Level: First
Area: 299.00 Square Feet
Dimensions: 23x13
Kitchen
Level: First
Area: 140.00 Square Feet
Dimensions: 14x10
Primary Bedroom
Level: First
Area: 180.00 Square Feet
Dimensions: 15x12
Bedroom 2
Level: First
Area: 169.00 Square Feet
Dimensions: 13x13
Bedroom 3
Level: First
Area: 169.00 Square Feet
Dimensions: 13x13
Dining Room
Level: First
Area: 169.00 Square Feet
Dimensions: 13x13
Interior
Flooring
Tile, Wood
Appliances
Dishwasher, Disposal, Dryer, Range, Refrigerator, Washer
Interior Features
Ceiling Fans(s), Primary Bedroom Main Floor, Walk In Closet(s)
Sewer
Public Sewer
Cooling
Central Air
Heating
Central, Natural Gas
Exterior Features
Sidewalk
Construction
Year Built
Year Built: 1925
Home type
Single Family Residence
Architectural Style
Ranch
Construction Materials
Frame
Foundation Details
Crawlspace
Property Condition
Completed
Roof
Shingle
Utilities & Energy
Water Source
Public
Laundry Features
Inside
Parking Features
Driveway
Pool Features
Above Ground
Fireplace Features
Wood Burning
Utilities
Electricity Available, Sewer Available, Water Available
Other Features
Patio And Porch Features
None
Subdivision Name
Pattens Sub
Price History
| Date | Event | Price |
|---|---|---|
09/06/2026 Source: #MFRW7880126 | Listed for Sale | $489,000 $336/sqft |
07/01/2026 Source: | Pending | $489,000 $336/sqft |
06/05/2026 Source: | Price Decreased | $489,000 -2.00% $336/sqft |
05/28/2026 Source: | Price Decreased | $499,000 -2.16% $343/sqft |
05/15/2026 Source: | Price Decreased | $510,000 -2.67% $350/sqft |

Show more
Nearby Homes
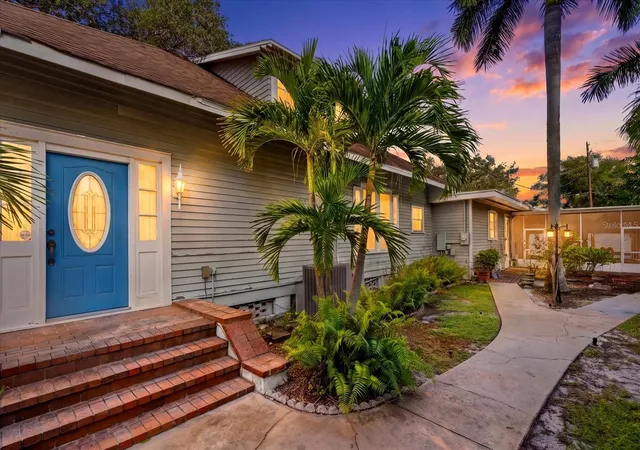
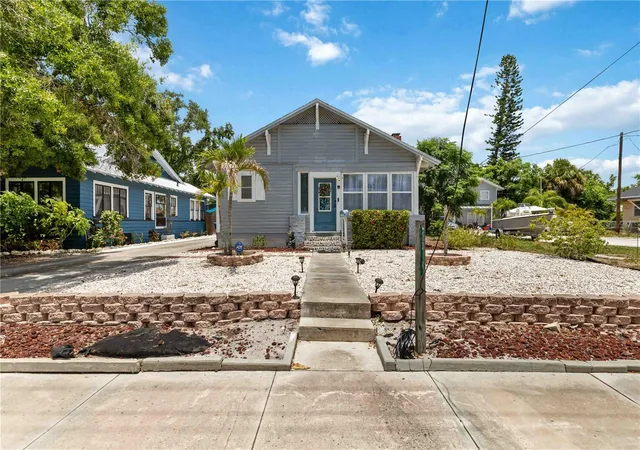
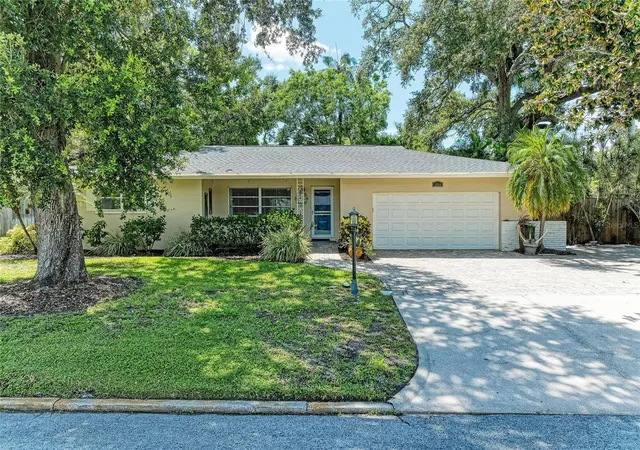
Find Homes by Property Features in Bradenton, FL

Based on information from Stellar MLS® through Nov 04, 2026, 06:30AM as submitted to and distributed by MLS GRID. All data is obtained from various sources and may not have been verified by the broker or MLS GRID. Supplied Open House Information is subject to change without notice. All information should be independently reviewed and verified for accuracy. Properties may or may not be listed by the office/agent presenting the information. IDX information is provided exclusively for consumers’ personal non-commercial use. It may not be used for any purpose other than to identify prospective properties consumers may be interested in purchasing. The data is deemed reliable but is not guaranteed by MLS GRID. The use of the MLS GRID Data may be subject to an end-user license agreement prescribed by the Member Participant’s applicable MLS, if any, and as amended from time to time. © 2026 Stellar MLS. All Rights Reserved.
 Advertising Broker: Fred McGill | Simple Showing, Inc
