Savvy Avenue
Powered by 
- 0
- 1
- Overview
- Description
- Property Details
- Location
- Facts & Features
- Getting Around
- Nearby Homes
 No HOA

Street View
$670,000
Monthly Est:$3,335
 6 Beds
 6 Baths
3 full baths
 4,255sqft
618 2nd Avenue NE, Stewartville, MN 55976
$670,000
$3,335/moEst:
Get Pre-Approved
Single Family Residence
Built in 1928
$-- HOA
0.75 acre lot
$157/sq.ft
Description
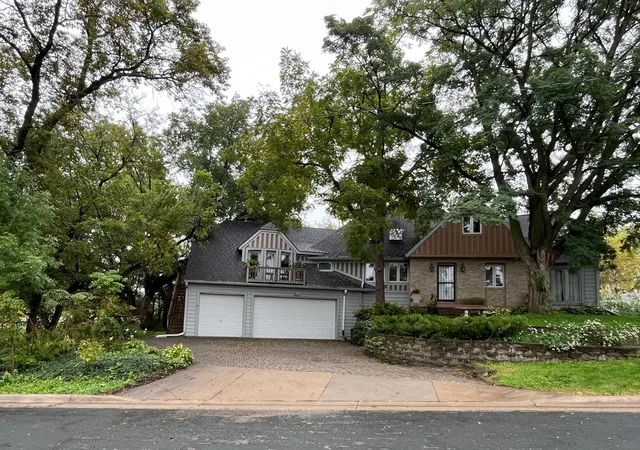
This extraordinary property combines a warm, character-filled five-bedroom home with a detached 40-by-60-foot carriage house offering a one-bedroom apartment and approximately 1,800 square feet of heated and air-conditioned shop and workspace with overhead doors. Set on three parcels totaling 0.75 acres, the property is surrounded by mature trees and beautiful natural views while bordering the Root River, Stewartville Golf Course and Meadow Park. Walking and biking trails, ball fields, picnic areas, seasonal ice-skating, a skateboard park and sledding hill are just outside the door. Yet this peaceful setting remains approximately 20 minutes from Mayo Clinic, 10 minutes from Rochester International Airport and 90 minutes from Minneapolis.
Major recent improvements include updated or renovated bathrooms throughout, new heating and air-conditioning systems in both buildings, all new appliances and a freshly painted interior in the main residence, a completely rebuilt deck and railings, and electrical and plumbing updates in the carriage house.
The property was previously approved for division, and the main residence and carriage house are separately metered for gas, electricity and water, providing exceptional flexibility for future use or separate ownership.
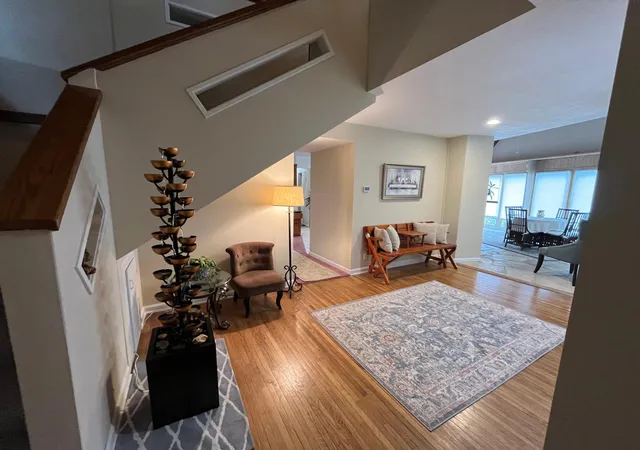
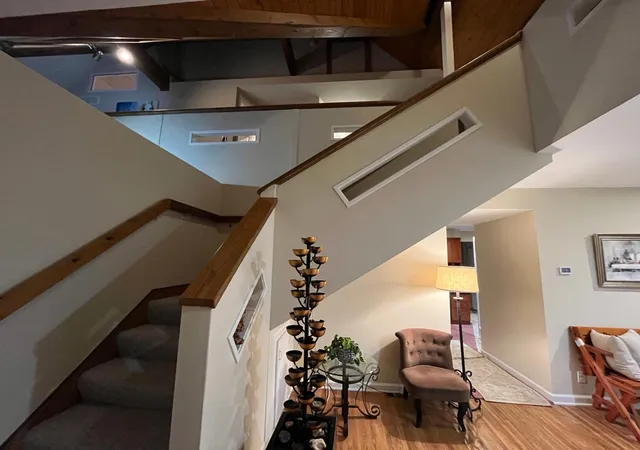
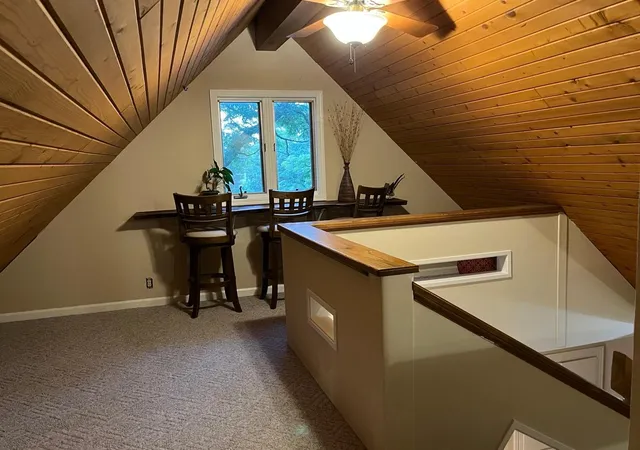
The main residence spans three levels connected by light-filled atriums. The main floor includes a sunroom with a fireplace and cathedral ceiling, kitchen, dining and living areas, three-season porch, laundry, bathroom and bedroom, along with access to the expansive deck. Upstairs are four additional bedrooms, including the primary suite, two full bathrooms and two loft areas. The finished lower level adds a family room, second kitchen and dining area, library, three-quarter bathroom and storage.
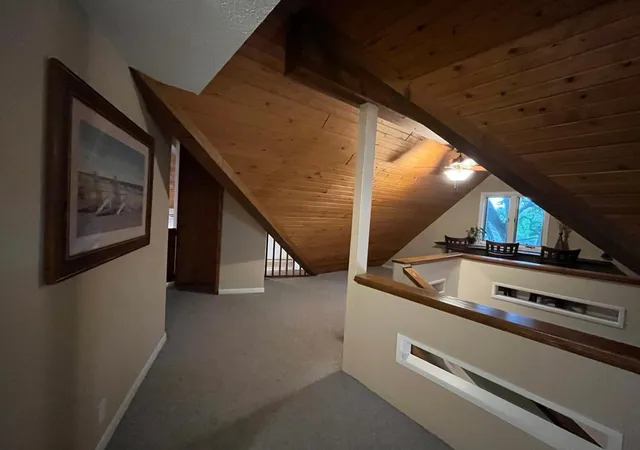
Above the attached garage is a framed but unfinished area with an electrical rough-in approved for the previous owner. With its separate entrance, balcony and views toward the Root River, this versatile space may serve as attic, storage or future living space.
The main level of the carriage house encompasses approximately 2,400 square feet and includes a bright solarium, private-entry office, bathroom, dedicated storage and the expansive shop and garage area. Upstairs, an approximately 750-square-foot one-bedroom apartment features a full kitchen, living and dining areas, three-quarter bathroom and storage, making it ideal for guests, or rental income.
An additional approximately 1,150 square feet of unfinished space in the carriage house offers excellent expansion potential, with wide double doors opening to a balcony overlooking the driveway and front yard, along with enjoyable backyard views.
With its tree-covered natural surroundings, remarkable range of living and work spaces, and unusually convenient location, this distinctive property offers possibilities rarely found together in one place.
- Houzeo last checked: 7 hours ago
- Listing updated: October 23, 2026 at 4:35 pm
- Listing Provided by: Moe Mossa (888) 490-1268 | Savvy Avenue, LLC (888) 490-1268
- Source: Northstar MLS-MN | MLS#: 7149732

Property Details
Status
Active
Type
Single Family Residence
No. of Stories
-
County
City
Neighborhood
--
Year Built
1928
HOA Fees
-
Finished Area
4,255 sqft
Lot Size
0.75 acre lot
Basement Area
- sqft
MLS Name
Northstar MLS
MLS Number
7149732
Days on Market
2

Continue Your Journey in App
Find your dream home, receive real-time updates, and many more!
Download App
Continue Your Journey in App
Find your dream home, receive real-time updates, and many more!
Location
Facts & Features
Rooms
Bedrooms & bathrooms
Bedrooms: 6
Bathrooms: 6
Dining Room
Level: Main
Area: 140.00 Square Feet
Dimensions: 10x14
Family Room
Level: Main
Area: 231.00 Square Feet
Dimensions: 11x21
Family Room
Level: Lower
Area: 380.00 Square Feet
Dimensions: 19x20
Family Room
Level: Lower
Area: 221.00 Square Feet
Dimensions: 13x17
Bedroom 5
Level: Main
Area: 132.00 Square Feet
Dimensions: 12x11
Bedroom
Level: Upper
Area: 300.00 Square Feet
Dimensions: 15x20
Bedroom 4
Level: Upper
Area: 100.00 Square Feet
Dimensions: 10x10
Guest House
Level: Main
Area: 2400.00 Square Feet
Dimensions: 40x60
Kitchen
Level: Main
Area: 200.00 Square Feet
Dimensions: 10x20
Kitchen- 2nd
Level: Lower
Area: 168.00 Square Feet
Dimensions: 12x14
Library
Level: Lower
Area: 320.00 Square Feet
Dimensions: 16x20
Living Room
Level: Main
Area: 380.00 Square Feet
Dimensions: 19x20
Bedroom 2
Level: Upper
Area: 132.00 Square Feet
Dimensions: 11x12
Sun Room
Level: Main
Area: 200.00 Square Feet
Dimensions: 10x20
Sun Room
Level: Main
Area: 96.00 Square Feet
Dimensions: 8x12
Bedroom 3
Level: Upper
Area: 120.00 Square Feet
Dimensions: 10x12
Interior
Cooling
Central Air
Sewer
City Sewer/connected, Holding Tank
Appliances
Dishwasher, Dryer, Exhaust Fan, Range, Refrigerator, Washer
Exterior Features
Stone, Fiber Board, Steel Siding
Heating
Forced Air, Fireplace(s), Heat Pump, Radiant
Construction
Year Built
Year Built: 1928
Home type
Single Family Residence
Roof
Age 8 Years Or Less, Asphalt, Pitched
Foundation Details
Other
Utilities & Energy
Fireplace Features
Gas
Parking Features
Attached Garage, Detached Garage, Driveway Other Surface
Electric
Other
Basement
Block, Finished, Full, Wood
Water Source
City Water/connected
Other Features
Lot Features
Tree Coverage Medium
Subdivision Name
Riverside Add
Price History
| Date | Event | Price |
|---|---|---|
10/23/2026 Source: | Listed for Sale | $670,000 $157/sqft |

Nearby Homes


Find Homes by Property Features in Stewartville, MN
Nearby New Homes For Sale

Based on information submitted to the MLS GRID from the REGIONAL MULTIPLE LISTING SERVICE OF MINNESOTA, INC through Oct 23, 2026, 01:31PM. IDX information is provided exclusively for consumers’ personal, non-commercial use. It may not be used for any purpose other than to identify prospective properties consumers may be interested in purchasing. The data is deemed reliable but is not guaranteed by MLS GRID. The use of the MLS GRID Data may be subject to an end-user license agreement prescribed by the Member Participant’s applicable MLS, if any and as amended from time to time. All data is obtained from various sources and may not have been verified by the broker or MLS GRID. Supplied Open House Information is subject to change without notice. All information should be independently reviewed and verified for accuracy. Properties may or may not be listed by the office/agent presenting the information.
Information deemed reliable but not guaranteed. The property data presented reflects information otherwise available from public records. The real estate broker participating in MLS and providing this information may not have represented the buyer or seller in some or all of the transactions. Listings courtesy of Northstar MLS as distributed by MLS GRID. © 2026 Regional Multiple Listing Service of Minnesota, Inc. All Rights Reserved.
 Advertising Broker: Moe Mossa (Savvy Avenue) (612) 490-1268 | Savvy Avenue, LLC
