
- Overview
- Description
- Property Details
- Location
- Facts & Features
- Getting Around
- Nearby Homes
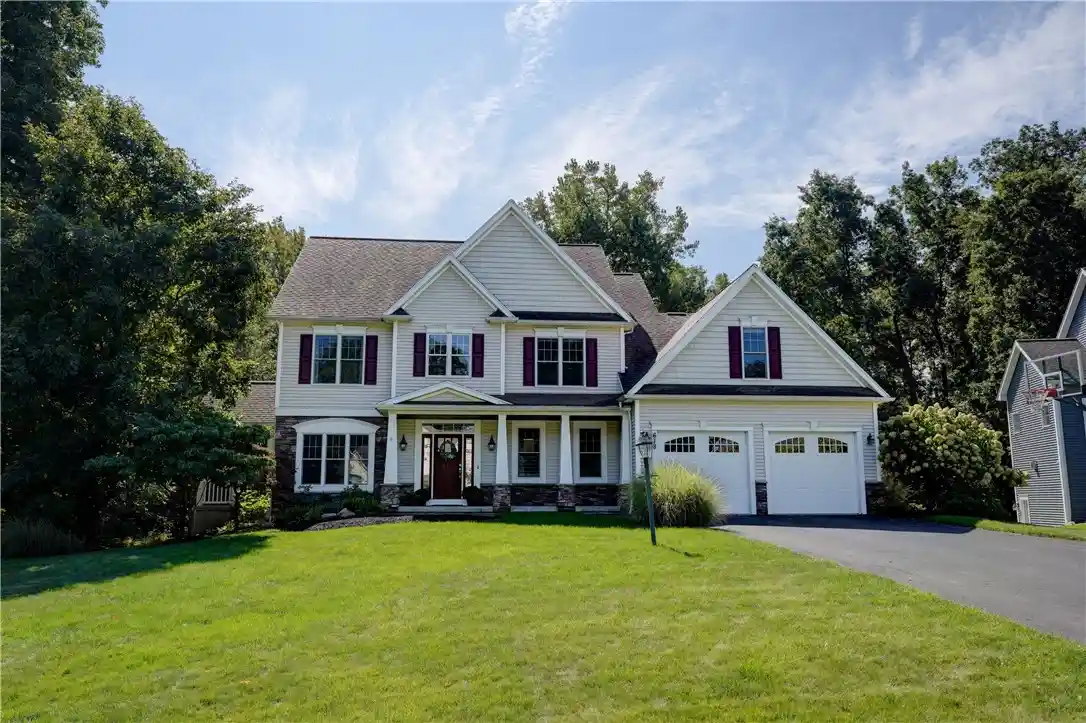


Street View
$679,900
Monthly Est:$3,384
 4 Beds
 4 Baths
3 full baths + 1 half bath
 2,909sqft
618 Brookstone, Webster, NY 14580
$679,900
$3,384/moEst:
Get Pre-Approved
Single Family Residence
Built in 2008
$-- HOA
0.67 acre lot
$234/sq.ft
Description
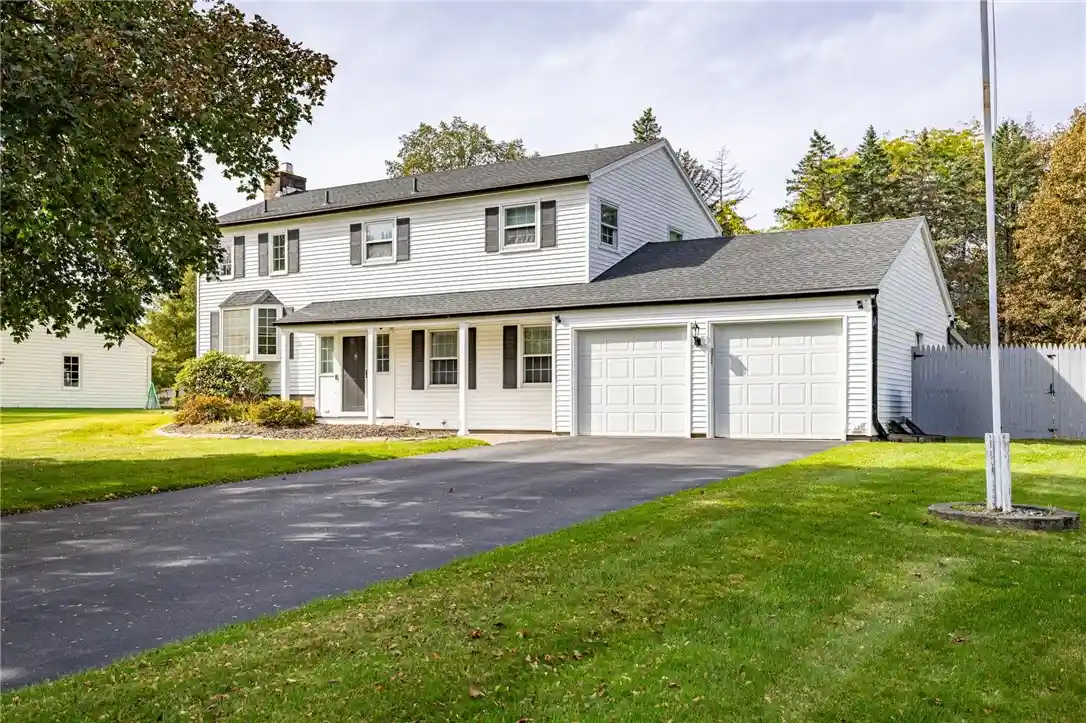
Gorgeous 1 owner home in sought-after Wood Harbor Estates! This home truly has it all!! Follow the brick walkway, past the inviting front porch to a nice, bright & open floor plan with dramatic 2 story foyer and window and sun filled family room with tray ceiling, recessed lighting and gas fireplace with blower. The expansive kitchen/dining area offers exceptional versatility for everyday living or entertaining. The kitchen includes a large breakfast bar, generous pantry, solid-surface countertops with tile backsplash, and abundant cabinet and counter space. A substantial center island makes meal prep effortless and gatherings a breeze. The kitchen/dining area also showcases beautiful hardwood floors and a striking coffered ceiling. For a more intimate setting, slip into the enclosed side porch—complete with built-in screens and windows—perfect for quiet dinners or a peaceful retreat. Off the porch, a Trex-style deck offers another inviting space overlooking the partially wooded lot. The first floor continues on featuring a dedicated home office, a convenient half bath, and a mudroom that connects directly to the oversized 732 sq ft garage. Upstairs, you’ll find three bedrooms plus a bonus room ideal for a gaming space, media room, kids’ hangout, or even a fourth bedroom. The spacious primary suite includes a walk-in closet, custom tiled shower, and double-sink vanity. The professionally finished walk-out lower level (completed in 2020) adds approximately 1,000 sq ft of additional living space (This home is 4000 sf +/- total) and includes another full bath, recessed lighting and two large windows—opening the door to endless possibilities. Located on a quiet street in Webster School District - Don't miss out on this opportunity!...Delayed negotiations until Monday 9/14 @ 1pm. Please allow 24 hours on life of offers.
- Houzeo last checked: 8 minutes ago
- Listing updated: September 16, 2026 at 1:59 am
- Listing Provided by: Daniel A. Covert (585) 352-7866 DRE #30CO1133928 | Hunt Real Estate ERA/Columbus (585) 352-7866
- Source: New York State Alliance of MLSs, Buffalo-NY | MLS#: R1712304

Property Details
Status
Pending
Type
Single Family Residence
No. of Stories
2
County
City
Neighborhood
--
Year Built
2008
HOA Fees
-
Finished Area
2,909 sqft
Lot Size
0.67 acre lot
Basement Area
- sqft
MLS Name
New York State Alliance of MLSs, Buffalo
MLS Number
R1712304
MLS Status
Pending
Days on Market
60
Cumulative Days on Market
11

Continue Your Journey in App
Find your dream home, receive real-time updates, and many more!
Continue Your Journey in App
Find your dream home, receive real-time updates, and many more!
Location
Facts & Features
Rooms
Bedrooms & bathrooms
Bedrooms: 4
Bathrooms: 4
Interior
Sewer
Connected
Appliances
Dryer, Dishwasher, Exhaust Fan, Gas Oven, Gas Range, Gas Water Heater, Microwave, Refrigerator, Range Hood, Washer
Flooring
Carpet, Ceramic Tile, Hardwood, Luxury Vinyl, Varies
Exterior Features
Blacktop Driveway, Deck, Enclosed Porch, Porch
Heating
Gas, Forced Air
Interior Features
Breakfast Bar, Ceiling Fans, Entrance Foyer, Granite Counters, Great Room, Home Office, Pantry, Convertible Bedroom, Programmable Thermostat
Window Features
Thermal Windows
Cooling
Central Air
Construction
Year Built
Year Built: 2008
Home type
Single Family Residence
Construction Materials
Stone, Vinyl Siding, Copper Plumbing
Architectural Style
Colonial
Foundation Details
Other, See Remarks
Roof
Asphalt
Property Condition
Resale
Utilities & Energy
Laundry Features
Upper Level
Parking Features
Attached, Garage, Workshop In Garage, Driveway, Garage Door Opener
Electric
Circuit Breakers
Water Source
Connected, Public
Basement
Egress Windows, Full, Walk Out Access, Sump Pump
Utilities
Cable Available, Sewer Connected, Water Connected
Other Features
Lot Features
Pie Shaped Lot, Residential Lot, Wooded
Subdivision Name
Wood Harbor Estates Sec I
Patio And Porch Features
Deck
Price History
| Date | Event | Price |
|---|---|---|
09/15/2026 Source: | Off Market | $679,900 $234/sqft |
09/15/2026 Source: | Pending | $679,900 $234/sqft |
09/04/2026 Source: | Listed for Sale | $679,900 $234/sqft |

Nearby Homes

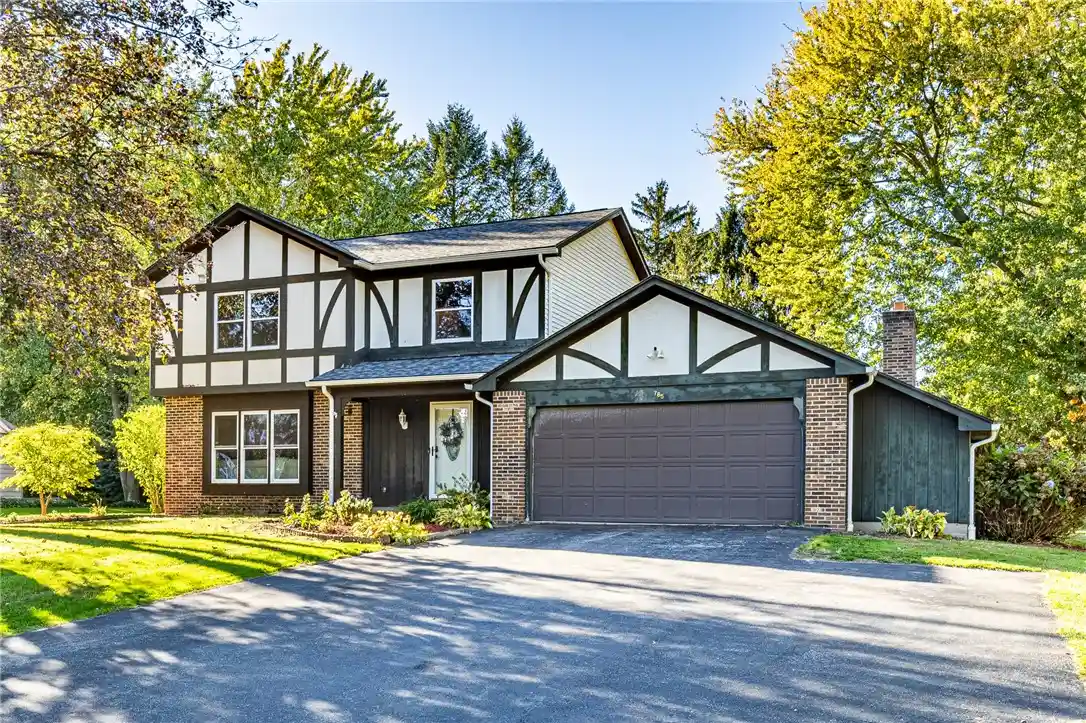
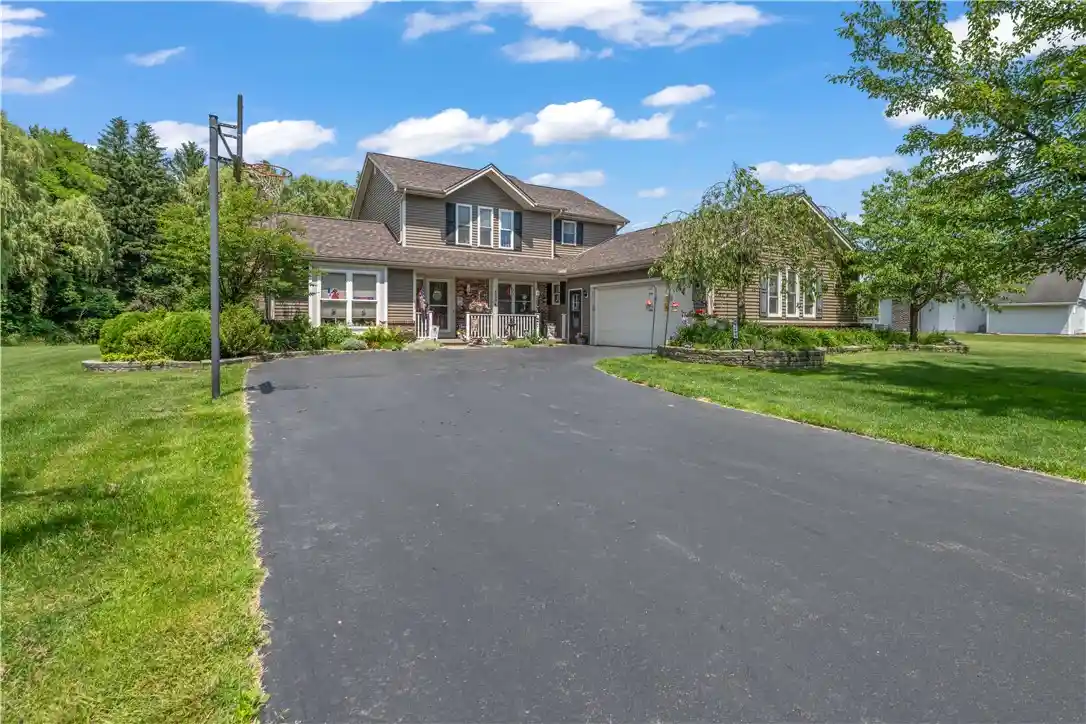

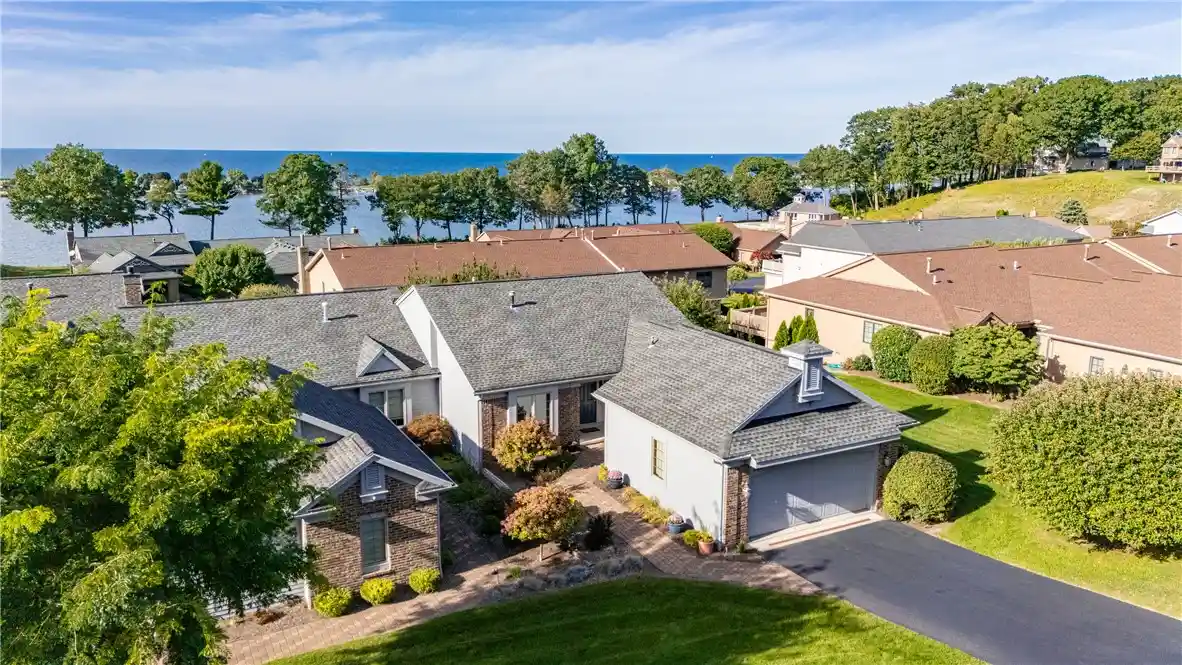
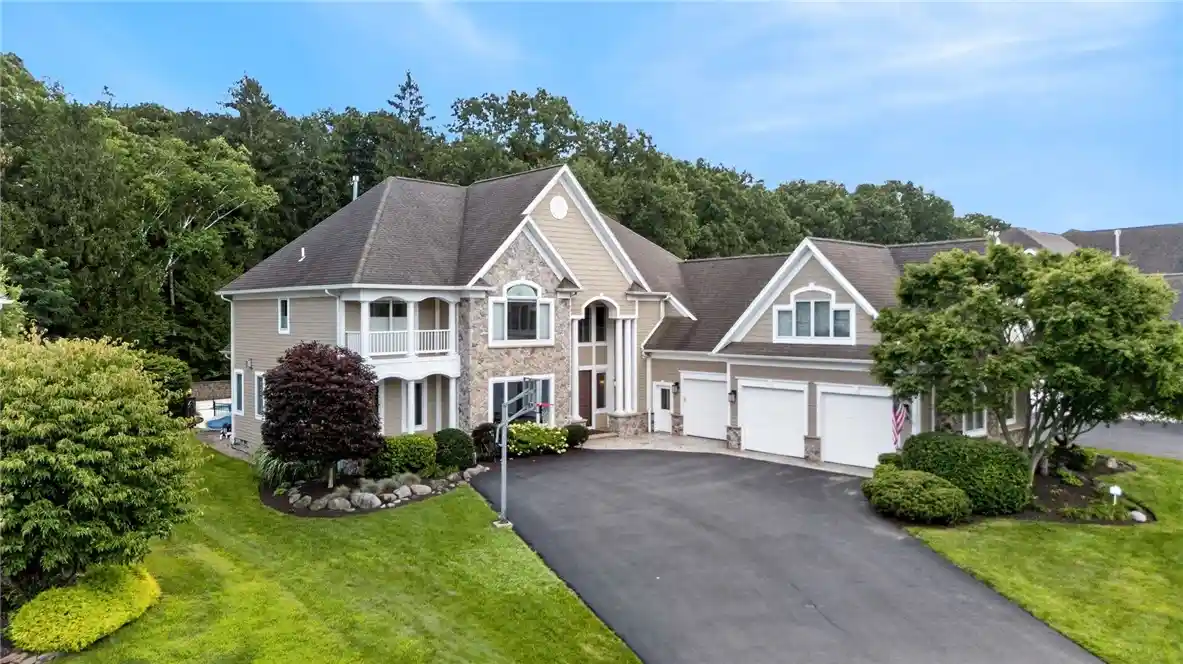
Find Homes by Property Features in Webster, NY
Nearby New Homes For Sale

Based on data from the New York State Alliance of MLSs (CNYIS, Inc., UNYREIS and WNYREIS) through Nov 04, 2026, 10:45AM.. All information is provided exclusively for consumers’ personal, non-commercial use. It may not be used for any purpose other than to identify prospective properties consumers may be interested in purchasing. The data is deemed reliable by is not guaranteed accurate by the MLS. This website may not include listings or property addresses of sellers who have directed their listing brokers to withhold their listing or their property address from display on the Internet. All information provided is deemed reliable but is not guaranteed and should be independently verified. © 2026 the New York State Alliance of MLSs. All Rights Reserved.
 Advertising Broker: Derek Greene | The Greene Realty Group
