- Overview
- Description
- Property Details
- Location
- Facts & Features
- Getting Around
- Nearby Homes



$699,900
Monthly Est:$3,484
 5 Beds
 4 Baths
3 full baths + 1 half bath
 4,370sqft
618 E 1714 Road, Baldwin City, KS 66006
$699,900
$3,484/moEst:
Get Pre-Approved
Single Family Residence
Built in 1994
$-- HOA
2 acres lot
$160/sq.ft
Description
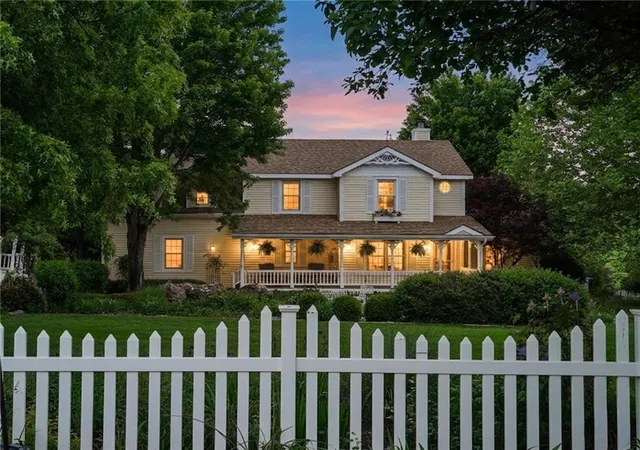
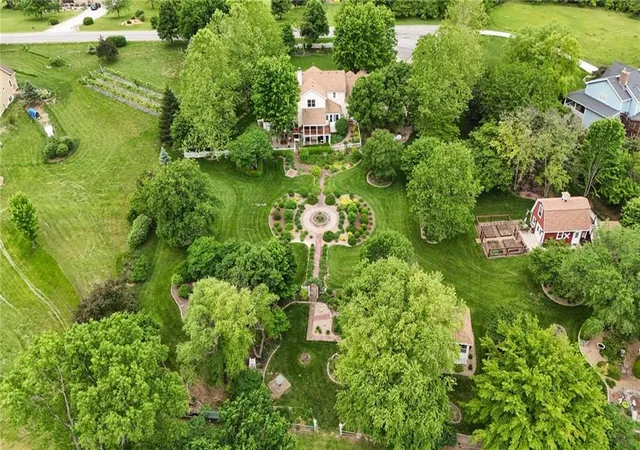
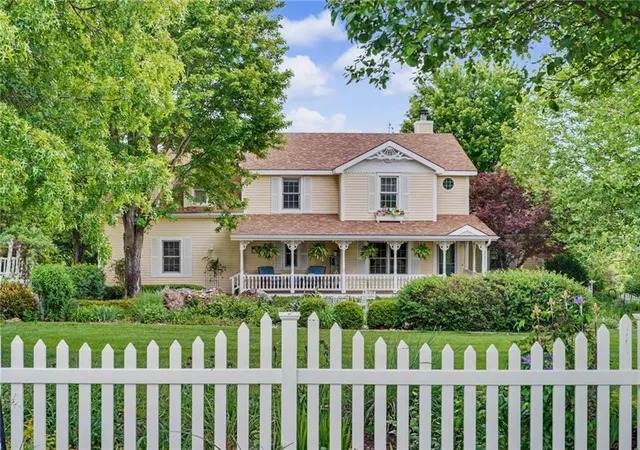
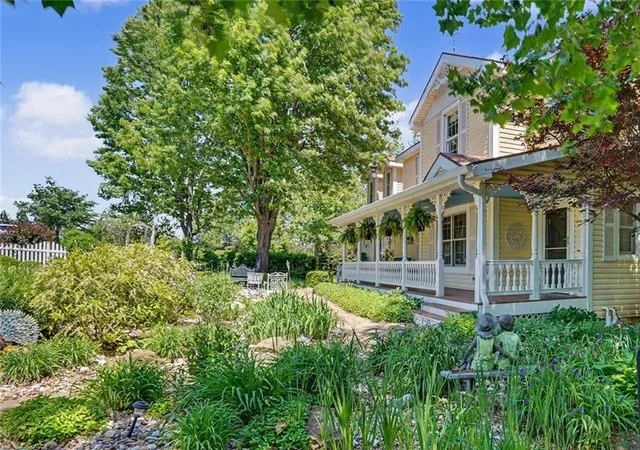
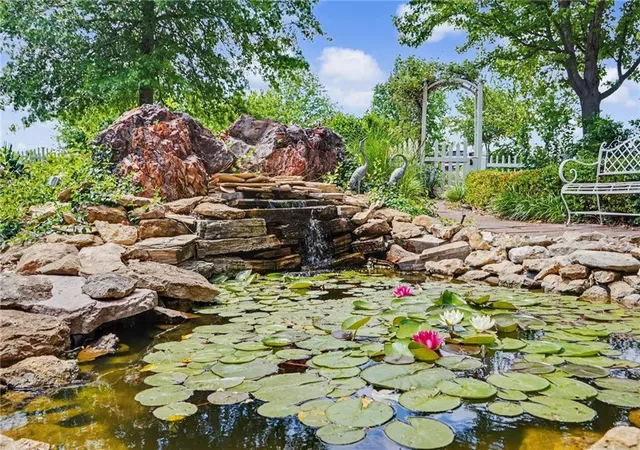
Nestled on 2 acres of picturesque countryside, this extraordinary property offers more than words can describe. Surrounded by breathtaking views and stunning mature landscaping, every inch of this home and grounds has been thoughtfully designed and perfectly placed to create a property unlike any other. The meandering garden paths lead to tranquil sitting areas complete with patio benches, elegant arbors, an enchanting cottage/one room schoolhouse, whimsical playhouse and playground, traditional red barn with modern finishes, vegetable garden, herb garden, koi pond with waterfall, and a classic white picket fence that frames this entire storybook setting. Inside, this custom-built home offers a spacious floorplan designed for both everyday living and entertaining. Featuring 5 bedrooms, 1 non-conforming bedroom, an office, 3-1/2 bathrooms, beautifully updated kitchen, and a finished walk-out basement. Every inch of this home was thoughtful planned, ensuring functionality and beautiful living spaces for family and quests alike. The covered patio and decks, with their breathtaking views, extends living space outdoors and are ideal for enjoying nature or relaxing in the hot tub. And let’s not forget the sunroom, with views of the neighboring pond, offering the perfect space to enjoy year-round. This rare property combines timeless character, peaceful surroundings, and modern comfort in a truly unforgettable setting. NEW FURNACE and AC in 2026. 50-yr Markley Architectural Shingle Roof in 2011. Located off blacktop just minutes from quaint downtown Baldwin City and Lawrence, within an easy commute to KC, Gardner, Ottawa, and surrounding. Truly A MUST SEE! (please note, the pond is not part of this property).
- Houzeo last checked: 2 hours ago
- Listing updated: October 13, 2026 at 9:01 am
- Listing Provided by: Teri Ediger (785) 766-4248 | ReeceNichols Preferred Realty (785) 856-6200
- Source: Heartland MLS-KS | MLS#: 2646653

Property Details
Status
Active
Type
Single Family Residence
No. of Stories
-
County
City
Neighborhood
--
Year Built
1994
HOA Fees
-
Finished Area
4,370 sqft
Lot Size
2 acres lot
Basement Area
- sqft
MLS Name
Heartland MLS
MLS Number
2646653
MLS Status
Active
Days on Market
7

Continue Your Journey in App
Find your dream home, receive real-time updates, and many more!
Download App
Continue Your Journey in App
Find your dream home, receive real-time updates, and many more!
Location
Facts & Features
Rooms
Bedrooms & bathrooms
Bedrooms: 5
Bathrooms: 4
Kitchen
Level: Main
Dining Room
Level: Main
Living Room
Level: Main
Primary Bedroom
Level: Second
Primary Bathroom
Level: Second
Bathroom 2
Level: Second
Half Bath
Level: Main
Bedroom 2
Level: Second
Bedroom 3
Level: Second
Bedroom 4
Level: Second
Bedroom 5
Level: Main
Other Room
Level: Basement
Recreation Room
Level: Basement
Sun Room
Level: Main
Laundry
Level: Second
Bathroom 3
Level: Basement
Interior
Heating
Forced Air, Propane, Propane Rented
Exterior Features
Dormer, Hot Tub
Flooring
Carpet, Tile, Wood
Sewer
Septic Tank
Cooling
Electric
Appliances
Dishwasher, Disposal, Microwave, Refrigerator, Electric Range, Stainless Steel Appliance(s), Water Purifier, Water Softener
Interior Features
Ceiling Fan(s), Kitchen Island, Painted Cabinets, Walk In Closet(s)
Construction
Year Built
Year Built: 1994
Home type
Single Family Residence
Roof
Composition
Construction Materials
Lap Siding
Utilities & Energy
Fireplace Features
Basement, Living Room, Other, Wood Burning
Basement
Finished, Full, Sump Pump, Walk Out Access
Laundry Features
Laundry Room, Upper Level
Water Source
Rural
Parking Features
Garage Door Opener, Garage Faces Side
Other Features
Subdivision Name
Other
Patio And Porch Features
Deck Covered, Covered Patio
Lot Features
Acreage, Cul De Sac, Many Trees
Price History
| Date | Event | Price |
|---|---|---|
10/13/2026 Source: | Listed for Sale | $699,900 -2.78% $160/sqft |
10/12/2026 Source: | Listing Removed | $719,900 -2.72% $165/sqft |
07/15/2026 Source: | Contingent (Active Under Contract) | $740,000 $169/sqft |

Nearby Homes
Find Homes by Property Features in Baldwin City, KS


Based on information from the Kansas City Regional Association of REALTORS® or Heartland MLS through Oct 19, 2026, 11:17AM. The information displayed on this page is confidential, proprietary, and copyrighted information of Heartland Multiple Listing Service, Inc. (“Heartland MLS”). Heartland MLS does not make any warranty or representation concerning the timeliness or accuracy of the information displayed herein. In consideration for the receipt of the information on this page, the recipient agrees to use the information solely for the private non- commercial purpose of identifying a property in which the recipient has a good faith interest in acquiring. Some IDX listings have been excluded from this website. The data relating to real estate displayed on this website comes in part from the Heartland Multiple Listing Service database compilation. The properties displayed on this website may not be all of the properties in the Heartland MLS database compilation, or all of the properties listed with other brokers participating in the Heartland MLS IDX program. Detailed information about the properties displayed on this website includes the name of the listing company. © 2026 Heartland Multiple Listing Service, Inc. All Rights Reserved.
 Advertising Broker: Nicholas Huscroft | Chosen Realty
