- Overview
- Description
- Property Details
- Location
- HOA Management
- Facts & Features
- Getting Around
- Nearby Homes

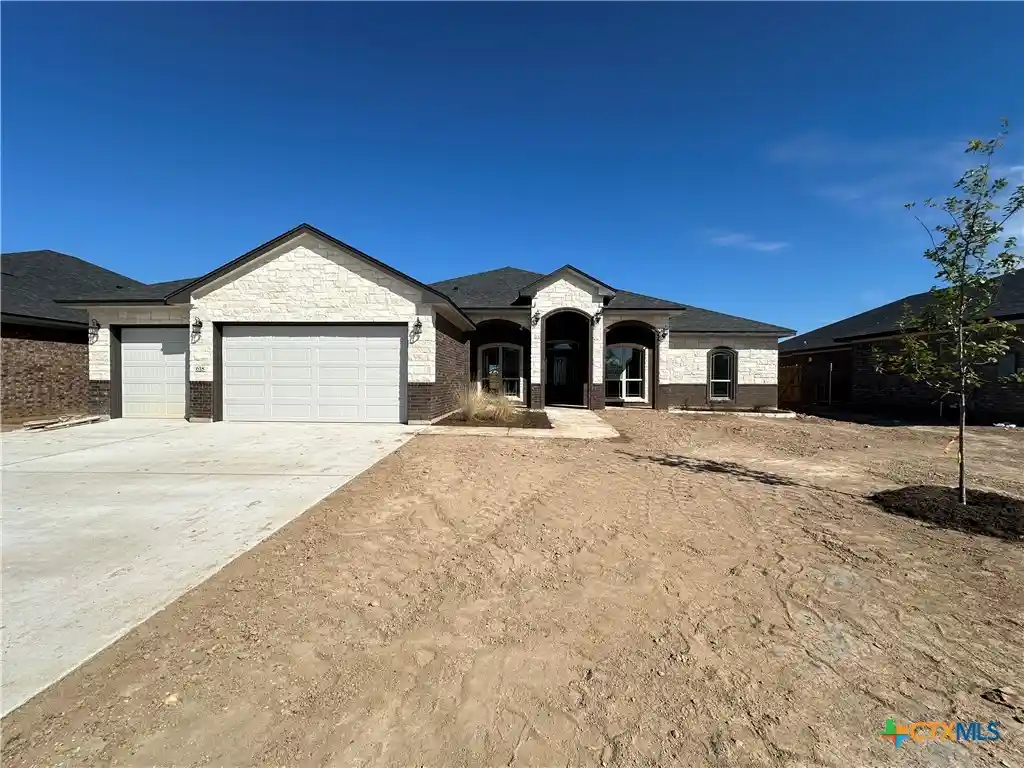


Street View
$518,000
Monthly Est:$2,578
 3 Beds
 3 Baths
2 full baths + 1 half bath
 2,379sqft
618 Golden Eagle Dr, Salado, TX 76571
$518,000
$2,578/moEst:
Get Pre-Approved
Single Family Residence
Built in 2026
$41.67/mo HOA
10,018.8 sqft lot
$218/sq.ft
Description
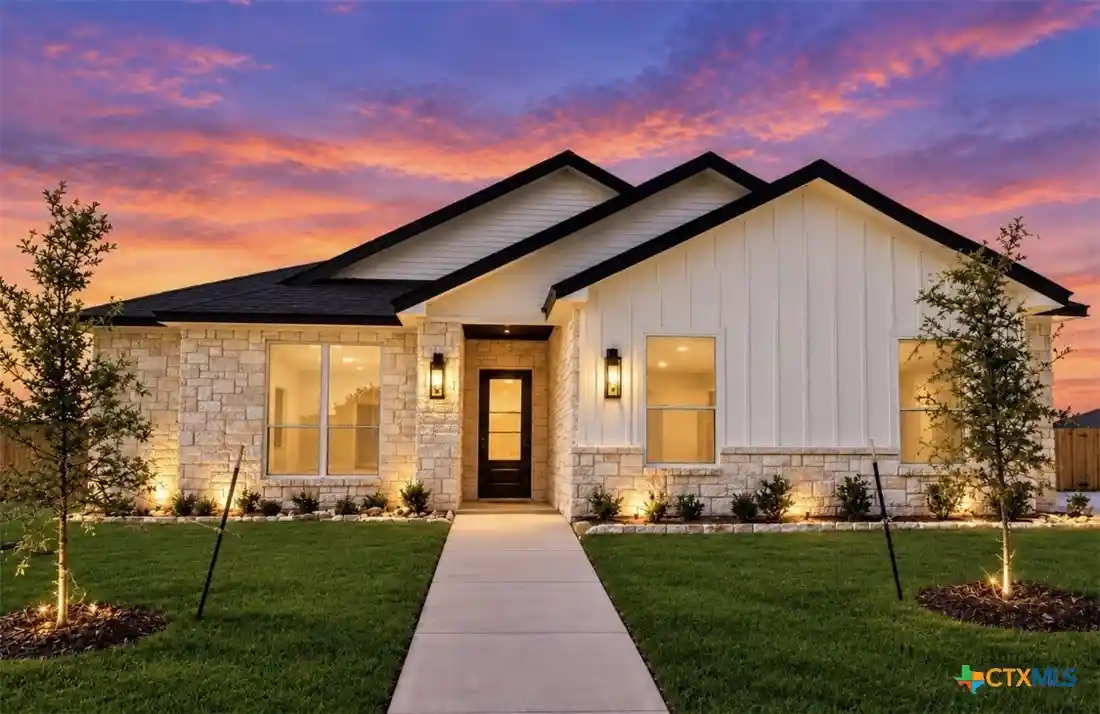
Eagle Heights is the newest premier subdivision in the vibrant and up-and-coming Village of Salado, strategically located just north of Austin and south of Temple. Proudly crafted by Carothers Homes, a fourth-generation custom homebuilder deeply rooted in Central Texas, this community combines small-town charm with modern convenience. Eagle Heights offers a beautiful neighborhood park featuring a serene picnic area and a large community pool nestled beneath picturesque live oak trees-perfect for relaxing or gathering with neighbors. Families will love the proximity to highly-rated Salado schools, all within walking distance. For those who enjoy a bit of adventure, the Village of Salado's golf cart-friendly policy makes cruising through the quaint downtown area or around the neighborhood both easy and fun. Salado itself is a thriving community with excellent schools, a charming historic downtown, an exciting nightlife scene, and quick access to I-35 for effortless commuting. Whether you're looking for a serene retreat or a lively, connected lifestyle, Eagle Heights is the perfect place to call home. Discover the quality, craftsmanship, and dedication that Carothers Homes has been delivering to Central Texas families for generations.
This plan offers 3BR, 2.5 BA with a study and formal and informal dining areas over 2379 sqft. Interior finishes include soft-close cabinetry, wood-look ceramic tile flooring, ceiling fans throughout, spray foam insulation, quartz countertops, GE Profile appliances, and so much more. Schedule your showing today!
- Houzeo last checked: 10 minutes ago
- Listing updated: October 29, 2026 at 12:04 am
- Listing Provided by: Wendy Nichols (254) 773-0600 DRE #0530089 | Carothers Executive Homes (254) 773-0600
- Source: Central Texas MLS-TX | MLS#: 628877

Property Details
Status
Active
Type
Single Family Residence
No. of Stories
1
County
City
Neighborhood
--
Year Built
2026
HOA Fees
$41.67/mo
Finished Area
2,379 sqft
Lot Size
10,018.8 sqft lot
Basement Area
- sqft
MLS Name
Central Texas MLS
MLS Number
628877
MLS Status
Active
Days on Market
2

Continue Your Journey in App
Find your dream home, receive real-time updates, and many more!
Continue Your Journey in App
Find your dream home, receive real-time updates, and many more!
Location
HOA Management
Eagle Heights HOA
HOA Fees
$500/ Annually
Disclaimer: Amenities are based on third-party information and may vary; buyers must independently verify all amenities, as information is deemed reliable but not guaranteed.
Facts & Features
Rooms
Bedrooms & bathrooms
Bedrooms: 3
Bathrooms: 3
Interior
Appliances
Dishwasher, Electric Cooktop, Electric Water Heater, Disposal, Oven, Plumbed For Ice Maker, Range Hood, Vented Exhaust Fan, Some Electric Appliances, Built In Oven, Microwave
Flooring
Carpet, Ceramic Tile
Exterior Features
Covered Patio, Porch, Security Lighting
Heating
Central, Electric
Interior Features
Beamed Ceilings, Built In Features, Tray Ceilings, Ceiling Fans, Crown Molding, Dining Area, Separate Formal Dining Room, Double Vanity, Entrance Foyer, Garden Tub Roman Tub, High Ceilings, Home Office, Multiple Dining Areas, Open Floorplan, Pull Down Attic Stairs, Quartz Counters, Recessed Lighting, Split Bedrooms, Shower Only, Solid Surface Counters, Separate Shower
Cooling
Central Air, Electric
Sewer
Public Sewer
Construction
Year Built
Year Built: 2026
Home type
Single Family Residence
Roof
Composition, Shingle
Foundation Details
Slab
Construction Materials
Masonry, Spray Foam Insulation
Architectural Style
Traditional
Utilities & Energy
Security Features
Smoke Detectors, Security Lights
Fireplace Features
Electric, Living Room
Water Source
Public
Laundry Features
Inside, Laundry Room, Laundry Tub, Sink
Pool Features
Community, In Ground
Utilities
Fiber Optic Available, High Speed Internet Available, Trash Collection Public
Other Features
Subdivision Name
Eagle Heights
Community Features
Sport Courts, Community Pool
Patio And Porch Features
Covered, Patio, Porch
Price History
| Date | Event | Price |
|---|---|---|
10/28/2026 Source: | Listed for Sale | $518,000 $218/sqft |

Nearby Homes


Find Homes by Property Features in Salado, TX
Nearby New Homes For Sale

Based on information from the association of REALTORS® (alternatively, from the Central Texas MLS) through Oct 30, 2026, 08:45PM. IDX information is provided exclusively for personal, non-commercial use, and may not be used for any purpose other than to identify prospective properties consumers may be interested in purchasing. Information is deemed reliable but not guaranteed. © 2026 Central Texas MLS, All Rights Reserved.
 Advertising Broker: Michelle Brecker | Pathway To Home Realty
