- Overview
- Description
- Property Details
- Location
- Facts & Features
- Getting Around
- Nearby Homes

Street View
$599,000
Monthly Est:$2,981
 3 Beds
 2 Baths
2 full baths
 2,220sqft
618 Ridge Top Dr, Jamestown, TN 38556
$599,000
$2,981/moEst:
Get Pre-Approved
Single Family Residence
Built in 2008
$-- HOA
2.12 acres lot
$270/sq.ft
Description
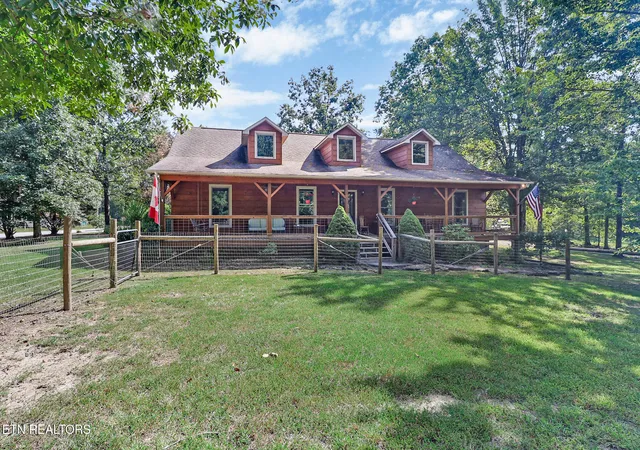
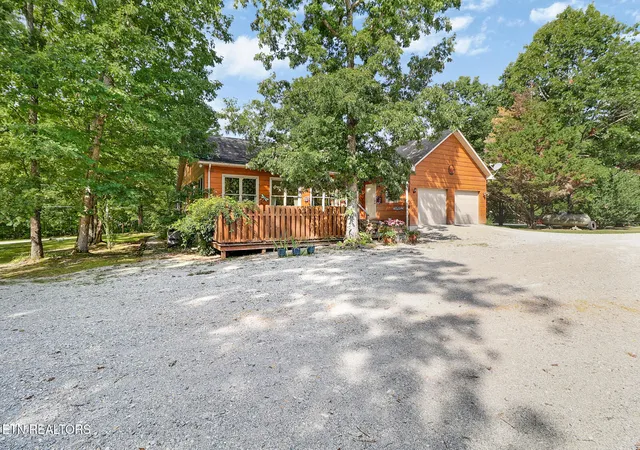
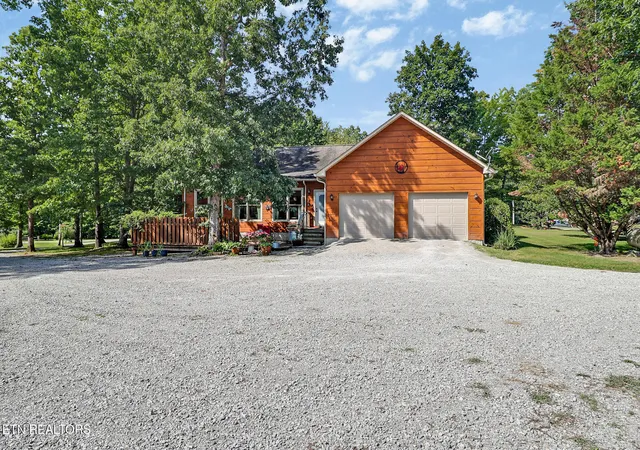
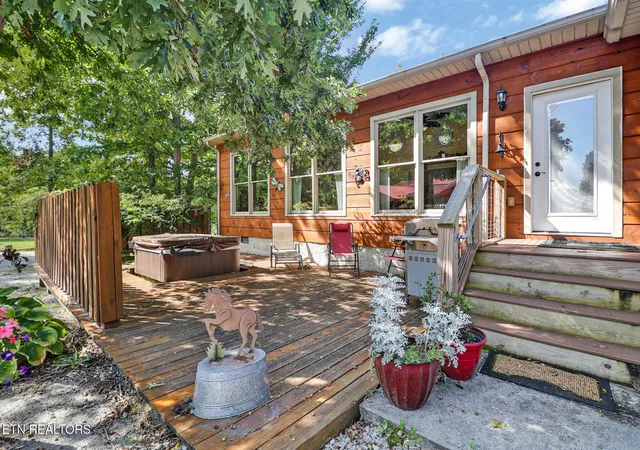
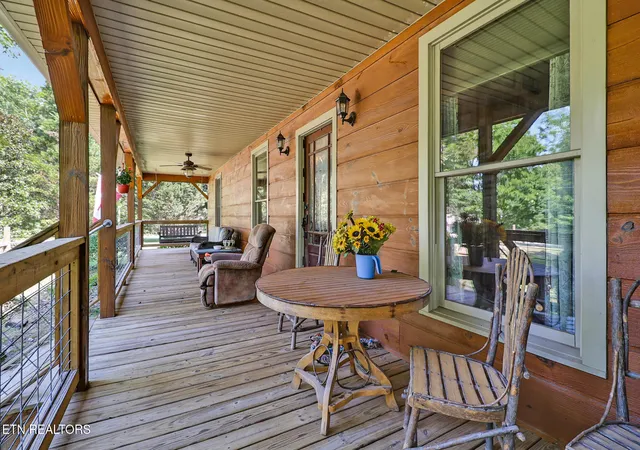
This 3BR 2BA home wraps you in warmth and says WELCOME HOME the moment you see it. The Wood siding exterior gives it that cozy, cabin in the woods charm. Step onto the large covered front deck and enjoy the peaceful views. Out back there is a generous deck with hot tub, perfect for unwinding under the stars, and a gazebo with fire pit to enjoy outdoor gatherings. Inside, the chef's kitchen with gas stove and hardwood floors set a timeless tone. The see-through gas log fireplace and vaulted ceilings in the living room make the space feel open yet inviting. Outside, multiple barns, pasture, and dry-lot paddocks along with the miles of neighborhood trails, as well as trails leading into the Big South Fork, make this a dream property for horse and outdoor enthusiasts. Buyer to verify all measurements, some photos have been digitally altered to show the home empty.
Refrigerator in garage does not convey. Home has 80 gal stainless water heater, plus 2 gallon under sink water heater in main bath, HVAC is 2yrs old with 10yr warranty (8yr remaining), 23.4x23.6 attached 2 car garage, 15x30 detached 1 car garage/man cave area, 14x14 gazebo, 16x30 deck with hot tub, 2@ 30amp RV full hook ups at gazebo, 1 water & septic hook up in RV barn. (These have their own septic; file could not be found). Large 40x40 main barn with 24x40x15'3'' RV parking area, 16x40 hay storage area, 2 @ 10x12 stalls, 14x40 covered run in area in front of stalls and a 15x10 insulated tack room with electric & in-line water heater. Additional barn 10x30 with 10x20 open stall (easily converted back into 2 stalls) with 10x10 tack/storage room.
- Houzeo last checked: 7 minutes ago
- Listing updated: September 22, 2026 at 9:21 pm
- Listing Provided by: Erica Styles (865) 680-0522 | Allardt Real Estate Association LLC (931) 879-6431
- Source: East Tennessee REALTORS® MLS-TN | MLS#: 1356286

Property Details
Status
Active
Type
Single Family Residence
No. of Stories
-
County
City
Neighborhood
--
Year Built
2008
HOA Fees
-
Finished Area
2,220 sqft
Lot Size
2.12 acres lot
Basement Area
- sqft
MLS Name
East Tennessee REALTORS® MLS
MLS Number
1356286
MLS Status
Active
Days on Market
18

Continue Your Journey in App
Find your dream home, receive real-time updates, and many more!
Download App
Continue Your Journey in App
Find your dream home, receive real-time updates, and many more!
Location
Facts & Features
Rooms
Bedrooms & bathrooms
Bedrooms: 3
Bathrooms: 2
Interior
Appliances
Gas Range, Dishwasher, Dryer, Microwave, Refrigerator, Washer
Sewer
Septic Tank
Flooring
Hardwood, Tile
Cooling
Central Cooling, Ceiling Fan(s)
Heating
Central, Heat Pump, Propane, Electric
Interior Features
Walk In Closet(s), Cathedral Ceiling(s), Pantry
Construction
Year Built
Year Built: 2008
Home type
Single Family Residence
Construction Materials
Wood Siding, Block, Frame
Architectural Style
Traditional
Utilities & Energy
Fireplace Features
See Thru, Stone, Ventless, Gas Log
Security Features
Smoke Detector
Basement
Crawl Space
Water Source
Public
Parking Features
Garage Faces Rear, Rv Garage, Garage Door Opener, Attached, Detached, Rv Parking
Other Features
Subdivision Name
Ridge Top Acres Phase 3
Patio And Porch Features
Porch Covered, Patio, Deck
Lot Features
Corner Lot, Level
Price History
| Date | Event | Price |
|---|---|---|
08/31/2026 Source: | Listed for Sale | $749,000 $337/sqft |
08/31/2026 Source: | Off Market | $749,000 +162.81% $337/sqft |
06/21/2013 Source: | Price Decreased | $285,000 -4.97% $128/sqft |
06/21/2013 Source: | Sold | $299,900 $135/sqft |

Nearby Homes




Find Homes by Property Features in Jamestown, TN
Nearby New Homes For Sale

Based on information from the Knoxville Area Association of REALTORS MLS through Oct 11, 2026, 02:45AM. Information is provided exclusively for consumers’ personal, non-commercial use. It may not be used for any purpose other than to identify prospective properties that consumers may be interested in purchasing. The data is deemed reliable but is not guaranteed accurate by the MLS. This website may not include listings or property addresses of sellers who have directed their listing brokers to withhold their listing or their property address from display on the Internet. © 2026 Knoxville Area Association of REALTORS® MLS. All Rights Reserved. Angela Fowler Real Estate, LLC | 423.320.4620 | afowler@catt.com Mailing Address: 452 Kailors Cove Cir, Ringgold, GA 30736
 Advertising Broker: Angela Fowler | Angela Fowler Real Estate, LLC.