- Overview
- Description
- Property Details
- Location
- HOA Management
- Facts & Features
- Getting Around
- Nearby Homes



$299,900
Monthly Est:$1,493
 2 Beds
 2 Baths
2 full baths
 1,356sqft
618 Tall Grass Trl, Wylie, TX 75098
$299,900
$1,493/moEst:
Get Pre-Approved
Townhouse
Built in 2024
$275/mo HOA
0.07 acre lot
$221/sq.ft
Description
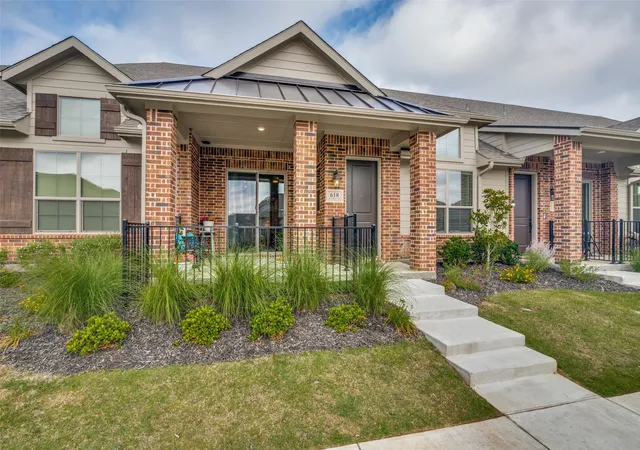
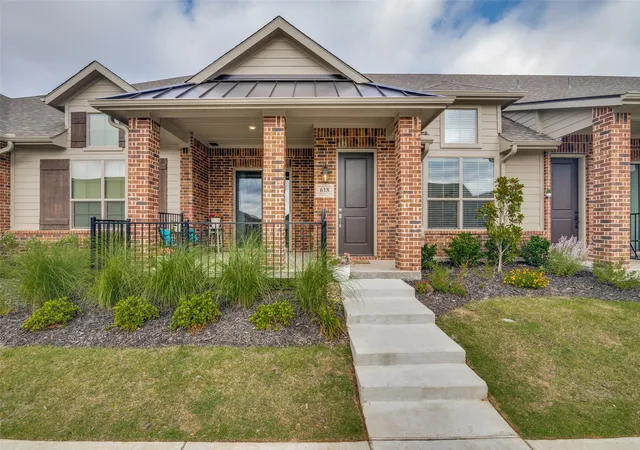
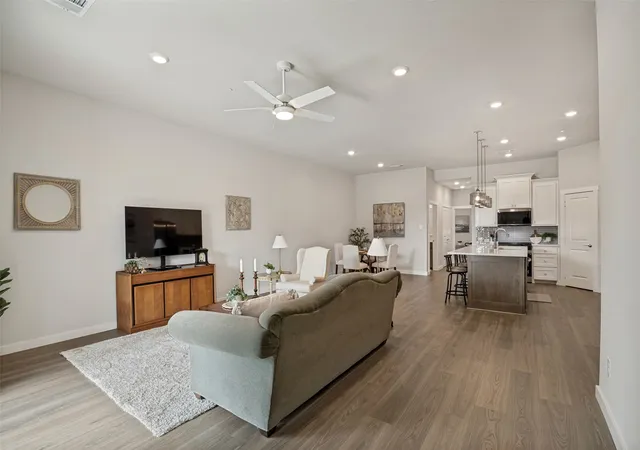
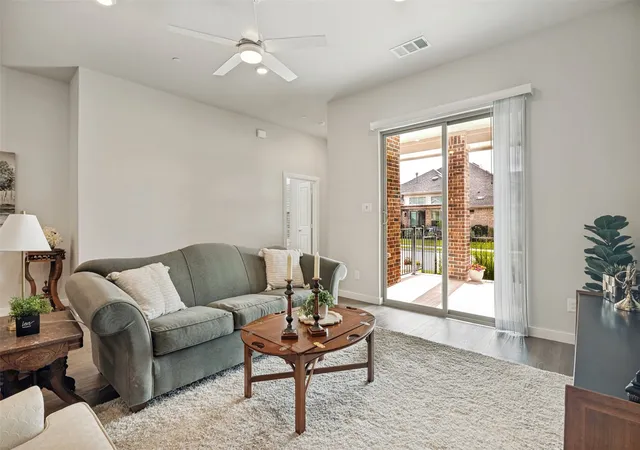
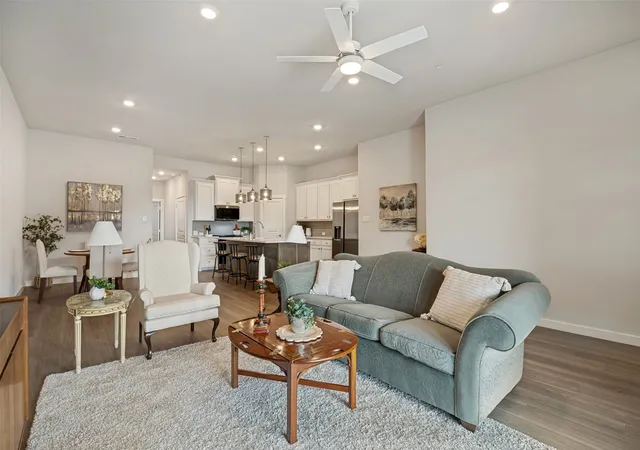
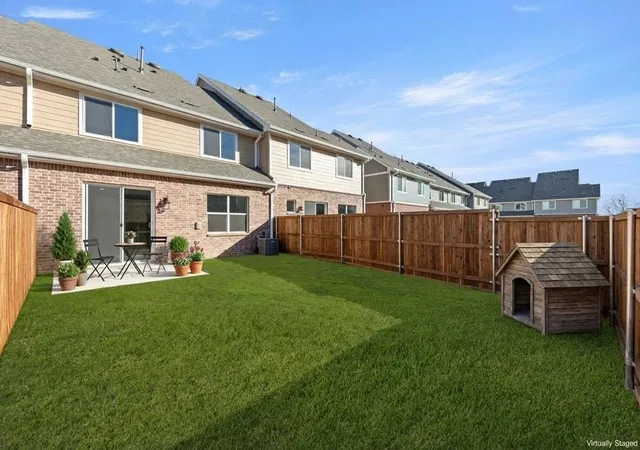
Designed for buyers who are ready to spend less time maintaining a home and more time enjoying life, this move-in ready townhome offers the peace of mind of newer construction and a low-maintenance, lock-and-leave lifestyle in Woodbridge Villas of Wylie. This thoughtfully designed one-story, 2 bedroom, 2 bath home features an open-concept floor plan that lives larger than its footprint with abundant natural light, spacious gathering areas, seamless flow between the kitchen, dining, and living spaces, and the convenience of a rear-entry 2-car garage with extra storage. The heart of the home is a well-appointed kitchen with a large quartz island, stainless steel appliances, generous cabinetry, prep space, and a walk-in pantry, creating an inviting setting for everyday living and entertaining. The private primary suite offers a spacious walk-in closet, dual vanities, and an oversized walk-in shower, while the split bedroom layout provides flexibility for guests or a home office. Energy-efficient construction helps keep utility costs lower during North Texas summers. Enjoy morning coffee or evening conversation on the covered front patio while visiting with neighbors as they stroll the community. The HOA maintains the roof, fencing, landscaping, sprinkler systems, exterior building insurance, and community amenities, allowing homeowners to enjoy the benefits of homeownership without the upkeep. Residents enjoy a walkable neighborhood with a pool, putting green, clubhouse, fitness center, dog park, fire pit, and scenic hike and bike trails. Conveniently located near Woodbridge Golf Club, shopping, dining, and major commuter routes including Central Expressway, George Bush Turnpike, and Dallas North Tollway, this home offers an exceptional opportunity to enjoy the Woodbridge Villas lifestyle at an outstanding value. If you've been looking for a home that blends convenience, peace of mind, and low-maintenance living, this is the kind of place you'll love coming home to!
- Houzeo last checked: 13 minutes ago
- Listing updated: July 30, 2026 at 3:03 pm
- Listing Provided by: Brynn Rogers | Integrity Plus Realty LLC (972) 301-2550
- Source: NTREIS MLS-TX | MLS#: 21292395

Property Details
Status
Pending
Type
Townhouse
No. of Stories
1
County
City
Neighborhood
--
Year Built
2024
HOA Fees
$275/mo
Finished Area
1,356 sqft
Lot Size
0.07 acre lot
Basement Area
- sqft
MLS Name
NTREIS MLS
MLS Number
21292395
MLS Status
Pending
Cumulative Days on Market
47

Continue Your Journey in App
Find your dream home, receive real-time updates, and many more!
Download App
Continue Your Journey in App
Find your dream home, receive real-time updates, and many more!
Location
HOA Management
Legacy Southwest
HOA Fees
$275/ Monthly
Amenities
 Amenities and services may be covered by one or multiple associations and service providers.
 Lawn Care
 Maintenance
 Insurance
 AllFacilities
AssociationManagement
Disclaimer: Amenities are based on third-party information and may vary; buyers must independently verify all amenities, as information is deemed reliable but not guaranteed.
Facts & Features
Rooms
Bedrooms & bathrooms
Bedrooms: 2
Bathrooms: 2
UtilityRoom
Level: First
Area: 18.00 Square Feet
Dimensions: 6 x 3
FullBath
Level: First
Area: 42.00 Square Feet
Dimensions: 6 x 7
Bedroom
Level: First
Area: 121.00 Square Feet
Dimensions: 11 x 11
PrimaryBathroom
Level: First
Area: 100.00 Square Feet
Dimensions: 10 x 10
PrimaryBedroom
Level: First
Area: 180.00 Square Feet
Dimensions: 15 x 12
Kitchen
Level: First
Area: 231.00 Square Feet
Dimensions: 21 x 11
DiningRoom
Level: First
Area: 182.00 Square Feet
Dimensions: 14 x 13
LivingRoom
Level: First
Area: 289.00 Square Feet
Dimensions: 17 x 17
Interior
Appliances
Dishwasher, Gas Cooktop, Disposal, Gas Water Heater, Microwave
Sewer
Public Sewer
Interior Features
Decorative Designer Lighting Fixtures, Eat In Kitchen, High Speed Internet, Kitchen Island, Open Floorplan, Pantry, Cable Tv, Walk In Closets
Window Features
Window Coverings
Flooring
Carpet, Luxury Vinyl Plank, Tile
Cooling
Central Air, Ceiling Fans, Electric
Heating
Central, Natural Gas
Exterior Features
Rain Gutters
Construction
Year Built
Year Built: 2024
Home type
Townhouse
Foundation Details
Slab
Roof
Composition
Construction Materials
Brick, Fiber Cement
Utilities & Energy
Parking Features
Alley Access, Door Multi, Driveway, Garage, Garage Door Opener, Oversized, Garage Faces Rear
Utilities
Natural Gas Available, Sewer Available, Separate Meters, Underground Utilities, Water Available, Cable Available
Association Amenities
Maintenance Front Yard
Pool Features
None, Community
Laundry Features
In Hall
Security Features
Smoke Detectors
Water Source
Public
Other Features
Lot Features
Interior Lot, Landscaped, Subdivision, Sprinkler System
Community Features
Clubhouse, Fitness Center, Pool, Curbs, Sidewalks
Subdivision Name
Woodbridge Villas Tr A 3 Ph 2
Patio And Porch Features
Patio, Covered
Price History
| Date | Event | Price |
|---|---|---|
07/30/2026 Source: | Pending | $299,900 $221/sqft |
07/23/2026 Source: | Contingent (Active Under Contract) | $299,900 $221/sqft |
07/13/2026 Source: | Price Decreased | $299,900 -6.25% $221/sqft |
06/05/2026 Source: | Listed for Sale | $319,900 -18.60% $236/sqft |
11/21/2024 Source: | Sold | $392,977 $290/sqft |

Nearby Homes


Find Homes by Property Features in Wylie, TX
Nearby New Homes For Sale

Based on information from the North Texas Real Estate Information Systems, Inc., through Oct 11, 2026, 05:30AM. Information is provided exclusively for consumers’ personal, non-commercial use. It may not be used for any purpose other than to identify prospective properties consumers may be interested in purchasing. Data is deemed reliable but is not guaranteed accurate. This website may not include listings or property addresses of sellers who have directed their listing brokers to withhold their listing or their property address from display on the Internet. ©2026 North Texas Real Estate Information Systems, Inc. All Rights Reserved.
 Advertising Broker: Michelle Brecker | Pathway To Home Realty