- Overview
- Description
- Property Details
- Location
- HOA Management
- Facts & Features
- Getting Around
- Nearby Homes



$675,000
Monthly Est:$3,360
 3 Beds
 4 Baths
2 full baths + 2 half baths
 1,899sqft
618 Winners Cir, Rowlett, TX 75088
$675,000
$3,360/moEst:
Get Pre-Approved
Single Family Residence
Built in 2023
$201.08/mo HOA
2,100 sqft lot
$355/sq.ft
Description
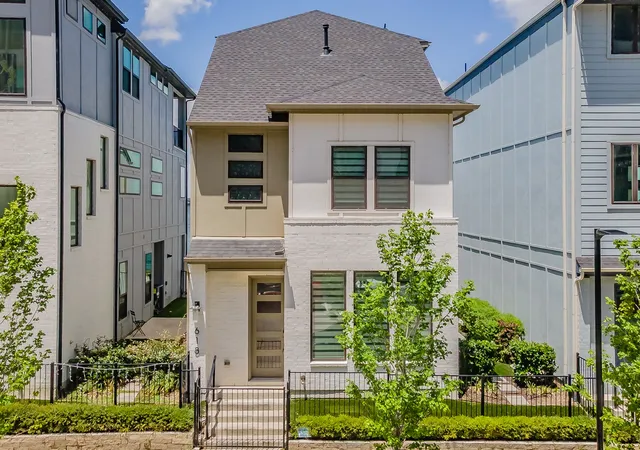
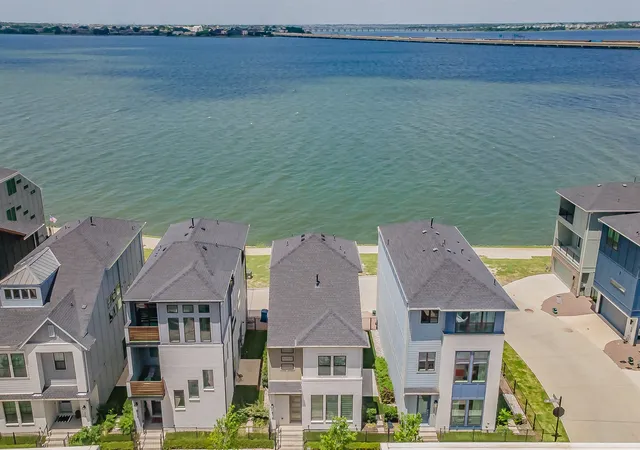
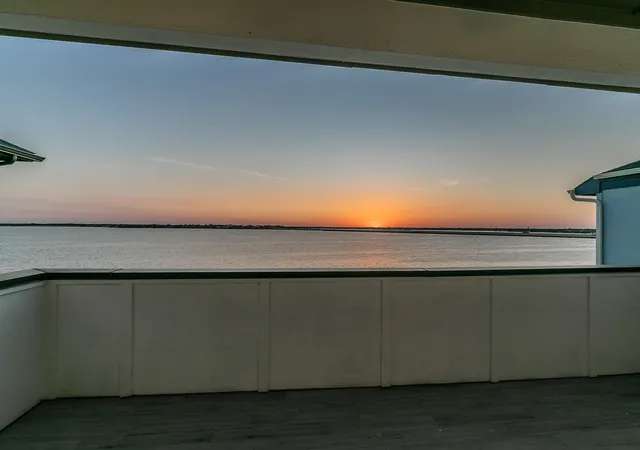
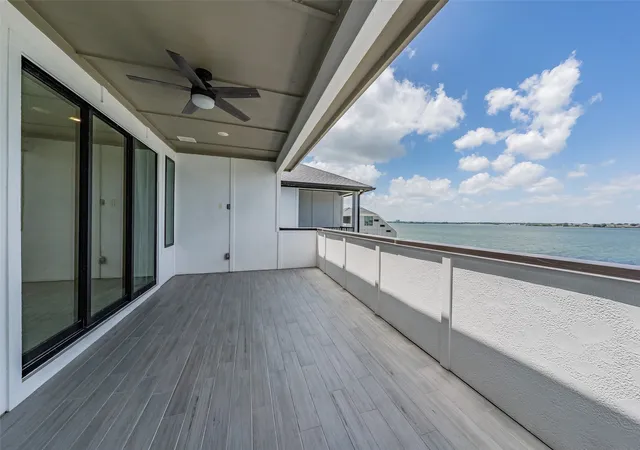
NEW PRICE-NEW OPPORTUNITY!!! Wake up to sweeping lake views and end each day with breaking sunsets from your private covered balcony. Situated on one of the Sapphire Bay's premium lots, this beautifully upgraded contemporary home offers unobstructed lake views and an exceptional waterfront lifestyle.
Designated with both elegance and functionality in mind, the light-filled first floor features an open concept living room, dining area, and chef's kitchen with an oversized quartz island, custom cabinetry, stainless steel appliances, and expansive sliding glass doors that seamlessly connect the indoor living space to the beautifully landscaped side yard. A beautiful wood staircase with iron balusters extends through all three levels, adding warmth, architectural elegance, and a sophisticated design element throughout the home.
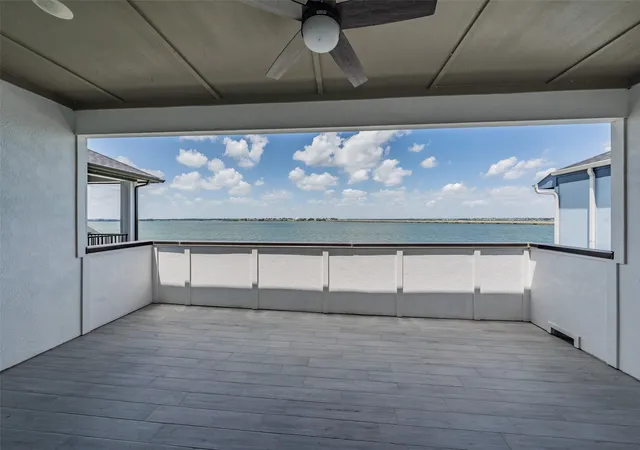
The second floor is highlighted by a luxurious primary suite with a wall of windows framing stunning lake views, a spa-inspired bath with dual sinks, a spacious walk-in shower, and a generous walk-in closet. Two additional bedrooms share a well-appointed full bath, while the utility room with built-in cabinetry provides added convenience. The spectacular third floor offers a versatile living space complete with a wet bar and opens to an expansive covered balcony overlooking the lake-the perfect setting for entertaining, relaxing with family and friends, enjoying your morning coffee, or taking in unforgettable sunsets.
Thoughtful upgrades throughout include designer lighting, ceiling fans with lights in every bedroom and living area, custom shades throughout the home, elegant drapery on the first and third floors, premium finishes, and numerous builder grades.
Enjoy the waterfront trail just steps from your door, nearby Marina access, and the convenience of Bombshells Restaurant & Bar, all within one of Rowlett's most desirable waterfront community.
- Houzeo last checked: 14 minutes ago
- Listing updated: October 6, 2026 at 10:15 pm
- Listing Provided by: Chen Kuo | United Real Estate (972) 372-0590
- Source: NTREIS MLS-TX | MLS#: 21318986

Property Details
Status
Active
Type
Single Family Residence
No. of Stories
-
County
City
Neighborhood
--
Year Built
2023
HOA Fees
$201.08/mo
Finished Area
1,899 sqft
Lot Size
2,100 sqft lot
Basement Area
- sqft
MLS Name
NTREIS MLS
MLS Number
21318986
MLS Status
Active
Cumulative Days on Market
96

Continue Your Journey in App
Find your dream home, receive real-time updates, and many more!
Download App
Continue Your Journey in App
Find your dream home, receive real-time updates, and many more!
Location
HOA Management
Retreat at Sapphire Bay at Home Owner Association
HOA Fees
$2,413/ Annually
Amenities
 Amenities and services may be covered by one or multiple associations and service providers.
 Lawn Care
 Maintenance
 AssociationManagement
Disclaimer: Amenities are based on third-party information and may vary; buyers must independently verify all amenities, as information is deemed reliable but not guaranteed.
Facts & Features
Rooms
Bedrooms & bathrooms
Bedrooms: 3
Bathrooms: 4
UtilityRoom
Level: Second
Area: 0.00 Square Feet
Dimensions: 0 x 0
Kitchen
Level: First
Area: 168.00 Square Feet
Dimensions: 12 x 14
DiningRoom
Level: First
Area: 72.00 Square Feet
Dimensions: 9 x 8
GreatRoom
Level: First
Area: 255.00 Square Feet
Dimensions: 17 x 15
LivingRoom
Level: Third
Area: 165.00 Square Feet
Dimensions: 15 x 11
Bedroom
Level: Second
Area: 143.00 Square Feet
Dimensions: 13 x 11
Bedroom
Level: Second
Area: 143.00 Square Feet
Dimensions: 13 x 11
PrimaryBedroom
Level: Second
Area: 195.00 Square Feet
Dimensions: 15 x 13
PrimaryBathroom
Level: Second
Area: 0.00 Square Feet
Dimensions: 0 x 0
HalfBath
Level: Third
Area: 0.00 Square Feet
Dimensions: 0 x 0
HalfBath
Level: First
Area: 0.00 Square Feet
Dimensions: 0 x 0
FullBath
Level: Second
Area: 0.00 Square Feet
Dimensions: 0 x 0
Interior
Cooling
Central Air, Ceiling Fans, Electric, Zoned
Appliances
Dishwasher, Electric Oven, Gas Cooktop, Disposal, Microwave, Refrigerator, Tankless Water Heater, Vented Exhaust Fan
Interior Features
Wet Bar, Built In Features, Decorative Designer Lighting Fixtures, Double Vanity, Kitchen Island, Loft, Open Floorplan, Pantry, Walk In Closets
Flooring
Carpet, Ceramic Tile, Hardwood
Exterior Features
Lighting
Heating
Central, Natural Gas
Construction
Year Built
Year Built: 2023
Home type
Single Family Residence
Property Condition
Resale
Foundation Details
Slab
Construction Materials
Brick
Roof
Composition, Shingle
Architectural Style
Contemporary Modern, Detached
Utilities & Energy
Association Amenities
Maintenance Front Yard
Utilities
Natural Gas Available
Pool Features
None
Security Features
Prewired
Parking Features
Alley Access, Covered, Door Single, Garage, Garage Door Opener, Garage Faces Rear
Other Features
Lot Features
Interior Lot, Landscaped, Zero Lot Line
Community Features
Community Mailbox
Subdivision Name
Sapphire Bay
Price History
| Date | Event | Price |
|---|---|---|
07/02/2026 Source: | Listed for Sale | $725,000 +7.41% $382/sqft |
07/02/2026 Source: | Price Increased | $675,000 +20993.75% $355/sqft |
07/24/2025 Source: | Sold | $3,200 $2/sqft |
06/11/2024 Source: | Listed for Sale | $3,200 $2/sqft |

Nearby Homes



Find Homes by Property Features in Rowlett, TX

Based on information from the North Texas Real Estate Information Systems, Inc., through Oct 10, 2026, 01:45PM. Information is provided exclusively for consumers’ personal, non-commercial use. It may not be used for any purpose other than to identify prospective properties consumers may be interested in purchasing. Data is deemed reliable but is not guaranteed accurate. This website may not include listings or property addresses of sellers who have directed their listing brokers to withhold their listing or their property address from display on the Internet. ©2026 North Texas Real Estate Information Systems, Inc. All Rights Reserved.
 Advertising Broker: Michelle Brecker | Pathway To Home Realty