- Overview
- Description
- Property Details
- Location
- Facts & Features
- Getting Around
- Nearby Homes

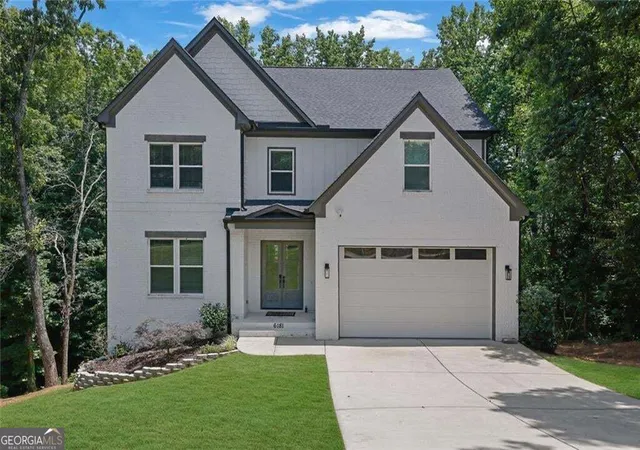
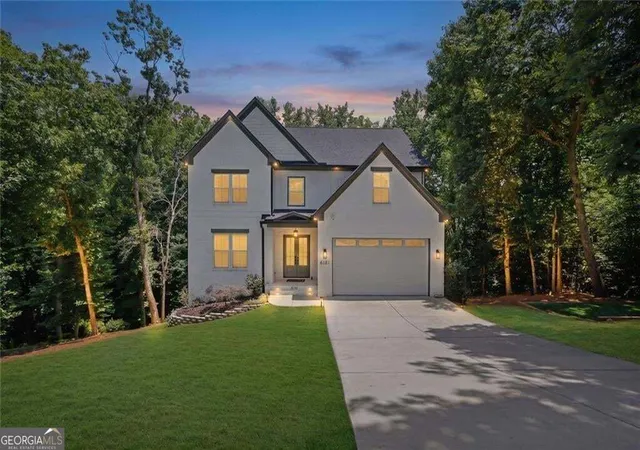
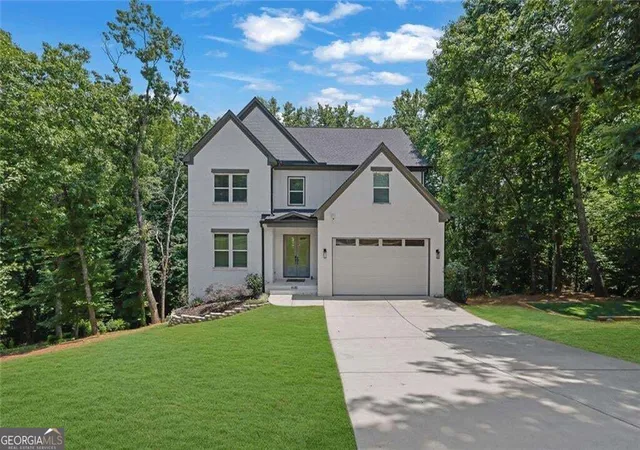
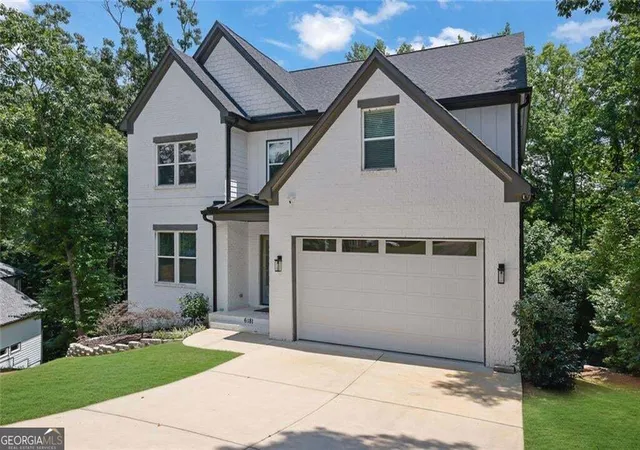
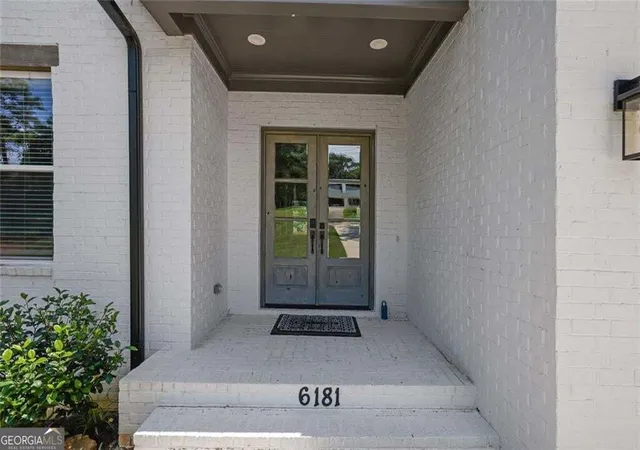


$699,000
Monthly Est:$3,479
 4 Beds
 3 Baths
3 full baths
 3,154sqft
6181 Shoreland Cir, Buford, GA 30518
$699,000
$3,479/moEst:
Get Pre-Approved
Single Family Residence
Built in 2023
$-- HOA
16,552.8 sqft lot
$222/sq.ft
Description
Welcome to 6181 Shoreland Circle, a truly one-of-a-kind custom-built home located in the highly sought-after Buford City School District. Thoughtfully designed with both elegance and functionality in mind, this stunning residence showcases quality craftsmanship and upscale finishes throughout. The main level features soaring 10-foot ceilings, a formal dining room, a private home office with custom built-ins, and a spacious open-concept living area. At the heart of the home, the chef-inspired kitchen boasts quartz countertops, a large center island, and custom cabinetry. Upstairs, the luxurious owner's suite serves as a private retreat, complete with a spa-inspired bathroom featuring an oversized soaking tub, dual vanities, a spacious walk-in shower, and an expansive walk-in closet. The unfinished daylight basement offers approximately 1,400 square feet of future potential, providing endless possibilities for a home theater, recreation room, gym, in-law suite, or additional living space. Outdoor living is equally impressive, featuring an oversized covered porch overlooking the backyard and peaceful natural surroundings. Just steps away from lake access, offering the perfect setting for boating, fishing, kayaking, entertaining, or simply relaxing and taking in the beauty of nature. Ideally located just minutes from Lake Lanier, Holiday Marina, Lanier Islands, downtown Buford, shopping, dining, and I-985, this exceptional property offers the perfect blend of luxury, privacy, and convenience. A rare opportunity below market value in a desirable Buford location, with no HOA restrictions and potential for immediate equity. Schedule your private showing today!
- Houzeo last checked: 9 minutes ago
- Listing updated: October 29, 2026 at 5:07 am
- Listing Provided by: | Rudhil Companies, LLC (678) 878-3888
- Source: Georgia MLS-GA | MLS#: 10873431

Property Details
Status
Active
Type
Single Family Residence
No. of Stories
-
County
City
Neighborhood
--
Year Built
2023
HOA Fees
-
Finished Area
3,154 sqft
Lot Size
16,552.8 sqft lot
Basement Area
- sqft
MLS Name
Georgia MLS
MLS Number
10873431
MLS Status
Active
Days on Market
20
Cumulative Days on Market
14

Continue Your Journey in App
Find your dream home, receive real-time updates, and many more!
Continue Your Journey in App
Find your dream home, receive real-time updates, and many more!
Location
Facts & Features
Rooms
Bedrooms & bathrooms
Bedrooms: 4
Bathrooms: 3
Interior
Flooring
Hardwood
Interior Features
Walk In Closet(s), Double Vanity
Sewer
Septic Tank
Exterior Features
Garden
Appliances
Dishwasher, Double Oven, Electric Water Heater, Microwave, Washer, Stainless Steel Appliance(s)
Cooling
Central Air
Heating
Central
Window Features
Double Pane Windows
Construction
Year Built
Year Built: 2023
Home type
Single Family Residence
Property Condition
Resale
Architectural Style
Craftsman
Foundation Details
Slab
Construction Materials
Stone
Roof
Composition
Utilities & Energy
Security Features
Carbon Monoxide Detector(s), Smoke Detector(s)
Laundry Features
Upper Level, Other
Electric
220 Volts
Utilities
Electricity Available
Basement
Unfinished
Water Source
Public
Fireplace Features
Factory Built, Family Room
Parking Features
Garage, Attached
Other Features
Community Features
Lake, Walk To Schools, Near Shopping
Lot Features
Private, Other
Subdivision Name
Hutchins Carson
Patio And Porch Features
Deck
Vegetation
Wooded, Cleared
Price History
| Date | Event | Price |
|---|---|---|
10/15/2026 Source: | Listed for Sale | $699,000 +18055.84% $154/sqft |
08/06/2026 Source: | Off Market | $3,850 $1/sqft |
08/03/2026 Source: | Listed for Sale | $3,850 -99.49% $1/sqft |
07/17/2026 Source: | Off Market | $758,900 $167/sqft |
07/14/2026 Source: | Price Increased | $758,900 +18872.50% $167/sqft |


Show more
Nearby Homes
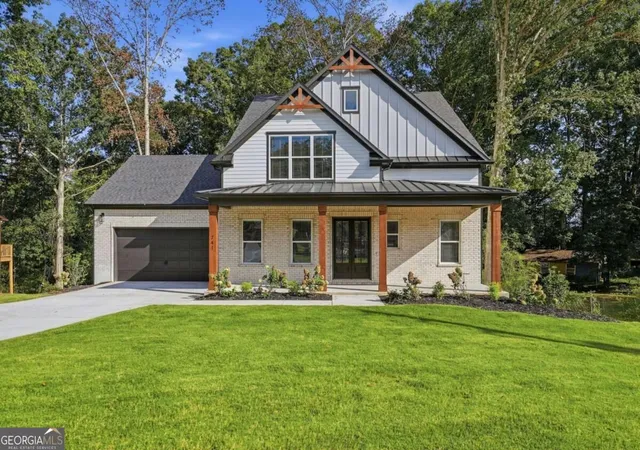
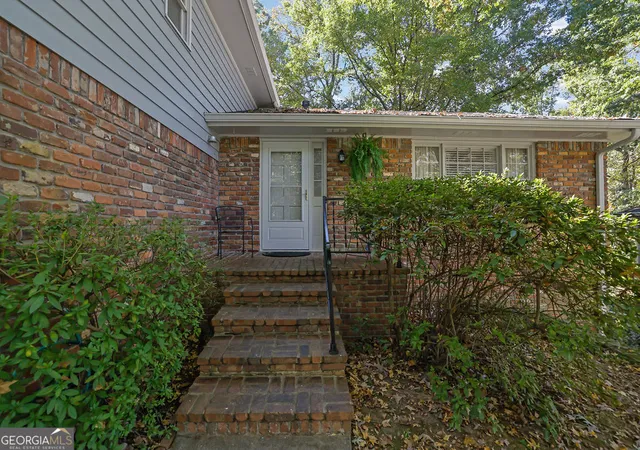
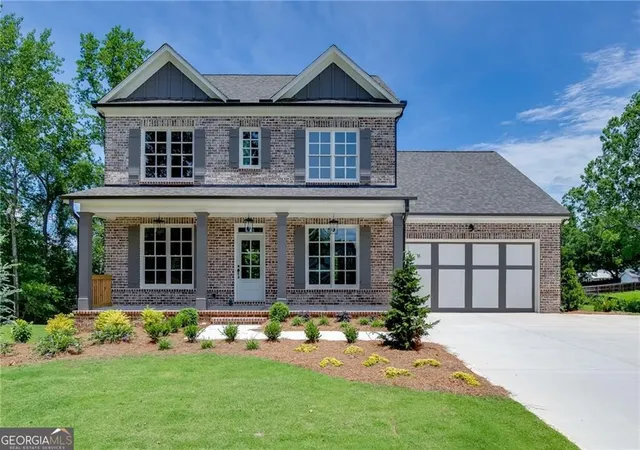
Find Homes by Property Features in Buford, GA
Nearby New Homes For Sale


Information Deemed Reliable But Not Guaranteed. © 2026 Georgia Multiple Listing Service. All Rights Reserved.
 Advertising Broker: Fred McGill | Simple Showing, Inc
