
- Overview
- Description
- Property Details
- Location
- Facts & Features
- Getting Around


Street View
$298,999
Monthly Est:$1,488
 3 Beds
 3 Baths
2 full baths + 1 half bath
 1,392sqft
61838 State Hwy 10, Hobart, NY 13788
$298,999
$1,488/moEst:
Get Pre-Approved
Manufactured Mobile Home
Built in 1969
$-- HOA
1.24 acres lot
$215/sq.ft
Description
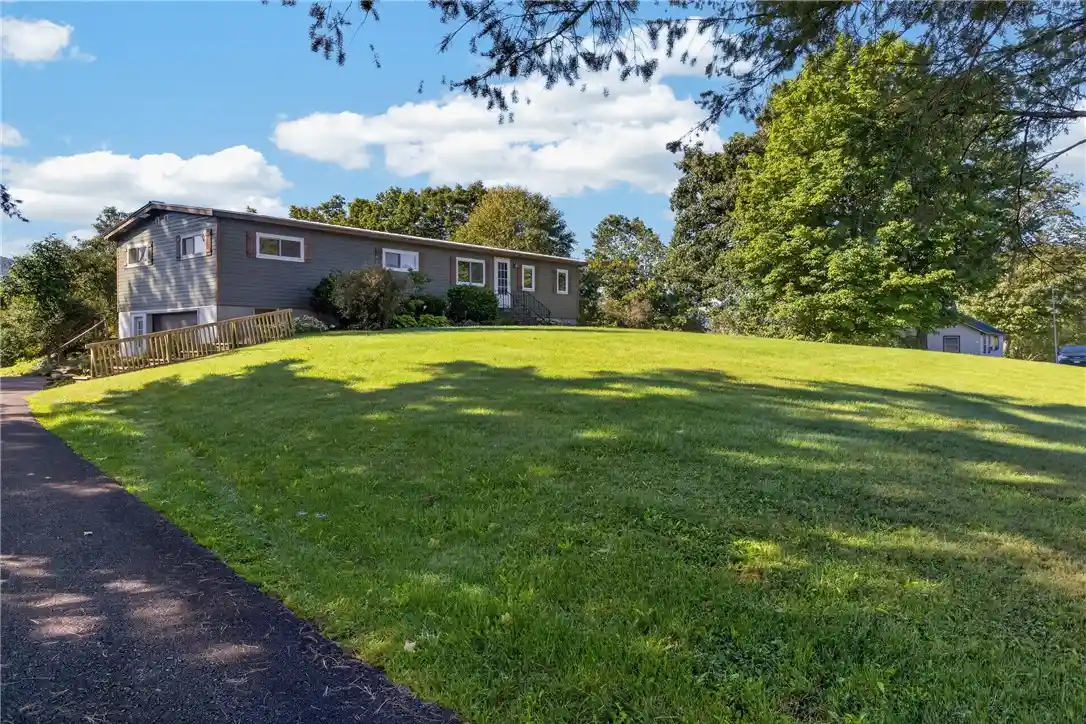
THOUGHTFULLY RENOVATED ! TURN KEY! MOVE IN READY! Set on nearly 1.25 acres just outside the charming Village of Hobart, this three-bedroom, two-bath country home combines modern improvements, comfortable one-floor living and a peaceful Catskills setting. Inside, you’ll find a bright and spacious layout with a living room, dining room, kitchen, laundry and pantry all conveniently located on the main level. Interior updates include new flooring, beautiful Oak hardwood floors, fresh paint, renovated bathrooms, updated trim and finishes. In the kitchen, all brand-new stainless steel appliances, a new kitchen sink and faucet and updated cabinetry hardware. Abundant windows fill the home with natural light while capturing the surrounding mountain views. Major exterior improvements include a brand-new standing-seam metal roof, new soffit and fascia, new LP SmartSide siding and a newly paved asphalt driveway—helping keep the mud and snow outside through every Catskills season. The spacious rear deck provides the perfect place for morning coffee, summer barbecues or relaxing in the peaceful surroundings. The property also backs directly to the Catskill Scenic Rail Trail, offering immediate access to miles of walking, biking and year-round recreation. The lower level offers excellent potential to create whatever additional space best suits your needs. With natural light from its windows, the basement could become a recreation room, home office, fitness studio or additional living area. It connects directly to the attached two-car garage, providing protected parking, storage and workshop space, along with plumbing for a future half bathroom & certainly a perfect opportunity for a mud room! Located minutes from Hobart’s beloved bookstores, cafes and local shops, with convenient access to Delhi, Stamford, Oneonta and everything the Catskills have to offer, this finished home is ready for its next owner—simply move in and make it yours!
- Houzeo last checked: 2 minutes ago
- Listing updated: September 28, 2026 at 12:57 pm
- Listing Provided by: Jaclyn Marra (607) 287-8097 DRE #10401341908 | Keller Williams Upstate NY Properties (607) 431-2540
- Source: New York State Alliance of MLSs, Buffalo-NY | MLS#: R1715181

Property Details
Status
Pending
Type
Manufactured Mobile Home
No. of Stories
1
County
City
Neighborhood
--
Year Built
1969
HOA Fees
-
Finished Area
1,392 sqft
Lot Size
1.24 acres lot
Basement Area
- sqft
MLS Name
New York State Alliance of MLSs, Buffalo
MLS Number
R1715181
MLS Status
Pending
Days on Market
51
Cumulative Days on Market
10

Continue Your Journey in App
Find your dream home, receive real-time updates, and many more!
Continue Your Journey in App
Find your dream home, receive real-time updates, and many more!
Location
Facts & Features
Rooms
Bedrooms & bathrooms
Bedrooms: 3
Bathrooms: 3
Interior
Interior Features
Ceiling Fans, Entrance Foyer, Country Kitchen, Pantry, Window Treatments, Bedroom On Main Level, Main Level Primary
Window Features
Drapes
Flooring
Hardwood, Varies, Vinyl
Exterior Features
Blacktop Driveway, Deck, Private Yard, See Remarks
Heating
Oil, Forced Air
Cooling
Central Air
Appliances
Dishwasher, Freezer, Gas Cooktop, Gas Oven, Gas Range, Oil Water Heater, Refrigerator
Sewer
Septic Tank
Construction
Year Built
Year Built: 1969
Home type
Manufactured Mobile Home
Construction Materials
Attic Crawl Hatchways Insulated, Frame, Spray Foam Insulation
Roof
Metal
Foundation Details
Poured
Property Condition
Resale
Architectural Style
Mobile Home
Utilities & Energy
Laundry Features
Main Level
Utilities
Electricity Connected
Basement
Full
Parking Features
Attached, Garage, Driveway, Other
Water Source
Well
Other Features
Lot Features
Agricultural, Rectangular, Rectangular Lot
Patio And Porch Features
Deck, Open, Porch
Community Features
Trails Paths
Price History
| Date | Event | Price |
|---|---|---|
09/28/2026 Source: | Off Market | $298,999 $215/sqft |
09/28/2026 Source: | Pending | $298,999 $215/sqft |
09/15/2026 Source: | Listed for Sale | $298,999 $215/sqft |

Find Homes by Property Features in Hobart, NY

Based on data from the New York State Alliance of MLSs (CNYIS, Inc., UNYREIS and WNYREIS) through Nov 06, 2026, 04:15AM.. All information is provided exclusively for consumers’ personal, non-commercial use. It may not be used for any purpose other than to identify prospective properties consumers may be interested in purchasing. The data is deemed reliable by is not guaranteed accurate by the MLS. This website may not include listings or property addresses of sellers who have directed their listing brokers to withhold their listing or their property address from display on the Internet. All information provided is deemed reliable but is not guaranteed and should be independently verified. © 2026 the New York State Alliance of MLSs. All Rights Reserved.
 Advertising Broker: Derek Greene | The Greene Realty Group
