Realty Solution
Powered by 
- 1
- Overview
- Description
- Property Details
- Location
- HOA Management
- Facts & Features
- Getting Around
- Nearby Homes




Street View
Listed by: Jeffrey Fischer (818) 591-0145 DRE #00842539 | Realenomics,Inc. (818) 591-0145
$1,995,000
Monthly Est:$9,930
 5 Beds
 5 Baths
4 full baths + 1 half bath
 3,699sqft
6184 Deerhill Rd, Oak Park, CA 91377
$1,995,000
$9,930/moEst:
Get Pre-Approved
Single Family Residence
Built in 2000
$200/mo HOA
6,738 sqft lot
$539/sq.ft
Description
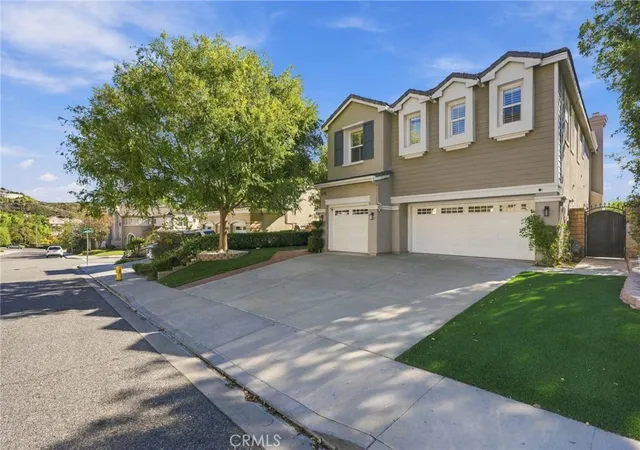
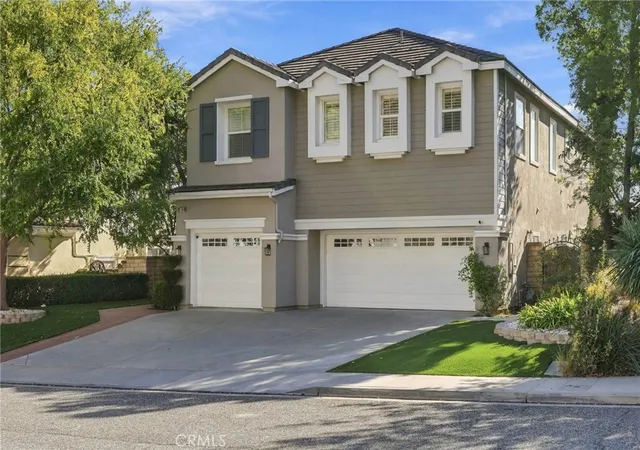
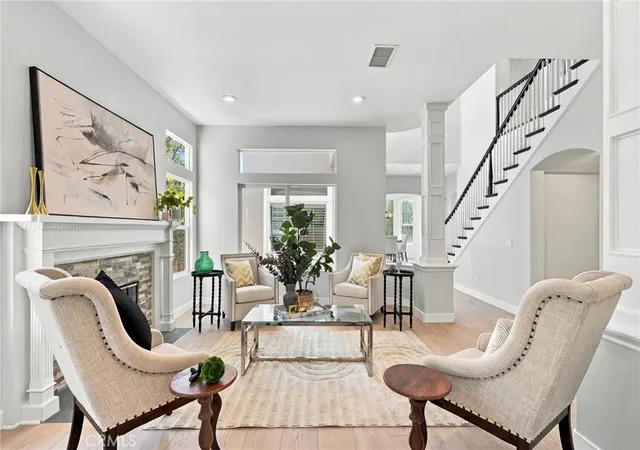
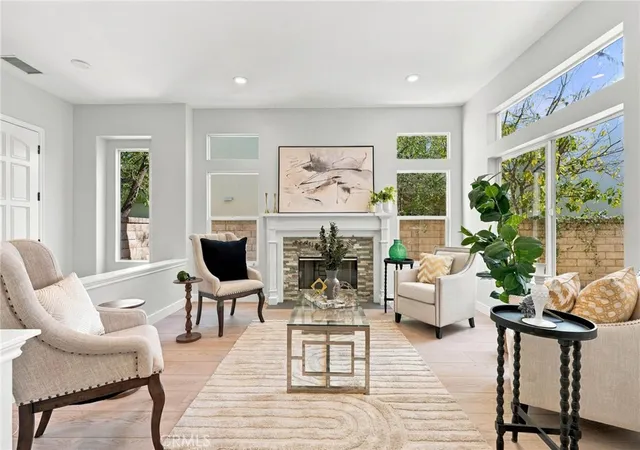
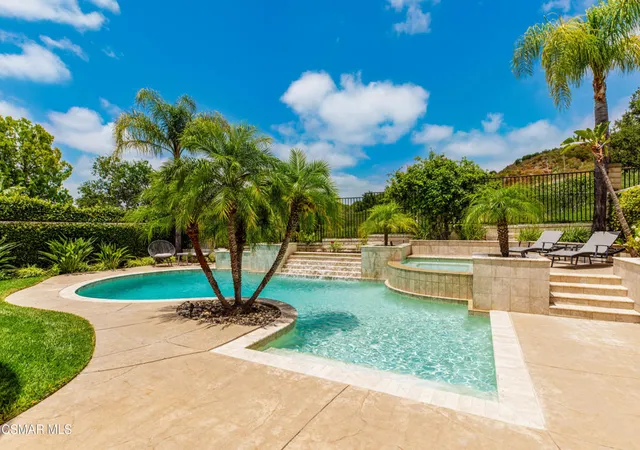
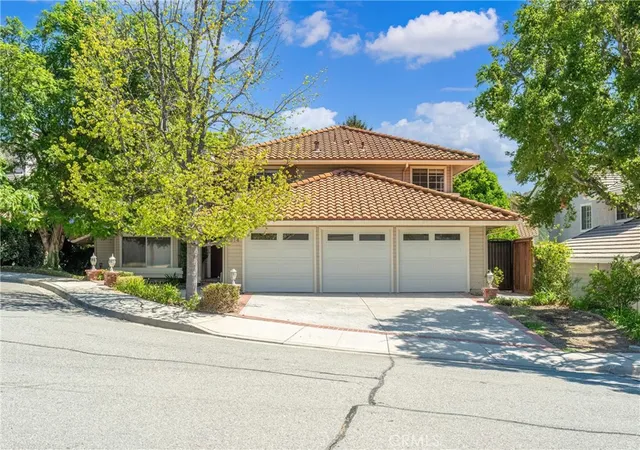
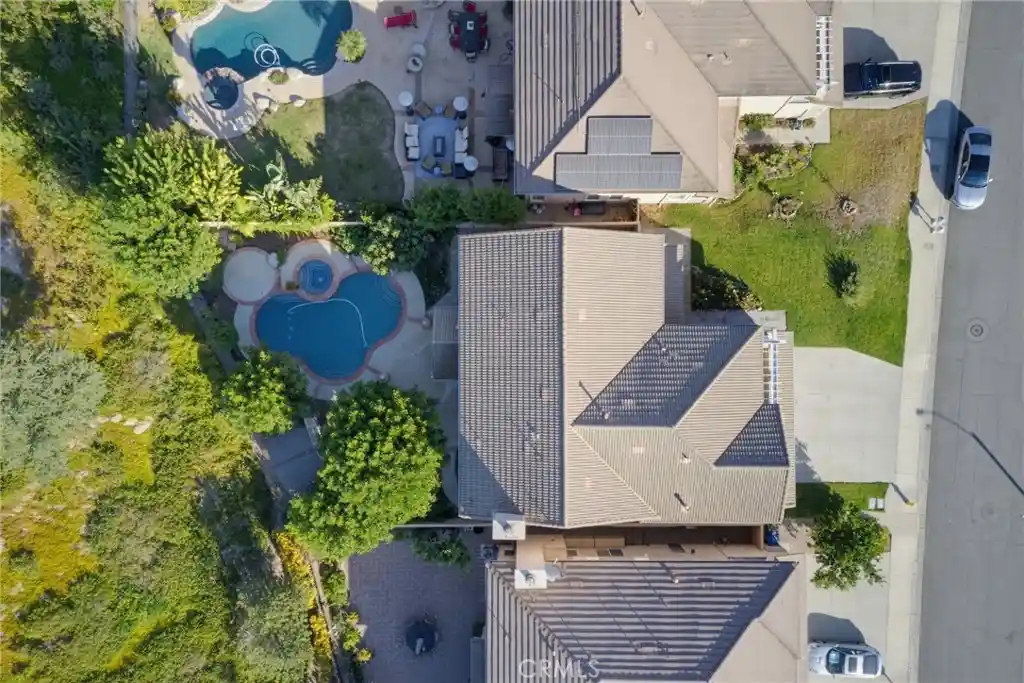
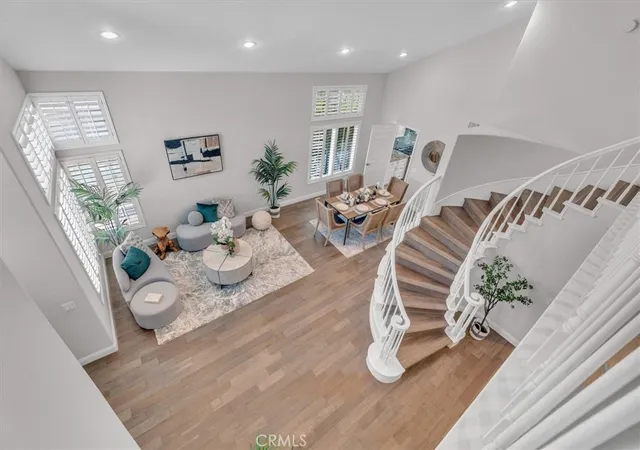
Situated within the wonderful community of Oak Park, this 5-bedroom, 4.5-bathroom residence offers light-filled living with amazing views. A warm, inviting entry leads into interiors defined by soaring ceilings, arched architectural details, and expansive windows that fill the home with natural light. The home is both functional and refined, with formal living and dining spaces complemented by an open-concept family room featuring custom built-ins and a fireplace. The updated kitchen is designed for everyday living and entertaining, with white cabinetry, generous counter space, a central island that opens to the main living areas. A downstairs bonus room makes a great office or library. Direct access to the attached three-car garage equipped with a Tesla EV charger. Upstairs, the primary suite offers a true retreat, sitting area with views, a huge walk-in closet with custom built-ins, a spa-inspired bathroom complete with a soaking tub, and a large walk-in shower, creating a resort-like feel. Upstairs also includes an additional oversized suite with a walk in closet and it's own bath, another guest suite, as well as two additional bedrooms that are well-appointed. Also featured is a large upstairs laundry room. The backyard is designed for effortless indoor-outdoor living, featuring a pool and elevated spa, multiple lounging and dining areas, built-in bbq and mature landscaping that provides privacy and a serene setting. This home features newer HVAC systems. Ideally located just minutes from shopping, dining, and entertainment, as well as scenic hiking and outdoor recreation. With convenient access to beaches and nearby freeways, the home provides both everyday convenience and a true Southern California lifestyle. Located within the highly regarded Oak Park Unified School District, this home offers a rare combination of space, comfort, and prime Oak Park living.
- Houzeo last checked: 9 minutes ago
- Listing updated: November 7, 2026 at 2:42 pm
- Source: California Regional MLS-CA | MLS#: SR26239501

Property Details
Status
Active
Type
Single Family Residence
No. of Stories
2
County
City
Neighborhood
--
Year Built
2000
HOA Fees
$200/mo
Finished Area
3,699 sqft
Lot Size
6,738 sqft lot
Basement Area
- sqft
MLS Name
California Regional MLS
MLS Number
SR26239501
MLS Status
Active
Days on Market
1
Cumulative Days on Market
1
Open House

Continue Your Journey in App
Find your dream home, receive real-time updates, and many more!
Continue Your Journey in App
Find your dream home, receive real-time updates, and many more!
Location
HOA Management
Chambord
HOA Fees
$200/ Monthly
Amenities
 Amenities and services may be covered by one or multiple associations and service providers.
 Other
Disclaimer: Amenities are based on third-party information and may vary; buyers must independently verify all amenities, as information is deemed reliable but not guaranteed.
Facts & Features
Rooms
Bedrooms & bathrooms
Bedrooms: 5
Bathrooms: 5
Interior
Sewer
Public Sewer
Interior Features
Primary Suite
Cooling
Central Air
Heating
Central
Flooring
Carpet
Utilities & Energy
Water Source
Public
Laundry Features
Laundry Room, Upper Level
Parking Features
Garage
Pool Features
Gunite, In Ground, Private
Fireplace Features
Family Room, Living Room
Association Amenities
Other
Other Features
Community Features
Sidewalks
Lot Features
Back Yard, Front Yard, Sprinkler System
Subdivision Name
Chambord (804)
Disclosures
Covenants Restrictions Disclosure
Price History
| Date | Event | Price |
|---|---|---|
11/06/2026 Source: | Listed for Sale | $1,995,000 $539/sqft |

Nearby Homes
Find Homes by Property Features in Oak Park, CA


Based on information from California Regional Multiple Listing Service, Inc. as of Nov 08, 2026, 07:15AM and /or other sources. All data, including all measurements and calculations of area, is obtained from various sources and has not been, and will not be, verified by broker or MLS. All information should be independently reviewed and verified for accuracy. Properties may or may not be listed by the office/agent presenting the information. Information being provided is for consumers’ personal, non-commercial use and may not be used for any purpose other than to identify prospective properties consumers may be interested in purchasing. This website may not include listings or property addresses of sellers who have directed their listing brokers to withhold their listing or their property address from display on the Internet. © 2026 California Regional Multiple Listing Service. All Rights Reserved.
 Advertising Broker: William Johnson DRE #01463271 | William Johnson Brokerage
