- Overview
- Description
- Property Details
- Location
- Facts & Features
- Getting Around
- Nearby Homes

Street View
$1,350,000
Monthly Est:$6,719
 3 Beds
 3 Baths
2 full baths + 1 half bath
 4,662sqft
61859 Lashley Rd, Shadyside, OH 43947
$1,350,000
$6,719/moEst:
Get Pre-Approved
Single Family Residence
Built in 2020
$-- HOA
42.77 acres lot
$290/sq.ft
Description
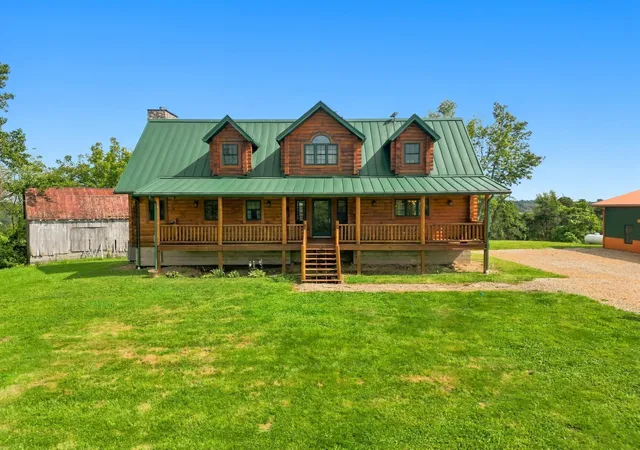
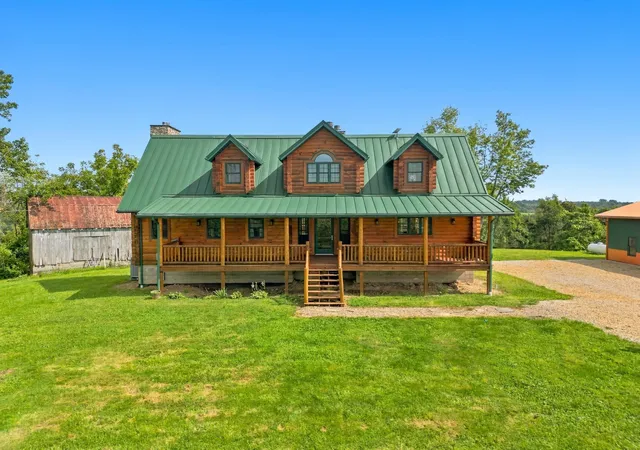
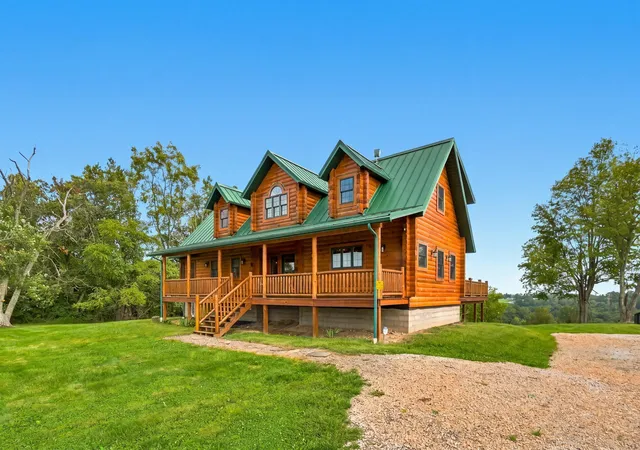
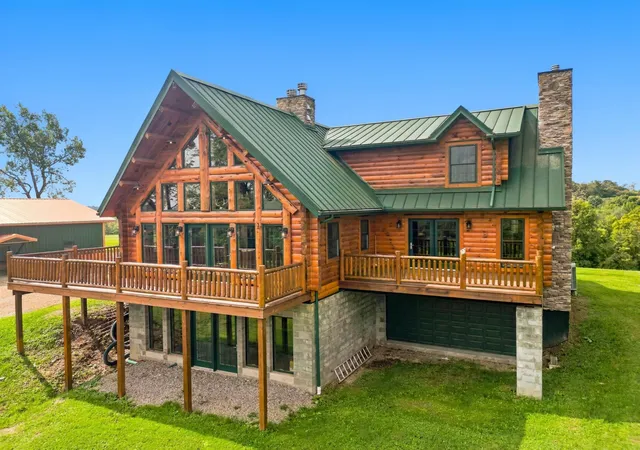
Welcome to a truly unique property where exceptional craftsmanship, comfort, and the beauty of the outdoors come together. Set on 42 acres of mature hardwood timber and open fields, this custom-built log home offers the warmth and character of a true log home with impressive craftsmanship throughout. Constructed with milled Eastern White Pine that was kiln-dried, the attention to detail is evident from the moment you enter, with hand-crafted railings, timber-beam posts, natural tongue & groove pine walls, and exposed beams.
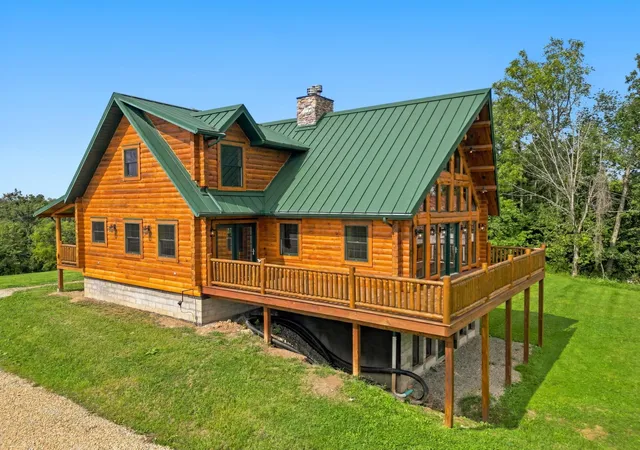
The great room features soaring ceilings, massive timber beams, transom windows for abundant natural light, and a stone-covered fireplace that can be enjoyed as either wood or propane burning. The custom kitchen features hickory cabinetry and opens to the main living areas. The home offers 3 generously sized bedrooms, including a first-floor primary suite with a private deck and en-suite bath. Four fireplaces add warmth and character, while radiant floor heating serves both the first floor and basement. The basement features 9-foot ceilings and offers excellent additional space for recreation, storage, or a workshop.
The home is serviced by county water, with a private well also in place and ready to be connected if desired. Propane serves the tankless water heater, radiant floor heating, kitchen range, and garage heater. A 48x36 fully insulated pole barn with propane heat, thermostat, and water provides exceptional year-round space for a workshop, vehicles, equipment, storage, or recreation.
Outside, 42 acres of mature timber and open fields provide privacy, natural beauty, and abundant opportunities to enjoy the outdoors. This isn't a cookie-cutter home--it's a handcrafted retreat where the details matter, offering a rare combination of quality craftsmanship, functional space, and acreage.
No Zoning Regulations perfect for short term rental, wedding venue, etc.
- Houzeo last checked: 12 hours ago
- Listing updated: October 4, 2026 at 6:45 am
- Listing Provided by: Gabriel Ramsey (740) 255-0497 | Key Realty (877) 539-7589
- Source: Columbus and Central Ohio Regional MLS-OH | MLS#: 226035242

Property Details
Status
Active
Type
Single Family Residence
No. of Stories
-
County
City
Neighborhood
--
Year Built
2020
HOA Fees
-
Finished Area
4,662 sqft
Lot Size
42.77 acres lot
Basement Area
- sqft
MLS Name
Columbus and Central Ohio Regional MLS
MLS Number
226035242
MLS Status
Active
Days on Market
6

Continue Your Journey in App
Find your dream home, receive real-time updates, and many more!
Download App
Continue Your Journey in App
Find your dream home, receive real-time updates, and many more!
Location
Facts & Features
Rooms
Bedrooms & bathrooms
Bedrooms: 3
Bathrooms: 3
Interior
Heating
Electric, Forced Air, Heat Pump, Propane
Appliances
Dishwasher, Gas Range, Gas Water Heater, Microwave, Refrigerator
Flooring
Wood, Ceramic/porcelain
Window Features
Insulated All
Exterior Features
Balcony
Sewer
Private Sewer
Cooling
Central Air
Construction
Year Built
Year Built: 2020
Home type
Single Family Residence
Foundation Details
Block
Architectural Style
Traditional
Utilities & Energy
Water Source
Public
Laundry Features
Gas Dryer Hookup
Parking Features
Garage Door Opener, Heated Garage, Attached Garage, Detached Garage
Security Features
Security System
Fireplace Features
Wood Burning, Four Or More, Gas Log
Basement
Walk Out Access, Full
Other Features
Lot Features
Wooded
Patio And Porch Features
Porch, Patio, Deck
Price History
| Date | Event | Price |
|---|---|---|
10/01/2026 Source: | Listed for Sale | $1,350,000 $290/sqft |
09/16/2026 Source: | Coming Soon | $1,350,000 $290/sqft |


Nearby Homes


Find Homes by Property Features in Shadyside, OH

Based on information from the Columbus Association of REALTORS (alternatively, from Multiple Listing Service of the Columbus Association of Realtors, Inc.) through Oct 07, 2026, 06:00AM. Information is provided exclusively for consumers’ personal, non-commercial use. It may not be used for any purpose other than to identify prospective properties that consumers may be interested in purchasing. The data is deemed reliable but is not guaranteed accurate by the MLS. No guarantee, warranty or representation of any kind is made regarding the completeness or accuracy of property information; such should be independently verified. Columbus Association of REALTORS expressly disclaims any liability in connection therewith. This website may not include listings or property addresses of sellers who have directed their listing brokers to withhold their listing or their property address from display on the Internet. © 2026 Copyright Columbus Association of REALTORS. All rights reserved.
 Advertising Broker: Nicholas Huscroft | Chosen Realty