- Overview
- Description
- Property Details
- Location
- HOA Management
- Facts & Features
- Getting Around
- Nearby Homes

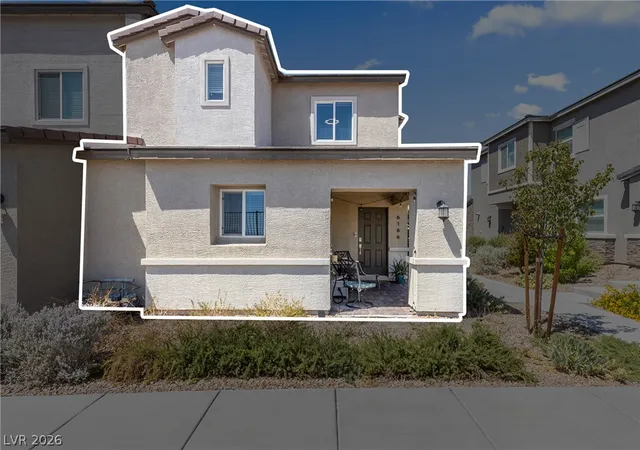


$389,990
Monthly Est:$1,941
 4 Beds
 3 Baths
2 full baths + 1 half bath
 1,475sqft
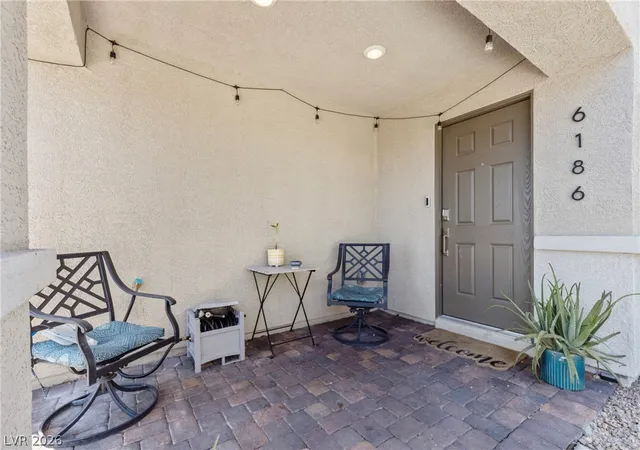
6186 Rathbone St, Las Vegas, NV 89166
$389,990
$1,941/moEst:
Get Pre-Approved
Townhouse
Built in 2023
$126/mo HOA
0.05 acre lot
$264/sq.ft
Description
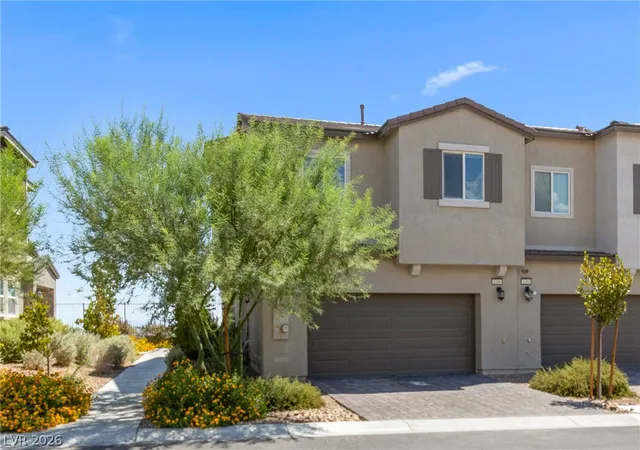
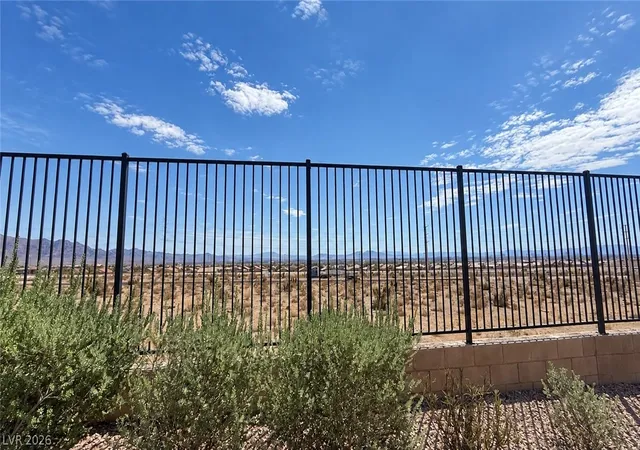
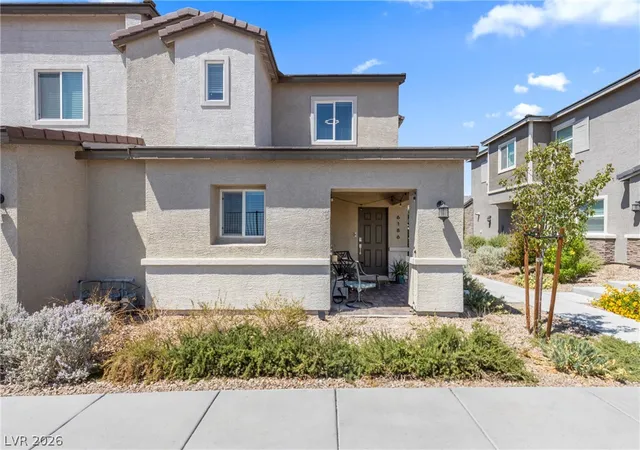
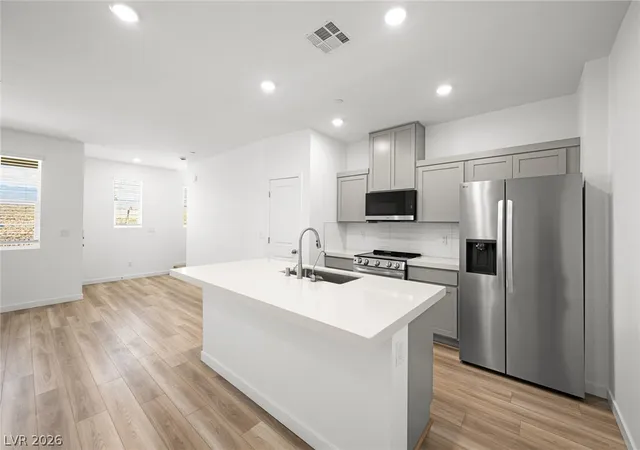
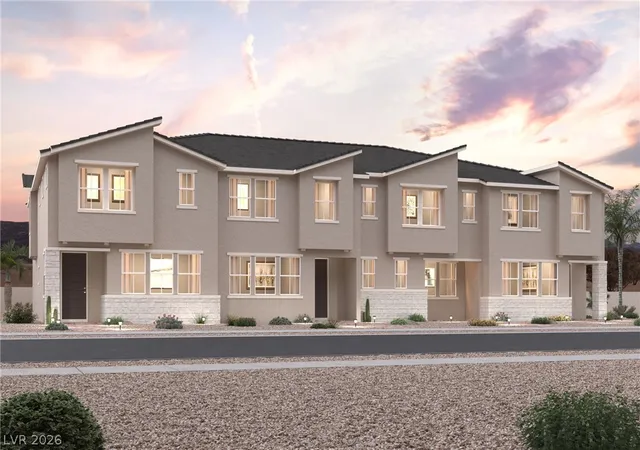
A VIEW ΤΗΑΤ ЅΕΤЅ ΤΗIЅ ΗOME APART! Εnjοy sweeping, unobstructed views of the Las Vegas skyline, surrounding valley, and mountains—with no home directly in front to block the scenery. Located in a desirable gated community, this modern 4-bedroom, 2.5-bath townhome offers 1,475 square feet of comfortable, low-maintenance living. The open-concept interior provides an inviting setting for relaxing and entertaining, and all existing appliances are included for added convenience. Residents enjoy three neighborhood parks, including a pet park, two playgrounds, and a basketball court. Easy access to the 215 via Ann Road places you between the shopping, dining, and entertainment of Centennial Hills and Downtown Summerlin. Modern living, a convenient Northwest Las Vegas location, and a remarkable city-and-mountain backdrop—schedule your private showing and experience the view in person!
- Houzeo last checked: 1 hour ago
- Listing updated: September 11, 2026 at 2:00 am
- Listing Provided by: Paula Rayson (702) 721-2561 DRE #S.0191170 | eXp Realty (702) 727-1050
- Source: Las Vegas REALTORS (LVR) MLS-NV | MLS#: 2817074

- Originating MLS: GLVAR
Property Details
Status
Active
Type
Townhouse
No. of Stories
2
County
City
Neighborhood
--
Year Built
2023
HOA Fees
$126/mo
Finished Area
1,475 sqft
Lot Size
0.05 acre lot
Basement Area
- sqft
MLS Name
Las Vegas REALTORS (LVR) MLS
MLS Number
2817074
MLS Status
Active
Days on Market
56

Continue Your Journey in App
Find your dream home, receive real-time updates, and many more!
Continue Your Journey in App
Find your dream home, receive real-time updates, and many more!
Location
HOA Management
First Service Res
HOA Fees
$126/ Monthly
Amenities
 Amenities and services may be covered by one or multiple associations and service providers.
 Maintenance
 Security Gate
 AssociationManagement
Disclaimer: Amenities are based on third-party information and may vary; buyers must independently verify all amenities, as information is deemed reliable but not guaranteed.
Facts & Features
Rooms
Bedrooms & bathrooms
Bedrooms: 4
Bathrooms: 3
Interior
Exterior Features
Porch
Flooring
Carpet, Tile
Heating
Central, Gas
Window Features
Double Pane Windows
Cooling
Central Air, Electric
Interior Features
Bathroomon Main Level, Half Bathon Main Level, None
Appliances
Dryer, Dishwasher, Gas Cooktop, Disposal, Refrigerator, Washer
Sewer
Public Sewer
Construction
Year Built
Year Built: 2023
Home type
Townhouse
Architectural Style
Two Story
Roof
Tile
Foundation Details
Permanent
Construction Materials
Stucco
Property Condition
Resale
Utilities & Energy
Water Source
Public
Association Amenities
Gated
Electric
Photovoltaics None
Utilities
Electricity Available
Laundry Features
Gas Dryer Hookup, Laundry Room
Parking Features
Attached, Garage, Private
Other Features
Lot Features
Desert Landscaping, Landscaped, Less Than Quarter Acre
Patio And Porch Features
Porch
Subdivision Name
Centennial Heights Twnhms Phase 1
Price History
| Date | Event | Price |
|---|---|---|
09/10/2026 Source: | Listed for Sale | $389,990 $264/sqft |

Nearby Homes
Find Homes by Property Features in Las Vegas, NV
Nearby New Homes For Sale


Based on information from the Greater Las Vegas Association of REALTORS® Multiple Listing Service through Nov 06, 2026, 09:30AM. The data relating to real estate for sale on this web site comes in part from the INTERNET DATA EXCHANGE Program of the Greater Las Vegas Association of REALTORS® MLS. Real estate listings held by brokerage firms other than this site owner are marked with the IDX logo. GLVAR MLS deems information reliable but not guaranteed. Copyright 2026 of the Greater Las Vegas Association of REALTORS® MLS. All rights reserved.
 Advertising Broker: Jared Andrew English | Congress Realty, Inc
