- Overview
- Description
- Property Details
- Location
- Facts & Features
- Getting Around
- Nearby Homes

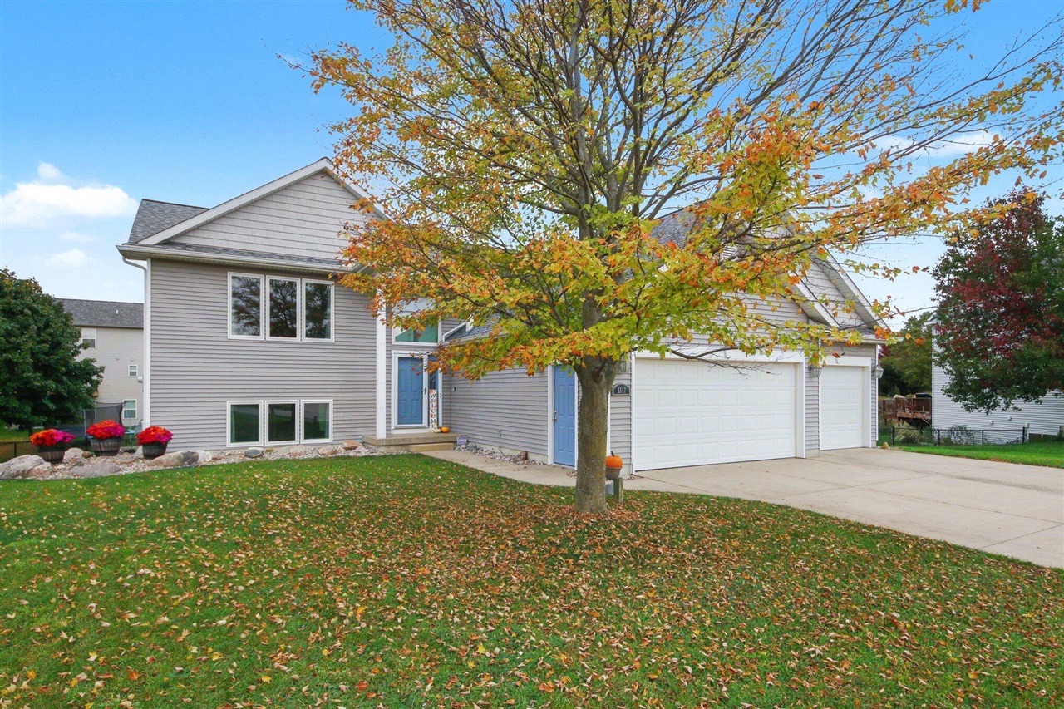
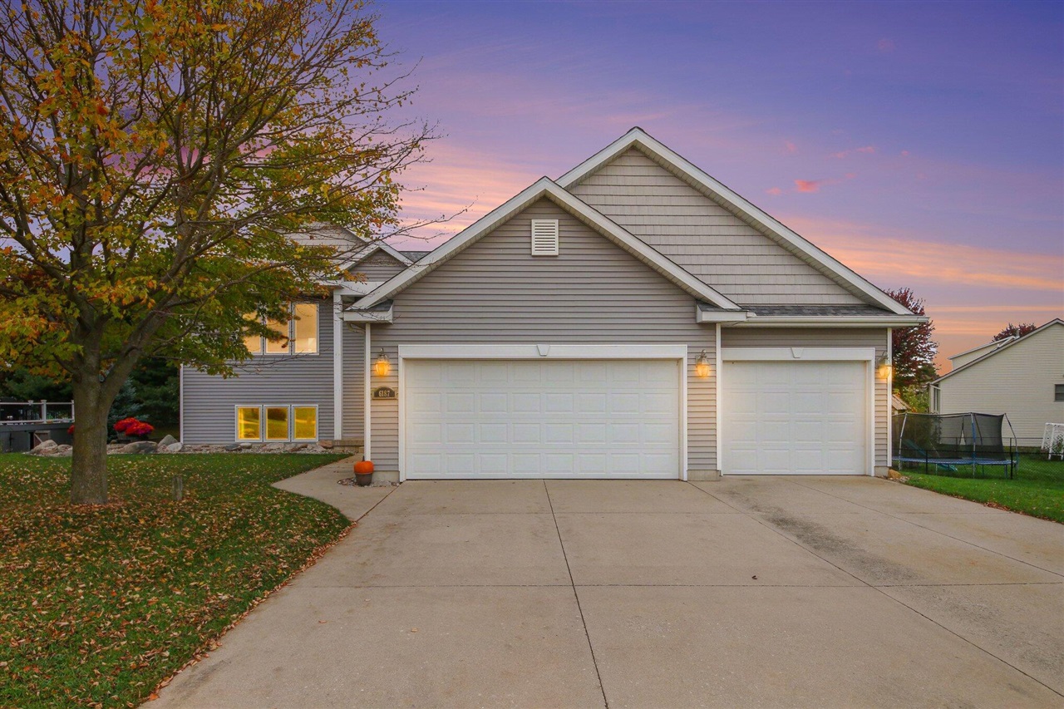
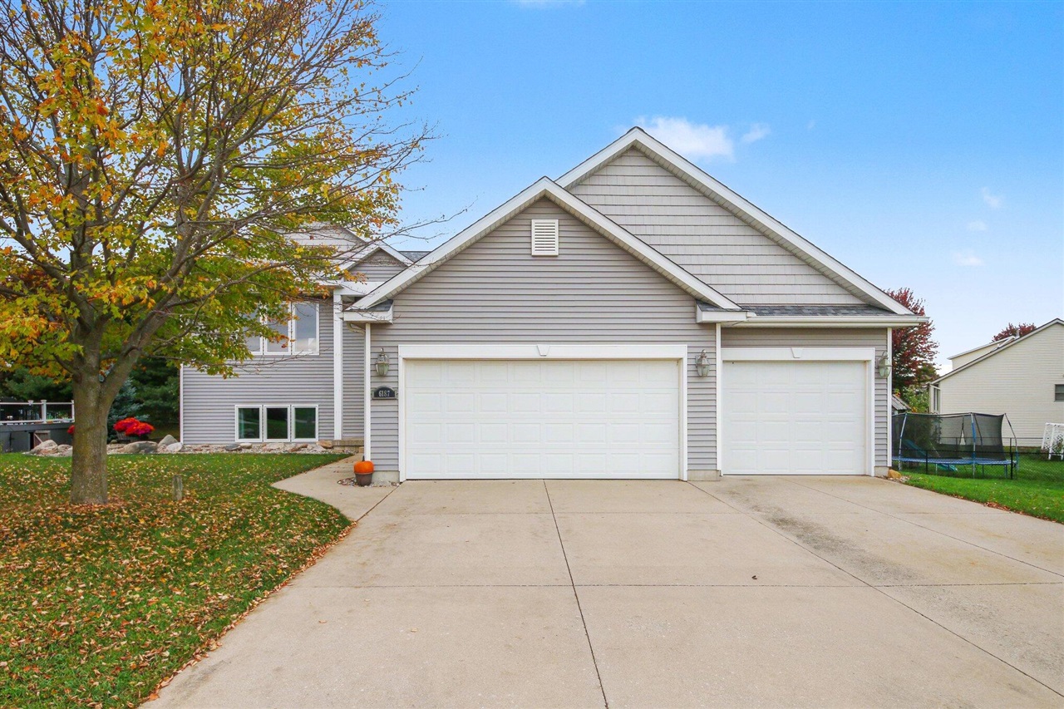
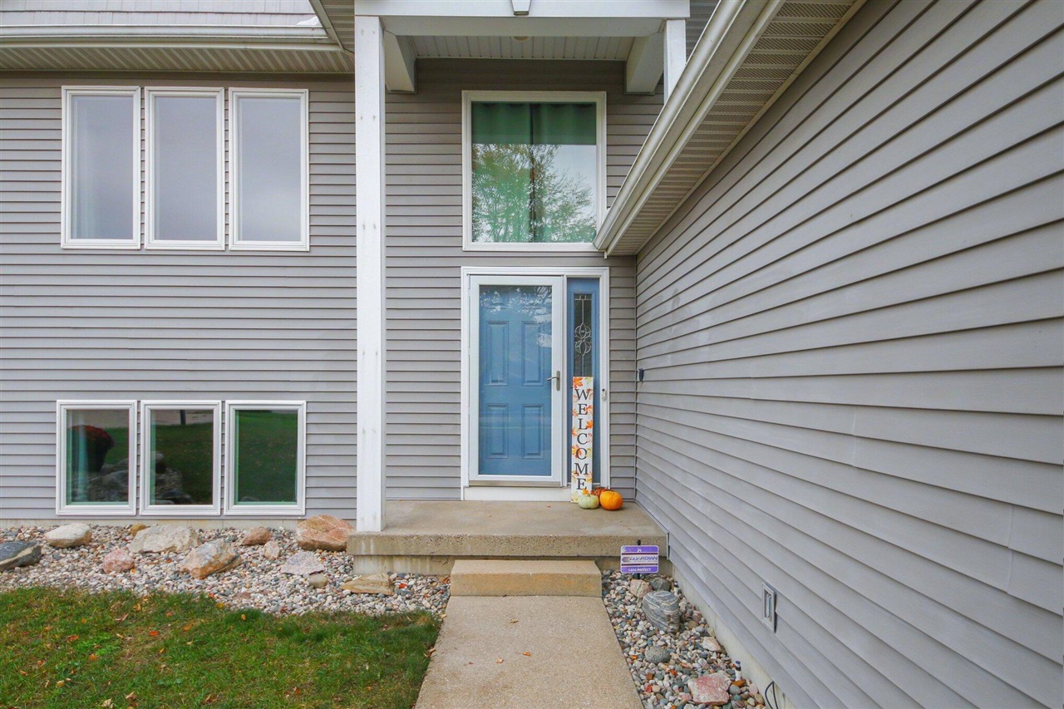
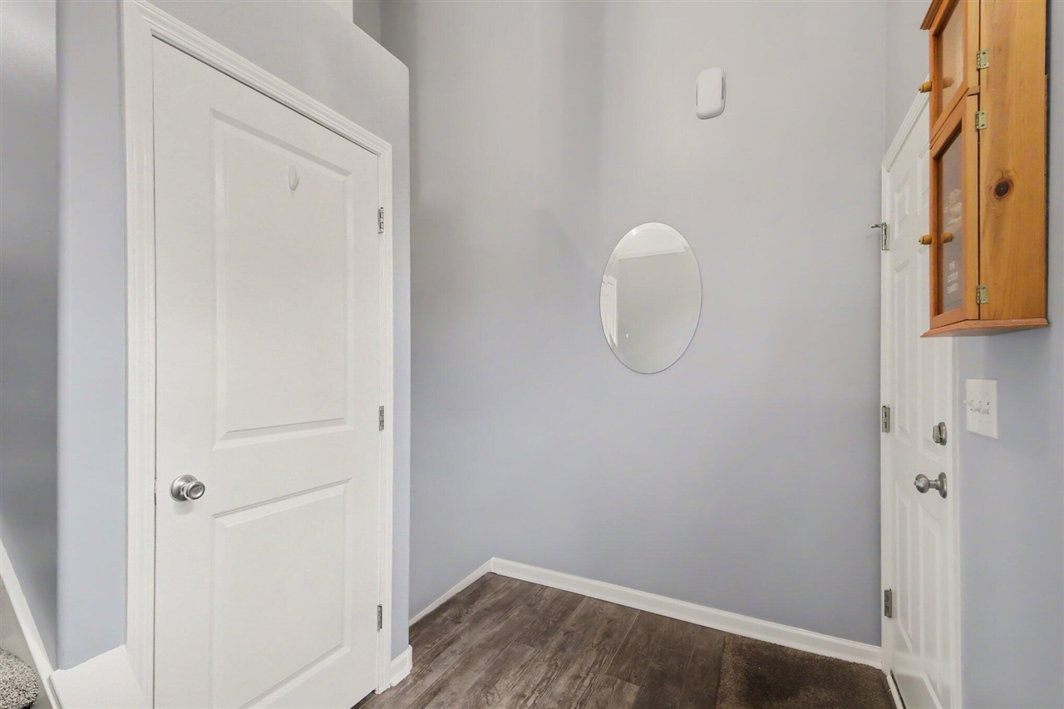

Street View
$489,000
Monthly Est:$2,434
 5 Beds
 2 Baths
2 full baths
 2,400sqft
6187 Sheldon Dr, Hudsonville, MI 49426
$489,000
$2,434/moEst:
Get Pre-Approved
Single Family Residence
Built in 2005
$-- HOA
11,325.6 sqft lot
$204/sq.ft
Description
Welcome to your own backyard retreat! This beautifully updated Hudsonville home offers 4 bedrooms, plus a versatile 5th room ideal for a home office, workout room, or additional bedroom, 2 full bathrooms, and an impressive 18x36 in-ground saltwater pool--perfect for relaxing, entertaining, and enjoying Michigan summers. Three bedrooms are conveniently located on the main level, while the finished walkout lower level offers a fourth bedroom and the flexible 5th room, currently used as a workout space, also features a cozy gas fireplace in the family room and a dedicated laundry room. The main floor underwent an extensive renovation in 2022, including an enlarged kitchen with all-new cabinetry, an impressive 8-foot center island, new countertops and backsplash, two pantries, and stainless steel appliances featuring a French-door refrigerator, convection oven, dishwasher, microwave that converts to a second oven, garbage disposal, and new sink. The 2022 renovation also included new LVP
- Houzeo last checked: 1 minute ago
- Listing updated: October 21, 2026 at 1:06 pm
- Listing Provided by: Roxana Cortes-Trinidad (616) 450-1882 DRE #6501406864 | Century 21 Affiliated (GR) (616) 369-4040
- Source: MiRealSource MLS-MI | MLS#: 70565032

Property Details
Status
Active
Type
Single Family Residence
No. of Stories
2
County
City
Neighborhood
--
Year Built
2005
HOA Fees
-
Finished Area
2,400 sqft
Lot Size
11,325.6 sqft lot
Basement Area
- sqft
MLS Name
MiRealSource MLS
MLS Number
70565032
MLS Status
Active
Days on Market
4
Cumulative Days on Market
5

Continue Your Journey in App
Find your dream home, receive real-time updates, and many more!
Download App
Continue Your Journey in App
Find your dream home, receive real-time updates, and many more!
Location
Facts & Features
Rooms
Bedrooms & bathrooms
Bedrooms: 5
Bathrooms: 2
Interior
Appliances
Dishwasher, Dryer, Microwave, Range/oven, Refrigerator, Washer, Gas Water Heater
Heating
Natural Gas, Forced Air
Window Features
Storms/screens
Exterior Features
Lawn Sprinkler
Construction
Year Built
Year Built: 2005
Home type
Single Family Residence
Foundation Details
Basement
Construction Materials
Vinyl Siding
Utilities & Energy
Fireplace Features
Gas
Water Source
Public
Price History
| Date | Event | Price |
|---|---|---|
10/21/2026 Source: | Listed for Sale | $489,000 $204/sqft |

Nearby Homes


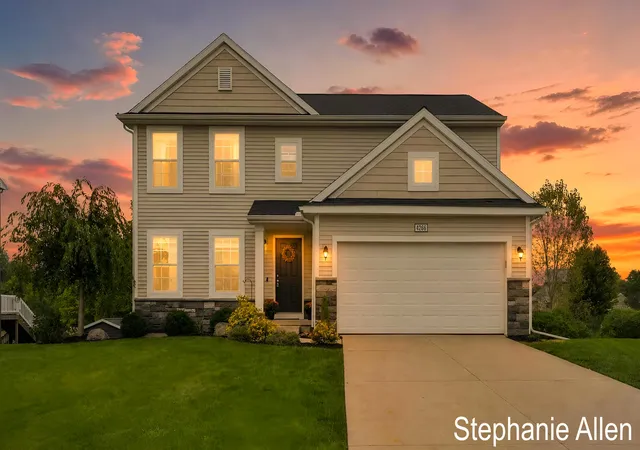
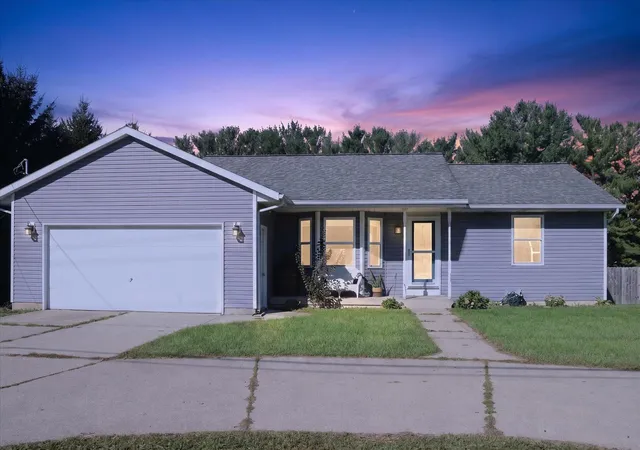
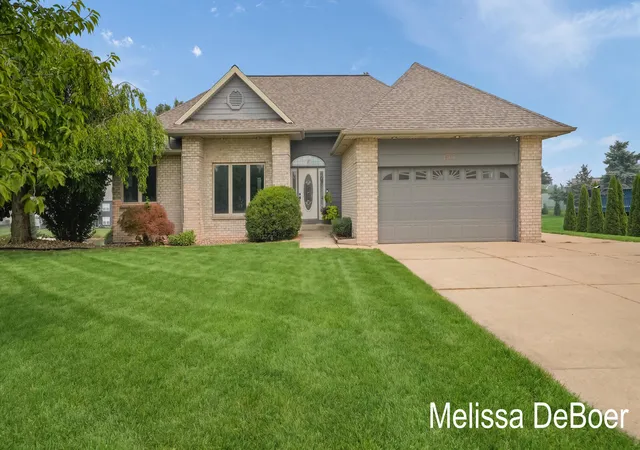



Find Homes by Property Features in Hudsonville, MI
Nearby New Homes For Sale


Based on information from MiRealSource through Oct 21, 2026, 02:45PM . All information is provided exclusively for personal, non-commercial use, and may not be used for any purpose other than to identify prospective properties consumers may be interested in purchasing. The accuracy of all information, regardless of source, is not guaranteed or warranted. All information should be independently verified. Provided through IDX via MiRealSource, Inc. Courtesy of MiRealSource Shareholder. © 2026 MiRealSource. All Rights Reserved.
 Advertising Broker: Andover Real Estate | Andover Real Estate
