- Overview
- Description
- Property Details
- Location
- HOA Management
- Facts & Features
- Getting Around
- Nearby Homes
 New Construction


Street View
$544,990
Monthly Est:$2,713
 2 Beds
 2 Baths
2 full baths
 1,778sqft
6189 Binns Ln, Hermitage, TN 37076
$544,990
$2,713/moEst:
Get Pre-Approved
Single Family Residence
Built in 2026
$385/mo HOA
-- sqft lot
$307/sq.ft
Description
Build your dream lifestyle in Reverie at Parkhaven by Dream Finders Homes! Discover the perfect blend of luxury comfort, and low maintenance living with the beautifully designed Ellsworth floor plan! Designed with the way you live today in mind, the Ellsworth offers thoughtfully crafted living spaces, elegant finishes, and an open-concept design with 2 beds, 2 bath, and a flex room, perfect for home office, hobby room, or guest space, making everyday living and entertaining effortless. Enjoy convenient and spacious one-level living, a designer-inspired kitchen, a private owner's retreat, and a huge, covered porch, allowing you to maximize the parts of your home most important to you. Top of the line included features like GAS cooking, tankless water heater, Quartz countertops, tiled wet areas, and more! 1-4 Warranty. Low maintenance lifestyle includes lawn care, resort-style pool, beautiful clubhouse, pickleball courts, dog parks, gym, yoga studio, walking trails, and social activities! Listing includes base price. Now is the perfect time to personalize your dream home by selecting your homesite, structural options, and design finishes! Located in the heart of Hermitage, you'll enjoy easy access to shopping, dining, healthcare, and everything the Nashville area has to offer while coming home to a community designed for connection, wellness, and relaxation! Why settle for someone else's dream when you can build your own? Photos are examples only.*3 different model homes to tour! Please see on-site agent for details.
- Houzeo last checked: 12 hours ago
- Listing updated: September 18, 2026 at 9:01 pm
- Listing Provided by: Yolanda ( Yogi ) Milsap (615) 604-8313 DRE #312385, Nicole Miller DRE #384724 | Dream Finders Holdings, LLC (629) 310-0445
- Source: Nashville (RealTracs Mid) MLS-TN | MLS#: 3297927

Property Details
Status
Active
Type
Single Family Residence
No. of Stories
1
County
City
Neighborhood
--
Year Built
2026
HOA Fees
$385/mo
Finished Area
1,778 sqft
Lot Size
-- sqft lot
Basement Area
- sqft
MLS Name
Nashville (RealTracs Mid) MLS
MLS Number
3297927
MLS Status
Active
Days on Market
81

Continue Your Journey in App
Find your dream home, receive real-time updates, and many more!
Download App
Continue Your Journey in App
Find your dream home, receive real-time updates, and many more!
Location
HOA Management
N/A
HOA Fees
$385/ Monthly
Amenities
 Amenities and services may be covered by one or multiple associations and service providers.
 Park Playground
 Bike Trails
 Pool
Pool
 Maintenance
 Gym
Gym
 Security Gate
 Club House
 Tennis
 Walk path
Sports Court
Recreation Facilities
Fifty Five and Up Community
Disclaimer: Amenities are based on third-party information and may vary; buyers must independently verify all amenities, as information is deemed reliable but not guaranteed.
Facts & Features
Rooms
Bedrooms & bathrooms
Bedrooms: 2
Bathrooms: 2
Interior
Cooling
Central Air
Appliances
Dishwasher, Disposal, Microwave, Stainless Steel Appliance(s)
Interior Features
Ceiling Fan(s), Entrance Foyer, Open Floorplan, Pantry, Walk In Closet(s)
Flooring
Carpet, Laminate
Sewer
Public Sewer
Heating
Central
Construction
Year Built
Year Built: 2026
Home type
Single Family Residence
Foundation Details
Slab
Construction Materials
Fiber Cement, Brick
Roof
Asphalt
Utilities & Energy
Association Amenities
Fifty Five And Up Community, Clubhouse, Dog Park, Fitness Center, Gated, Pickleball Court(s), Pool, Sidewalks, Tennis Court(s), Trail(s)
Utilities
Water Available
Basement
None
Parking Features
Garage Faces Front
Water Source
Public
Other Features
Subdivision Name
Parkhaven Communities 55+
Price History
| Date | Event | Price |
|---|---|---|
06/27/2026 Source: | Off Market | $544,990 $307/sqft |
06/27/2026 Source: | Listed for Sale | $544,990 $307/sqft |

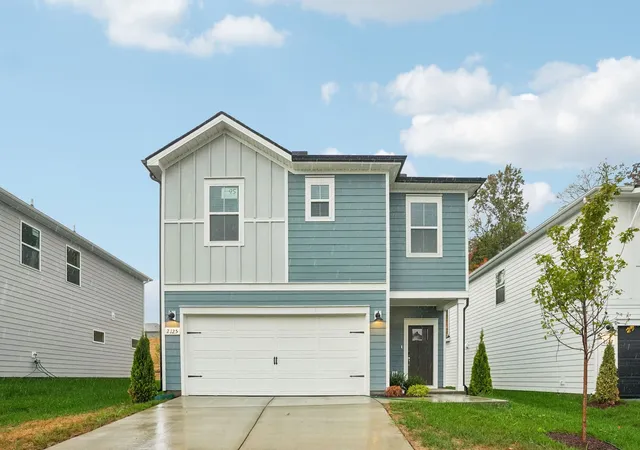
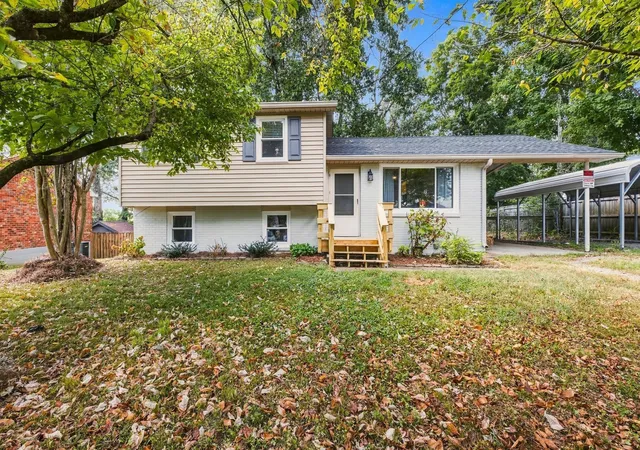
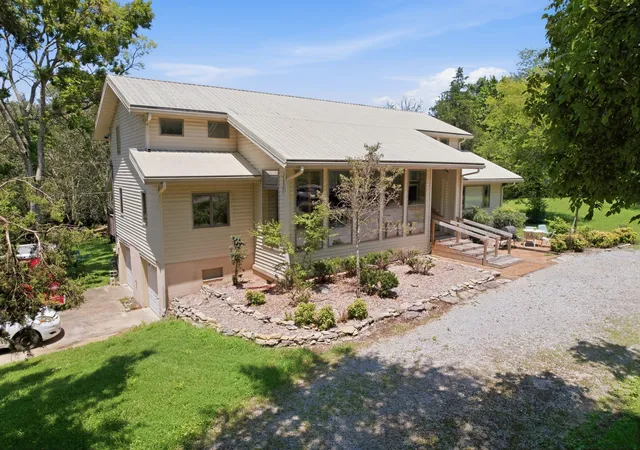
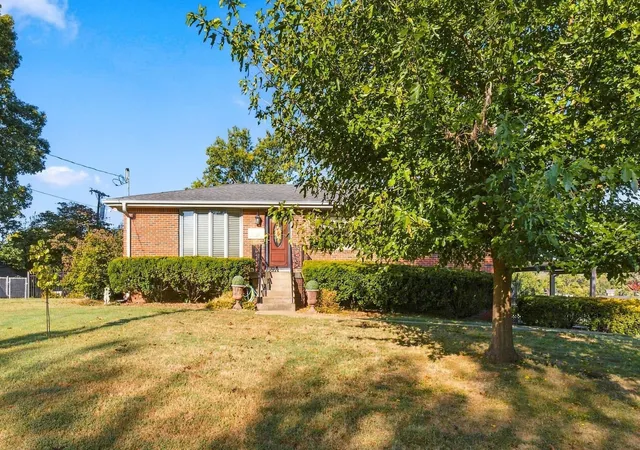
Nearby Homes
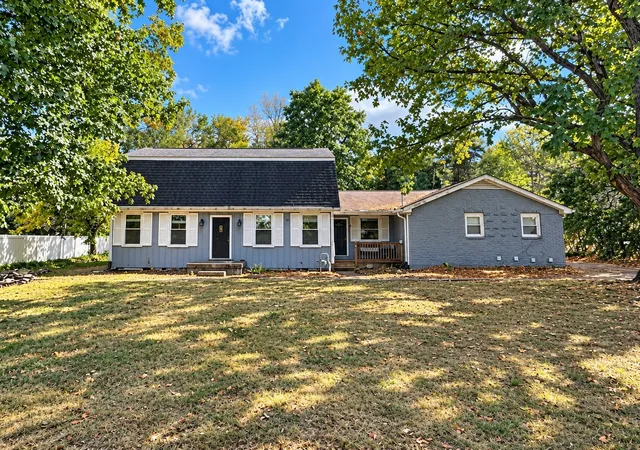
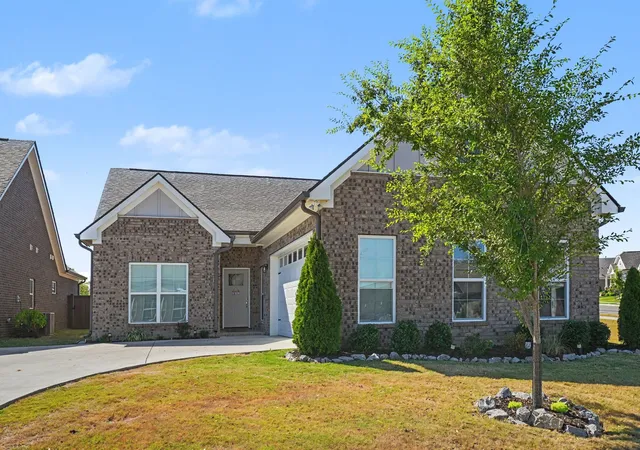
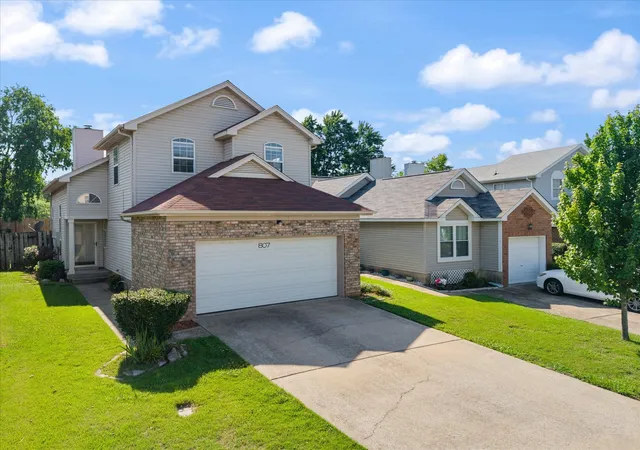
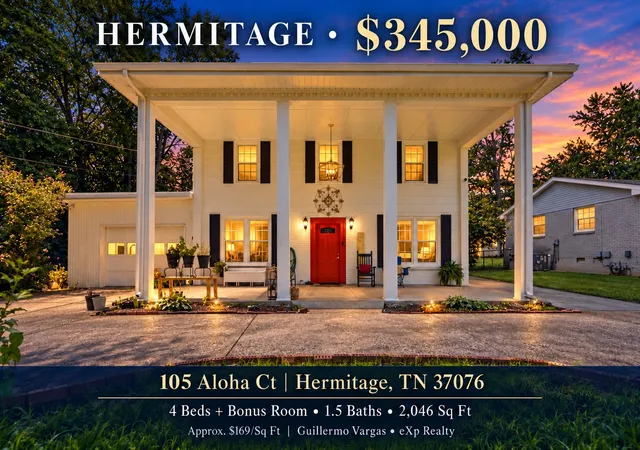
Find Homes by Property Features in Hermitage, TN
Nearby New Homes For Sale

Based on information from Realtracs® through Oct 09, 2026, 02:31PM. Data courtesy of Realtracs® MLS as distributed by MLS GRID. Some IDX listings have been excluded from this website. All data is obtained from various sources and may not have been verified by the broker or MLS GRID. Supplied Open House Information is subject to change without notice. All information should be independently reviewed and verified for accuracy. Properties may or may not be listed by the office/agent presenting the information. IDX information is provided exclusively for consumers’ personal, noncommercial use. It may not be used for any purpose other than to identify prospective properties consumers may be interested in purchasing. The data is deemed reliable but is not guaranteed by MLS GRID. The use of the MLS GRID Data may be subject to an end-user license agreement prescribed by Realtracs® MLS. © 2026 RealTracs Solutions. All Rights Reserved. Angela Fowler Real Estate, LLC | 423.320.4620 | afowler@catt.com Mailing Address: 452 Kailors Cove Cir, Ringgold, GA 30736
 Advertising Broker: Angela Fowler | Angela Fowler Real Estate, LLC.