- Overview
- Description
- Property Details
- Location
- HOA Management
- Facts & Features
- Getting Around
- Nearby Homes

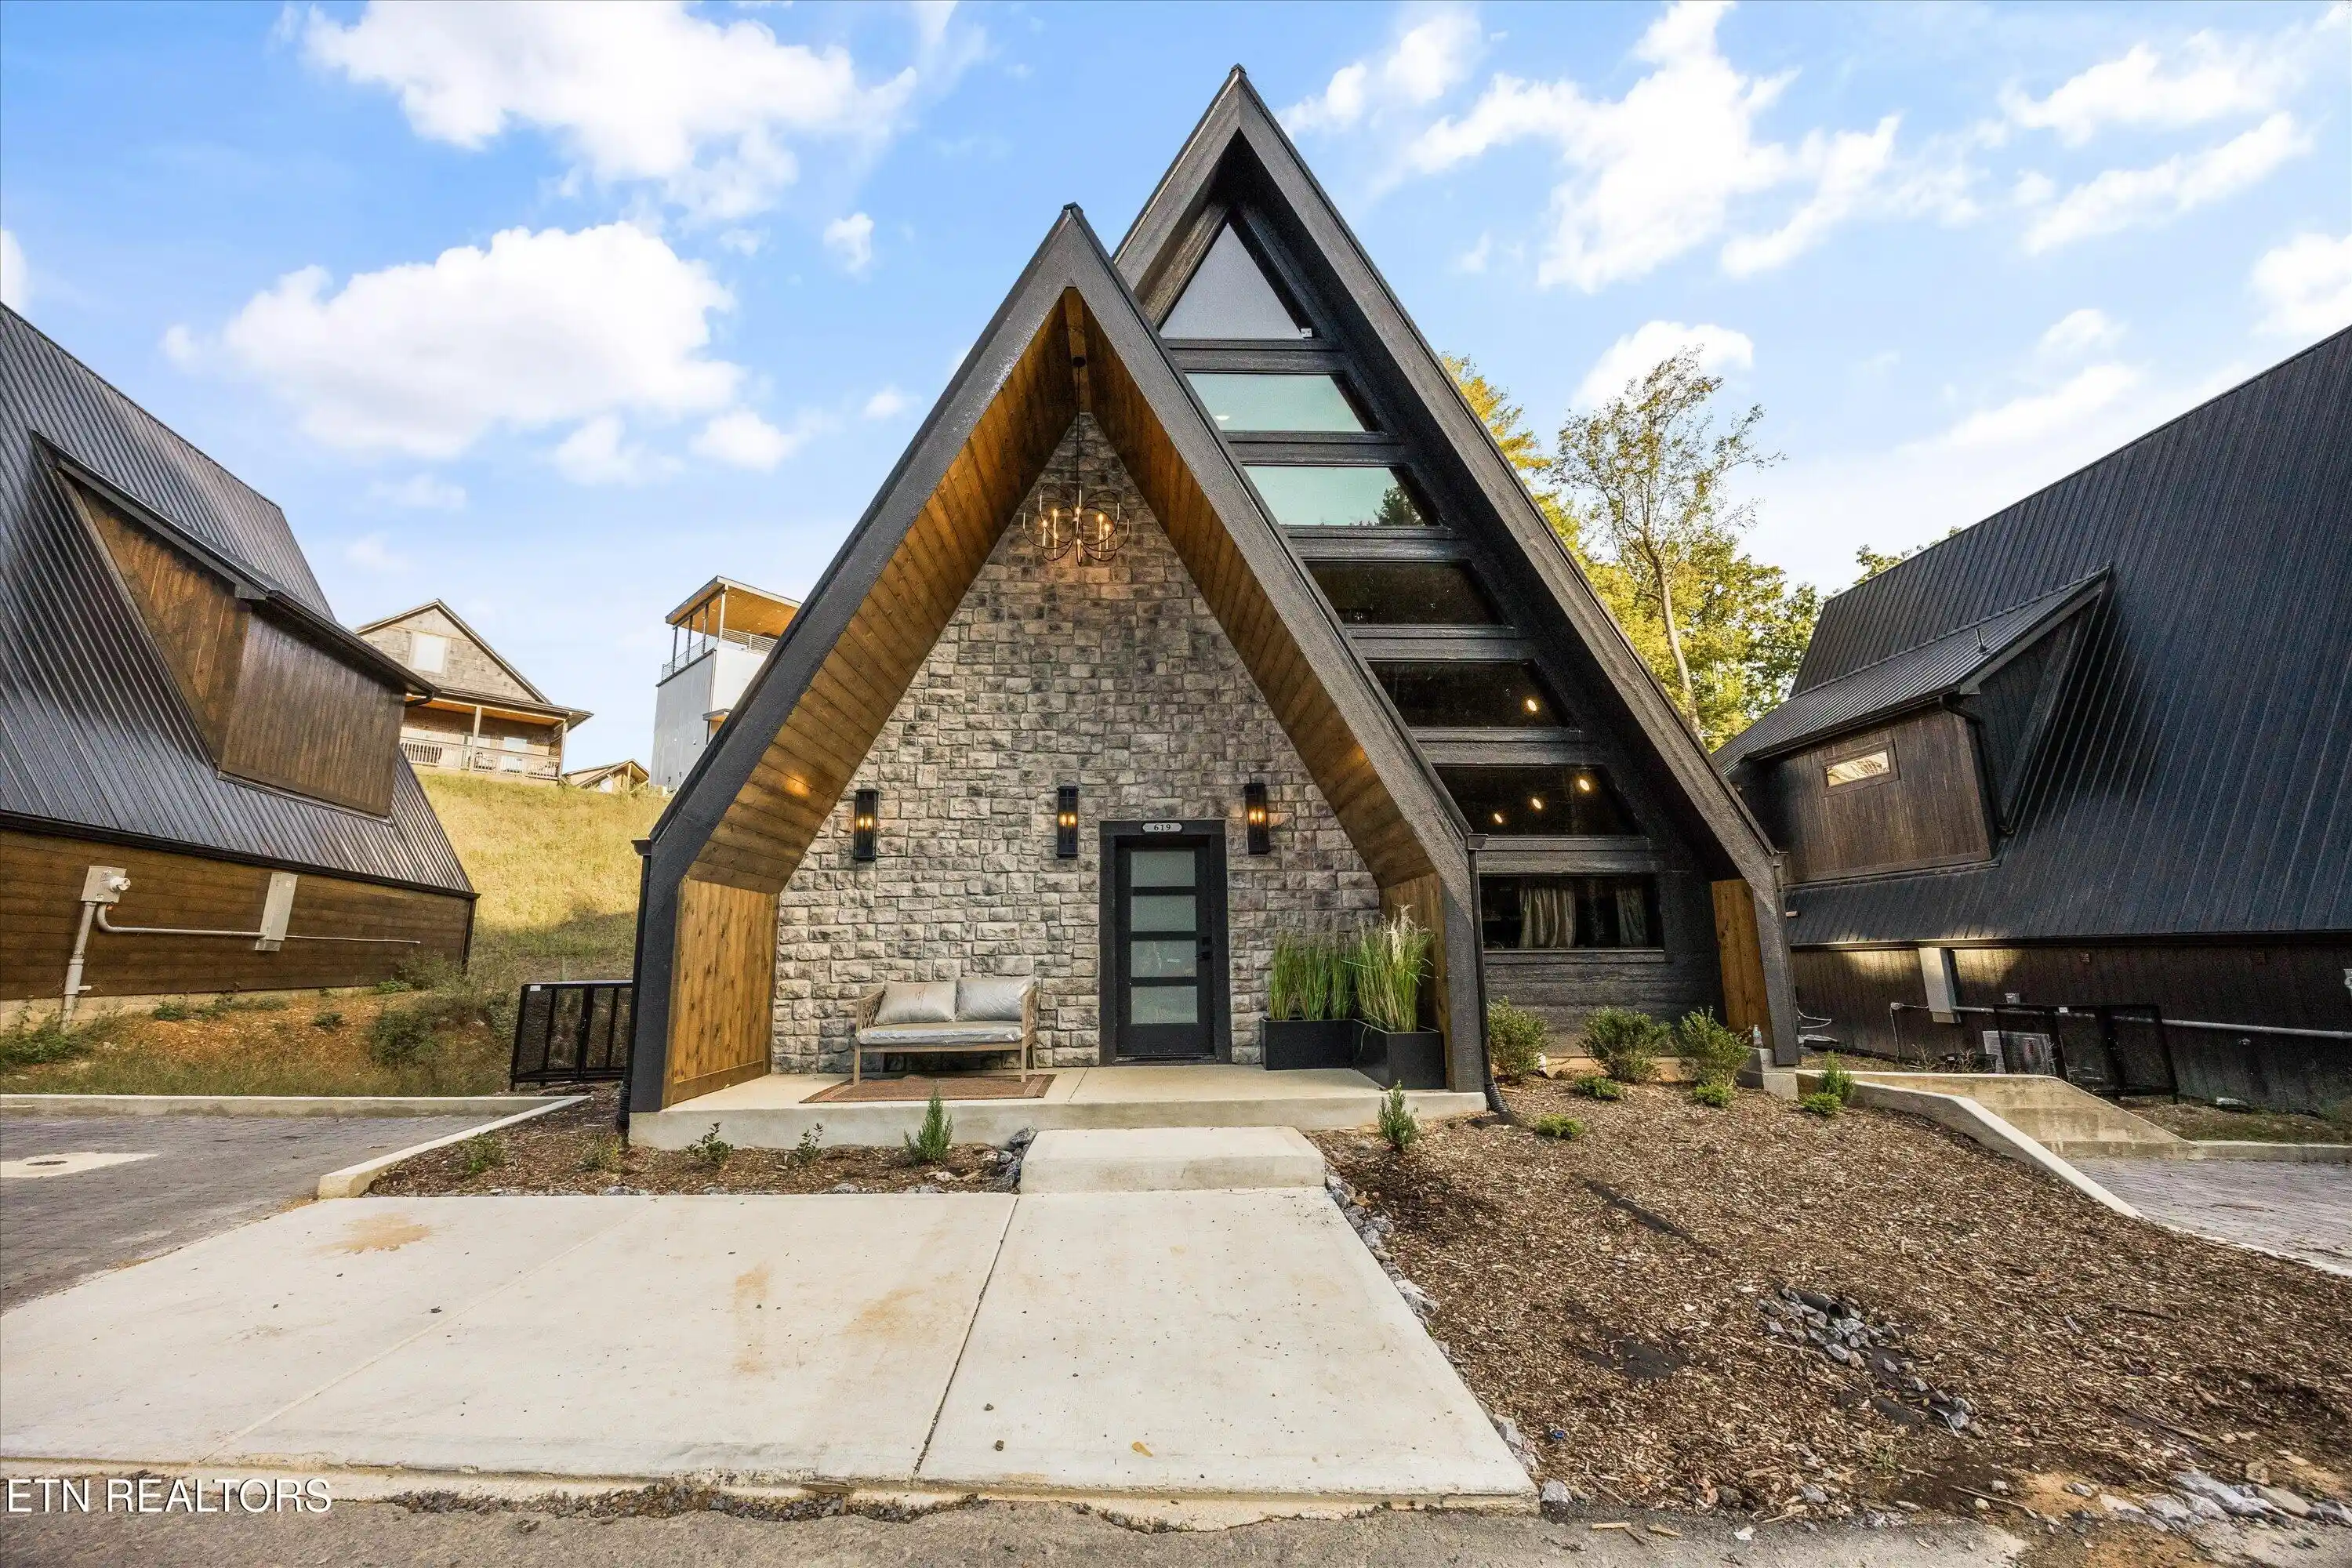


$749,500
Monthly Est:$3,731
 2 Beds
 3 Baths
2 full baths + 1 half bath
 1,352sqft
619 Longbow Way, Pigeon Forge, TN 37863
$749,500
$3,731/moEst:
Get Pre-Approved
Single Family Residence
Built in 2026
$100/mo HOA
0.01 acre lot
$554/sq.ft
Description
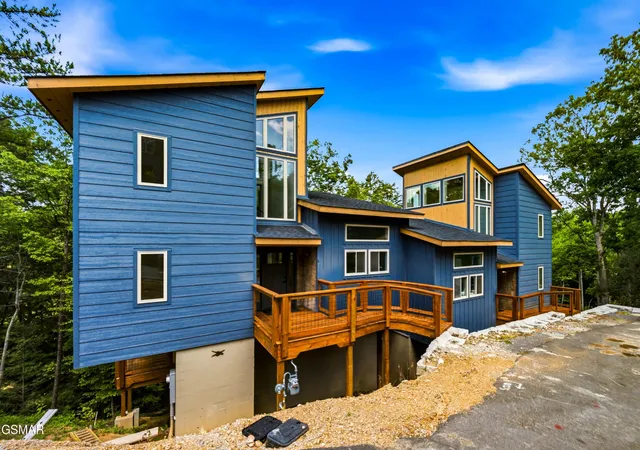
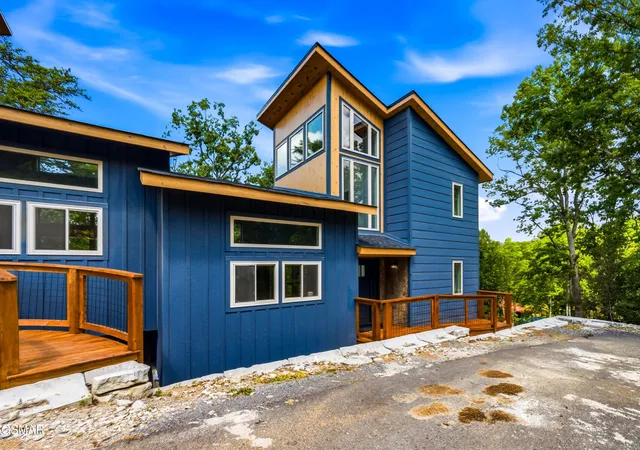
Welcome to this stunning super-modern A-frame -- where bold architectural design meets warm, inviting comfort. With soaring vaulted ceilings, dramatic glass walls, and sleek contemporary finishes, this fully furnished retreat is the perfect blend of luxury and functionality.
The home offers two beautifully appointed private bedrooms, along with one being a dedicated kids' bunk room designed for both comfort and fun -- making it perfect for families or high-performing short-term rental potential. Upstairs, a spacious loft game room overlooks the great room below and serves as the ultimate hangout space, featuring room for arcade games, lounge seating, or a media setup.
Every detail has been thoughtfully curated, and the property comes fully furnished with modern décor, stylish fixtures, and turnkey readiness -- ideal as a personal retreat, second home, or investment opportunity.
Disclaimer: Interior and exterior colors, materials, and finishes shown are for illustrative purposes only and may differ from the final product. All selections, including but not limited to paint colors, flooring, countertops, fixtures, and exterior finishes, are at the sole discretion of the builder and are subject to change without notice due to availability or other factors.
- Houzeo last checked: 11 minutes ago
- Listing updated: October 15, 2026 at 11:11 am
- Listing Provided by: Wyatt Morton (865) 256-0079 | Real Broker (844) 591-7325
- Source: East Tennessee REALTORS® MLS-TN | MLS#: 1358920

Property Details
Status
Active
Type
Single Family Residence
No. of Stories
-
County
City
Neighborhood
--
Year Built
2026
HOA Fees
$100/mo
Finished Area
1,352 sqft
Lot Size
0.01 acre lot
Basement Area
- sqft
MLS Name
East Tennessee REALTORS® MLS
MLS Number
1358920
MLS Status
Active
Days on Market
20

Continue Your Journey in App
Find your dream home, receive real-time updates, and many more!
Continue Your Journey in App
Find your dream home, receive real-time updates, and many more!
Location
HOA Management
N/A
HOA Fees
$100/ Monthly
Amenities
 Amenities and services may be covered by one or multiple associations and service providers.
 Other
Disclaimer: Amenities are based on third-party information and may vary; buyers must independently verify all amenities, as information is deemed reliable but not guaranteed.
Facts & Features
Rooms
Bedrooms & bathrooms
Bedrooms: 2
Bathrooms: 3
Interior
Heating
Central, Electric
Interior Features
Cathedral Ceiling(s), Kitchen Island, Wet Bar
Cooling
Central Cooling
Sewer
Public Sewer
Appliances
Tankless Water Heater, Dishwasher, Disposal, Dryer, Microwave, Range, Refrigerator, Washer
Exterior Features
Windows Vinyl, Prof Landscaped
Construction
Year Built
Year Built: 2026
Home type
Single Family Residence
Architectural Style
Cabin, A Frame, Contemporary
Construction Materials
Other, Stucco, Stone, Wood Siding, Frame
Utilities & Energy
Fireplace Features
Electric
Basement
Slab
Water Source
Public
Parking Features
Off Street Parking
Other Features
Lot Features
Zero Lot Line
Subdivision Name
Sequoia Heights Phase 5
Patio And Porch Features
Porch Covered, Deck
Price History
| Date | Event | Price |
|---|---|---|
10/15/2026 Source: | Listed for Sale | $749,500 $554/sqft |

Nearby Homes


Find Homes by Property Features in Pigeon Forge, TN
Nearby New Homes For Sale

Based on information from the Knoxville Area Association of REALTORS MLS through Nov 05, 2026, 03:15AM. Information is provided exclusively for consumers’ personal, non-commercial use. It may not be used for any purpose other than to identify prospective properties that consumers may be interested in purchasing. The data is deemed reliable but is not guaranteed accurate by the MLS. This website may not include listings or property addresses of sellers who have directed their listing brokers to withhold their listing or their property address from display on the Internet. © 2026 Knoxville Area Association of REALTORS® MLS. All Rights Reserved. Angela Fowler Real Estate, LLC | 423.320.4620 | afowler@catt.com Mailing Address: 452 Kailors Cove Cir, Ringgold, GA 30736
 Advertising Broker: Angela Fowler | Angela Fowler Real Estate, LLC.
