- Overview
- Description
- Property Details
- Location
- Facts & Features
- Getting Around
- Nearby Homes
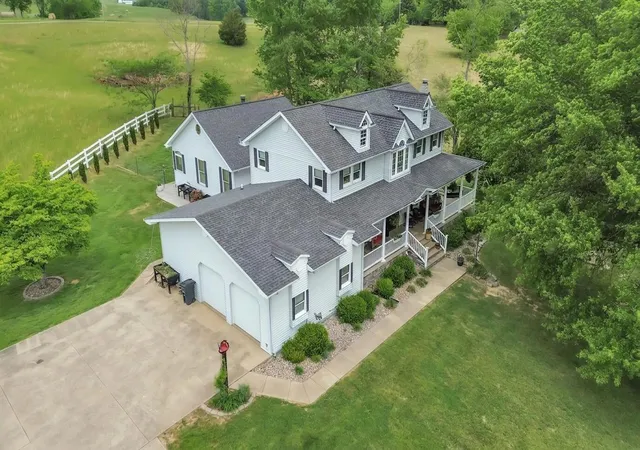

Street View
$729,900
Monthly Est:$3,633
 4 Beds
 4 Baths
3 full baths + 1 half bath
 4,786sqft
619 Mckee Cir, Somerset, KY 42503
$729,900
$3,633/moEst:
Get Pre-Approved
Single Family Residence
Built in 1988
$-- HOA
3.95 acres lot
$153/sq.ft
Description
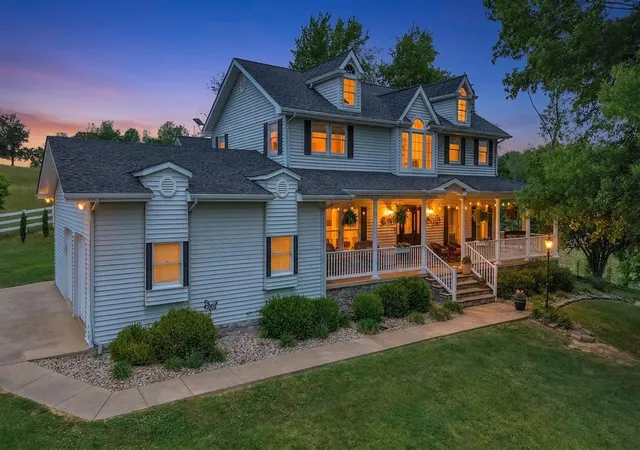
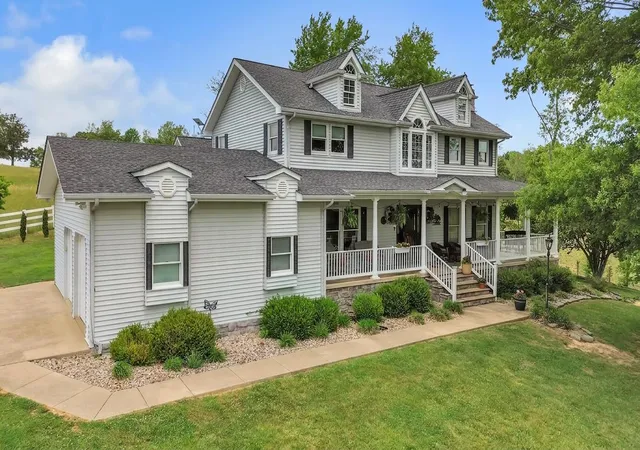
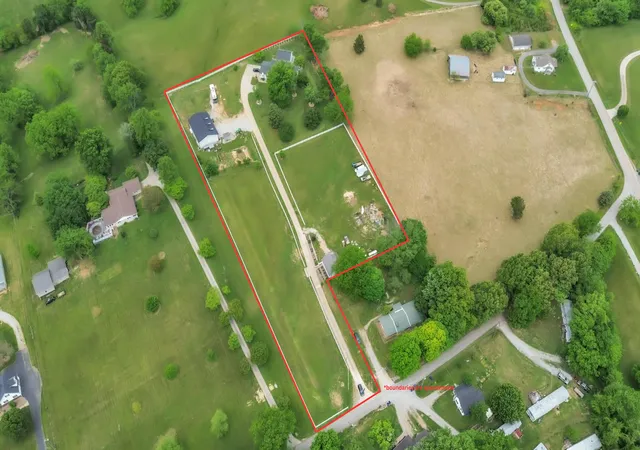
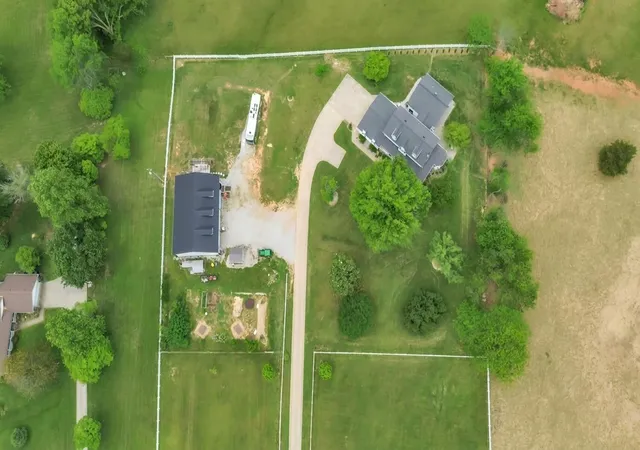
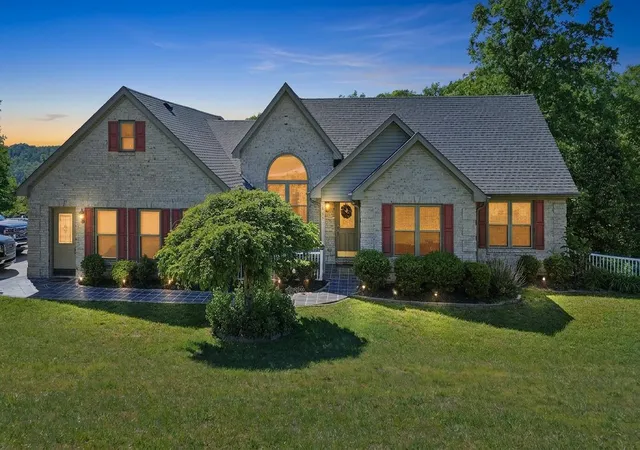
This stunning hobby farm features a traditional-style home and is truly a rare find—meticulously maintained, thoughtfully upgraded, and filled with high-end features that are nearly impossible to match at this price point. Every inch of this property reflects pride of ownership and careful attention to detail. Offering 4 spacious bedrooms and 3.5 bathrooms, the layout is both functional and inviting, with a luxurious primary suite and convenient main-level laundry designed for everyday ease. The heart of the home is a show-stopping kitchen straight out of a magazine, featuring custom cabinetry with soft-close doors and drawers, gleaming granite countertops, double ovens, stainless steel appliances, automatic blinds, and cleverly designed pull-out pantry storage. It's a space that's as beautiful as it is practical—perfect for both entertaining and daily living. Step inside to a grand, open foyer that sets the tone for the rest of the home, leading into warm and welcoming living spaces highlighted by rich hardwood flooring, exquisite poplar trim, and detailed moldings finished to perfection. A cozy fireplace with a Vermont Castings stove adds charm and comfort, creating the perfect place to gather. The fully finished basement offers incredible versatility, complete with a full second kitchen featuring granite countertops and stainless appliances that convey—ideal for hosting guests, extended family living, or creating the ultimate entertainment space. Beyond the home itself, the property continues to impress. Situated on approximately 3.95 beautifully maintained and fenced acres, you'll enjoy both privacy and room to roam. Equestrian or hobby farm enthusiasts will love the 3-stall barn with electric, while the massive 40x60 detached garage/workshop with 14ft ceilings provides endless possibilities for projects, storage, and an additional office or studio perfect for business use. There's even a dedicated camper setup with its own septic, electric, and water—perfect for guests or travel convenience. A charming pergola adds an inviting outdoor space to relax and unwind. Additional premium features such as geothermal heating and central vacuum further enhance the home's efficiency and comfort. All of this is ideally located less than a mile from shopping, dining, and everyday conveniences—giving you the best of both worlds: peaceful country living with close-to-town accessibility. This is more than just a home—it's a lifestyle.
- Houzeo last checked: 11 minutes ago
- Listing updated: May 7, 2026 at 6:14 pm
- Listing Provided by: Millie King Weaver (606) 875-1333 , The Millie Weaver Team - Millie Weaver | Keller Williams Bluegrass Realty - Lake Cumberland (606) 875-1333
- Source: Lexington Bluegrass AOR (Imagine) MLS-KY | MLS#: 26010163

Property Details
Status
Active
Type
Single Family Residence
No. of Stories
-
County
City
Neighborhood
--
Year Built
1988
HOA Fees
-
Finished Area
4,786 sqft
Lot Size
3.95 acres lot
Basement Area
- sqft
MLS Name
Lexington Bluegrass AOR (Imagine) MLS
MLS Number
26010163
MLS Status
Active
Days on Market
156
Cumulative Days on Market
1

Continue Your Journey in App
Find your dream home, receive real-time updates, and many more!
Download App
Continue Your Journey in App
Find your dream home, receive real-time updates, and many more!
Location
Facts & Features
Rooms
Bedrooms & bathrooms
Bedrooms: 4
Bathrooms: 4
Interior
Cooling
Heat Pump
Window Features
Blinds, Window Treatments
Heating
Geothermal, Heat Pump, Propane Tank Leased
Flooring
Carpet, Hardwood, Tile
Interior Features
Breakfast Bar, Central Vacuum, Walk In Closet(s)
Sewer
Septic Tank
Appliances
Dishwasher, Double Oven, Microwave, Range, Refrigerator
Construction
Year Built
Year Built: 1988
Home type
Single Family Residence
Construction Materials
Vinyl Siding
Foundation Details
Concrete Perimeter
Roof
Dimensional Style
Utilities & Energy
Laundry Features
Electric Dryer Hookup, Main Level, Washer Hookup
Water Source
Public
Basement
Finished, Interior Entry
Parking Features
Attached Garage, Detached Garage
Fireplace Features
Family Room, Wood Burning
Security Features
Security System Owned
Other Features
Subdivision Name
Rural
Price History
| Date | Event | Price |
|---|---|---|
05/07/2026 Source: | Listed for Sale | $729,900 +58.71% $153/sqft |
11/09/2020 Source: | Sold | $459,900 $96/sqft |

Nearby Homes






Find Homes by Property Features in Somerset, KY
Nearby New Homes For Sale


Based on information from the IMAGINE MLS® through Oct 10, 2026, 11:30PM. Copyrighted by the Imagine MLS®. IDX information is provided exclusively for consumers' personal, non-commercial use. It may not be used for any purpose other than to identify prospective properties consumers may be interested in purchasing. Data on this website is deemed reliable but is not guaranteed accurate by the MLS. © 2026 IMAGINE MLS®. All Rights Reserved.
 Advertising Broker: Donna Mink | Mink Realty