Savvy Avenue
Powered by 
- 0
- 5
- Overview
- Description
- Property Details
- Location
- Facts & Features
- Getting Around
- Nearby Homes
 No HOA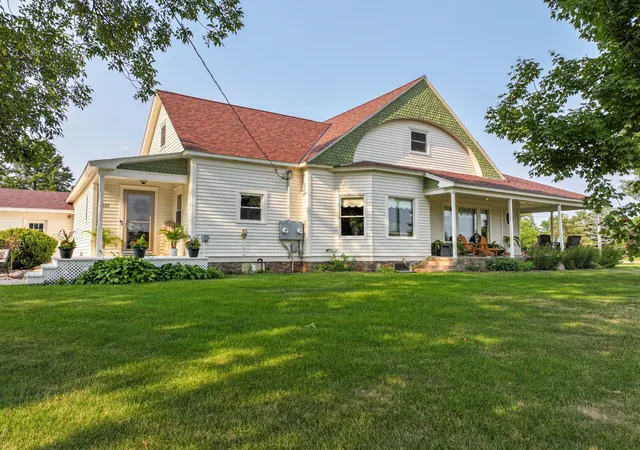

Street View
$350,000
Monthly Est:$1,742
 3 Beds
 1 Bath
1 full bath
 1,769sqft
619 Railroad St, Villard, MN 56385
$350,000
$1,742/moEst:
Get Pre-Approved
Single Family Residence
Built in 1905
$-- HOA
0.52 acre lot
$198/sq.ft
Description
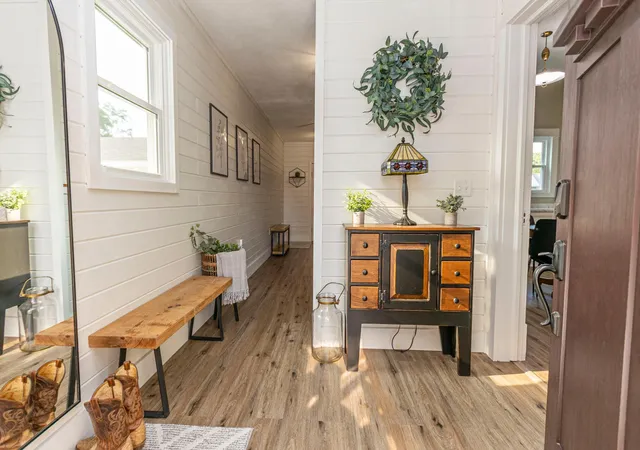
These are a few of my favorite things, Victorian homes that have been well kept well care for an updated with the right amenities. This charming Victorian home has been loved, and it shows. The sellers had the exterior completely painted in fall of 2025, complete kitchen remodel down to wiring in 2026, with White cabinets, soft clothes drawers, custom vent hood, and stainless steel appliances. They turned the stairway closet into a pantry and it’s oh so perfect. The bathroom was completely remodeled a couple years ago with marble countertops, double sinks, deep tub, and tile surround. This boasts of Victorian craftsmanship, tall ceilings, open airy windows adorned with natural light. The authentic wood floors have been refinished, almost all windows and doors have been replaced with the exception of the original stained and lead glass. The sellers loved this home so much that they had custom thermal exterior panes put on the stained glass windows.
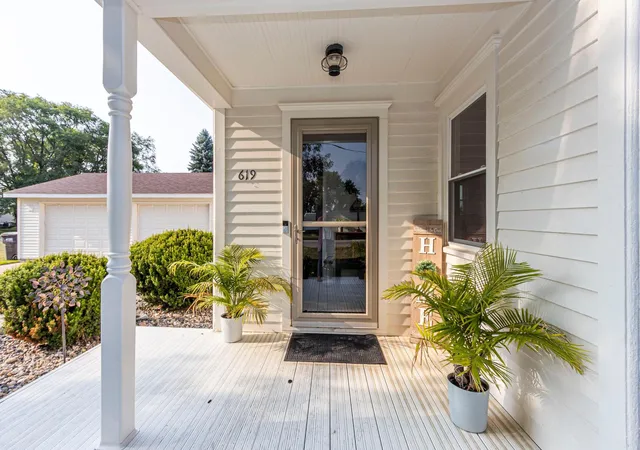
Everything down to the doors, the railings, the woodwork, and the molding, boast of craftmanship and beauty. This home is truly comfortable, well kept, and is sure to capture your hearts. The upstairs is unfinished, seller spray foamed it, getting it ready for your visions. Add a bathroom, add a family room, add another bedroom, or bonus room. It’s loaded with natural light, adorned with windows and dormers and waiting for your visions to come to life.
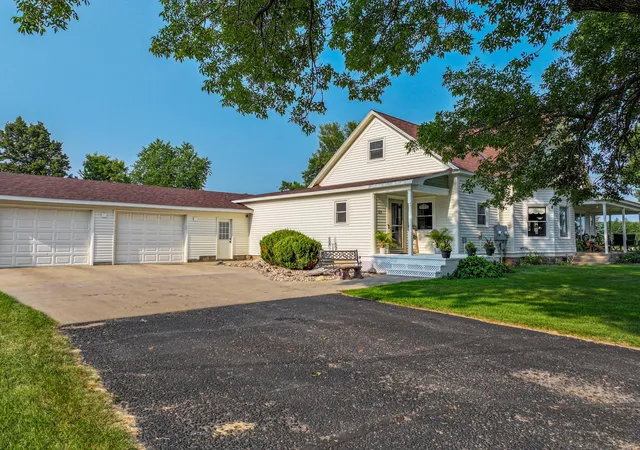
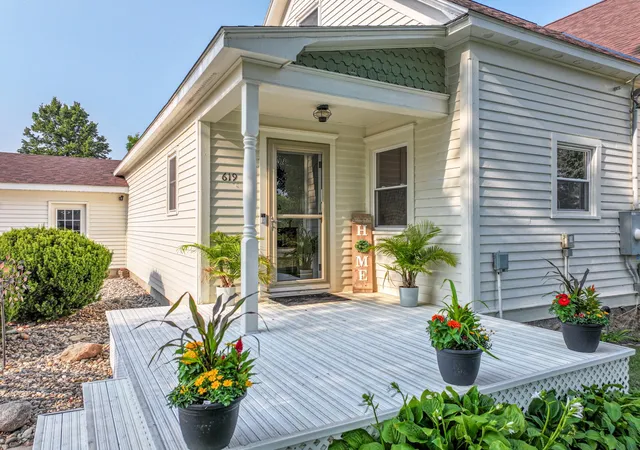
Sellers did a big addition, adding an entryway and connecting the garage making a huge three stall garage in a fantastic entryway for all your guests.
This is truly a gem and it has been well cared for with new windows, new doors, new roof in 2026, kitchen and appliances in 2026, what more could you ask for?
- Houzeo last checked: 12 hours ago
- Listing updated: August 14, 2026 at 10:22 am
- Listing Provided by: Joanna Hvezda (320) 266-6053 | Real Estate by Jo, LLC (320) 762-2223
- Source: Northstar MLS-MN | MLS#: 7126460

Property Details
Status
Active
Type
Single Family Residence
No. of Stories
-
County
City
Neighborhood
--
Year Built
1905
HOA Fees
-
Finished Area
1,769 sqft
Lot Size
0.52 acre lot
Basement Area
- sqft
MLS Name
Northstar MLS
MLS Number
7126460
Days on Market
57

Continue Your Journey in App
Find your dream home, receive real-time updates, and many more!
Download App
Continue Your Journey in App
Find your dream home, receive real-time updates, and many more!
Location
Facts & Features
Rooms
Bedrooms & bathrooms
Bedrooms: 3
Bathroom: 1
Bathroom
Level: Main
Area: 80.50 Square Feet
Dimensions: 11.5x7
Dining Room
Level: Main
Area: 252.00 Square Feet
Dimensions: 18x14
Bedroom
Level: Main
Area: 143.75 Square Feet
Dimensions: 11.5x12.5
Foyer
Level: Main
Area: 48.00 Square Feet
Dimensions: 6x8
Foyer
Level: Main
Area: 28.00 Square Feet
Dimensions: 7x4
Informal Dining Room
Level: Main
Area: 224.75 Square Feet
Dimensions: 14.5x15.5
Kitchen
Level: Main
Area: 120.00 Square Feet
Dimensions: 10x12
Living Room
Level: Main
Area: 217.50 Square Feet
Dimensions: 15x14.5
Mud Room
Level: Main
Area: 152.00 Square Feet
Dimensions: 19x8
Bedroom 2
Level: Main
Area: 138.00 Square Feet
Dimensions: 11.5x12
Storage
Level: Lower
Area: 260.00 Square Feet
Dimensions: 10x26
Storage
Level: Lower
Area: 156.00 Square Feet
Dimensions: 12x13
Bedroom 3
Level: Main
Area: 187.50 Square Feet
Dimensions: 15x12.5
Unfinished
Level: Upper
Area: 1550.25 Square Feet
Dimensions: 26.5x58.5
Unfinished
Level: Lower
Area: 1248.00 Square Feet
Dimensions: 26x48
Interior
Sewer
City Sewer/connected
Cooling
Central Air
Appliances
Dishwasher, Electric Water Heater, Fuel Tank Rented, Range, Refrigerator, Stainless Steel Appliances
Heating
Forced Air, Heat Pump
Exterior Features
Wood
Construction
Year Built
Year Built: 1905
Home type
Single Family Residence
Foundation Details
Ic Fs (insulated Concrete Forms), Poured Concrete, Stone
Roof
Age 8 Years Or Less, Asphalt
Construction Materials
Concrete, Frame, Stone
Utilities & Energy
Parking Features
Attached Garage, Asphalt, Concrete
Laundry Features
Lower Level
Basement
Full, Unfinished
Water Source
Private, Well
Other Features
Lot Features
Tree Coverage Light
Subdivision Name
Stickneys Add
Price History
| Date | Event | Price |
|---|---|---|
08/14/2026 Source: | Listed for Sale | $350,000 $198/sqft |

Nearby Homes

Find Homes by Property Features in Villard, MN

Based on information submitted to the MLS GRID from the REGIONAL MULTIPLE LISTING SERVICE OF MINNESOTA, INC through Oct 09, 2026, 02:31PM. IDX information is provided exclusively for consumers’ personal, non-commercial use. It may not be used for any purpose other than to identify prospective properties consumers may be interested in purchasing. The data is deemed reliable but is not guaranteed by MLS GRID. The use of the MLS GRID Data may be subject to an end-user license agreement prescribed by the Member Participant’s applicable MLS, if any and as amended from time to time. All data is obtained from various sources and may not have been verified by the broker or MLS GRID. Supplied Open House Information is subject to change without notice. All information should be independently reviewed and verified for accuracy. Properties may or may not be listed by the office/agent presenting the information.
Information deemed reliable but not guaranteed. The property data presented reflects information otherwise available from public records. The real estate broker participating in MLS and providing this information may not have represented the buyer or seller in some or all of the transactions. Listings courtesy of Northstar MLS as distributed by MLS GRID. © 2026 Regional Multiple Listing Service of Minnesota, Inc. All Rights Reserved.
 Advertising Broker: Moe Mossa (Savvy Avenue) (612) 490-1268 | Savvy Avenue, LLC