- Overview
- Description
- Property Details
- Location
- HOA Management
- Facts & Features
- Getting Around
- Nearby Homes
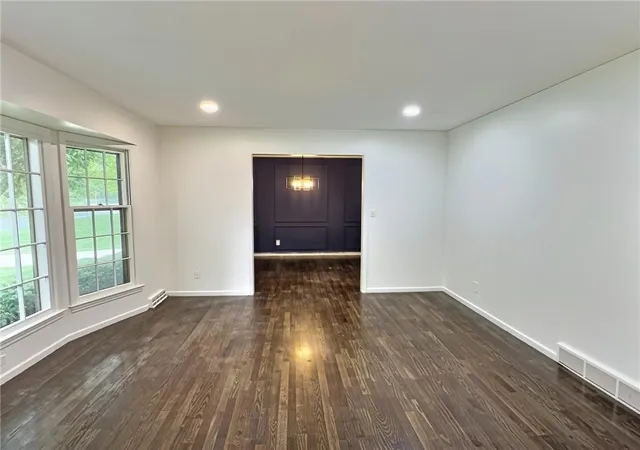

Street View
$487,000
Monthly Est:$2,424
 4 Beds
 3 Baths
3 full baths
 3,036sqft
619 W 114th Terrace, Kansas City, MO 64114
$487,000
$2,424/moEst:
Get Pre-Approved
Single Family Residence
Built in 1967
$12.5/mo HOA
15,616 sqft lot
$160/sq.ft
Description
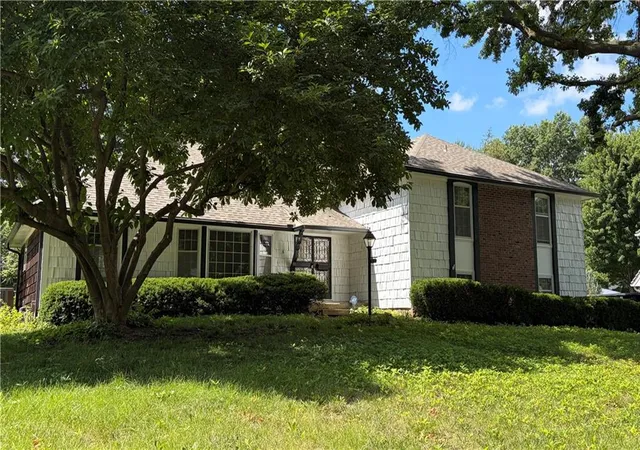
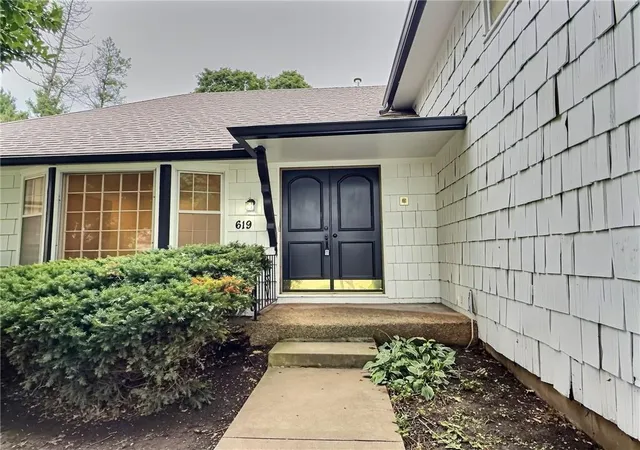
Set on a quiet street in one of Kansas City's most established neighborhoods, this thoughtfully renovated residence offers the comfort of a classic floor plan with the confidence of modern updates. Every level has been carefully improved, creating a home that is as functional as it is inviting.
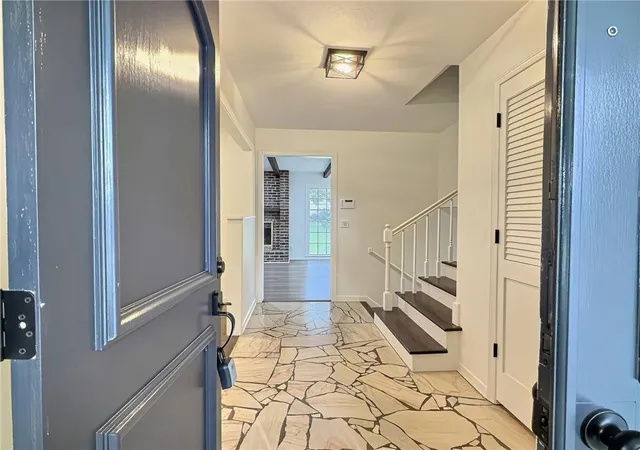
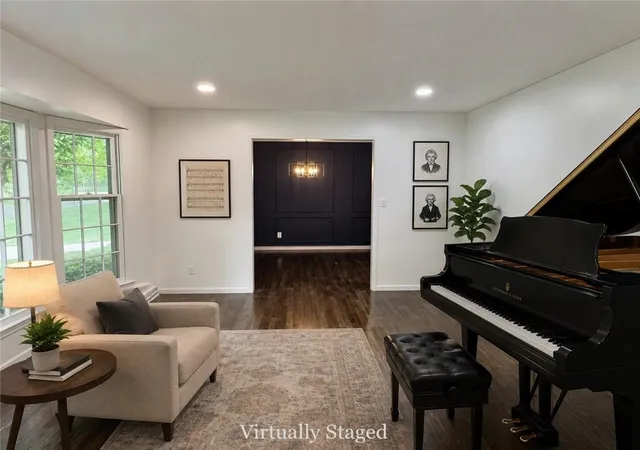
The main living spaces flow naturally from one room to the next, with hardwood floors extending throughout much of the home. The remodeled kitchen serves as the centerpiece, opening to gathering spaces designed for both everyday living and entertaining. A fireplace anchors the family room, while the finished lower levels provide flexibility rarely found in homes of this size.
The home offers four bedrooms and three full bathrooms, along with a separate bonus room featuring its own private exterior entrance. Whether used as a fifth bedroom, guest suite, home office, studio, or potential rental space, it provides exceptional versatility.
The home has approximately 2,800 square feet of finished living space, additional unfinished storage in the basement, and a 2-car garage, a dedicated laundry room, finished basement, and abundant storage.
Major mechanical improvements have already been addressed, including a roof replaced approximately three years ago and an HVAC system installed four years ago and professionally maintained.
Outside, the fenced backyard offers a private setting with a patio designed for outdoor dining, conversation, or quiet evenings at home.
Within just a few miles of the property are several of Kansas City's most respected independent and faith-based schools.
Homes that combine meaningful updates, flexible living spaces, and long-term ownership care are increasingly difficult to find. This is a residence that has been improved with intention, maintained with consistency, and prepared for its next chapter.
- Houzeo last checked: 9 minutes ago
- Listing updated: September 5, 2026 at 12:37 pm
- Listing Provided by: Matt Edwards (443) 812-6548 | 1st Class Real Estate KC (816) 919-0044
- Source: Heartland MLS-KS | MLS#: 2631835

Property Details
Status
Active Under Contract
Type
Single Family Residence
No. of Stories
-
County
City
Neighborhood
Year Built
1967
HOA Fees
$12.5/mo
Finished Area
3,036 sqft
Lot Size
15,616 sqft lot
Basement Area
- sqft
MLS Name
Heartland MLS
MLS Number
2631835
MLS Status
Show For Backups
Days on Market
84

Continue Your Journey in App
Find your dream home, receive real-time updates, and many more!
Download App
Continue Your Journey in App
Find your dream home, receive real-time updates, and many more!
Location
HOA Management
Verona HIlls Homes Association
HOA Fees
$150/ Annually
Disclaimer: Amenities are based on third-party information and may vary; buyers must independently verify all amenities, as information is deemed reliable but not guaranteed.
Facts & Features
Rooms
Bedrooms & bathrooms
Bedrooms: 4
Bathrooms: 3
Kitchen
Level: First
Area: Square Feet
Dimensions: 182.25
Family Room
Level: First
Area: Square Feet
Dimensions: 270.00
Dining Room
Level: First
Area: Square Feet
Dimensions: 130.00
Living Room
Level: First
Area: Square Feet
Dimensions: 208.00
Bonus Room
Level: Lower
Area: Square Feet
Dimensions: 273.00
Bathroom 3
Level: Lower
Area: Square Feet
Dimensions: 52.50
Recreation Room
Level: Basement
Bedroom 1
Level: Second
Area: Square Feet
Dimensions: 237.50
Bathroom 1
Level: Second
Area: Square Feet
Dimensions: 72.00
Bedroom 2
Level: Second
Area: Square Feet
Dimensions: 132.00
Bedroom 3
Level: Second
Area: Square Feet
Dimensions: 150.00
Bedroom 4
Level: Second
Area: Square Feet
Dimensions: 143.75
Bathroom 2
Level: Second
Area: Square Feet
Dimensions: 45.00
Interior
Heating
Natural Gas
Appliances
Cooktop, Dishwasher, Disposal, Built In Oven
Cooling
Attic Fan, Electric
Construction
Year Built
Year Built: 1967
Home type
Single Family Residence
Roof
Composition
Construction Materials
Brick/mortar, Shingle Siding
Utilities & Energy
Basement
Finished, Sump Pump
Water Source
Public
Parking Features
Attached, Garage Door Opener, Garage Faces Side, Off Street
Other Features
Subdivision Name
Verona Hills
Price History
| Date | Event | Price |
|---|---|---|
09/05/2026 Source: | Contingent (Active Under Contract) | $487,000 $160/sqft |

Getting Around 619 W 114th Terrace
Bike Score®

Somewhat Bikeable
29/100
Walk Score®

Car-Dependent
12/100
Transit Score®

Minimal Transit
20/100
Data provided by Redfin
Nearby Homes
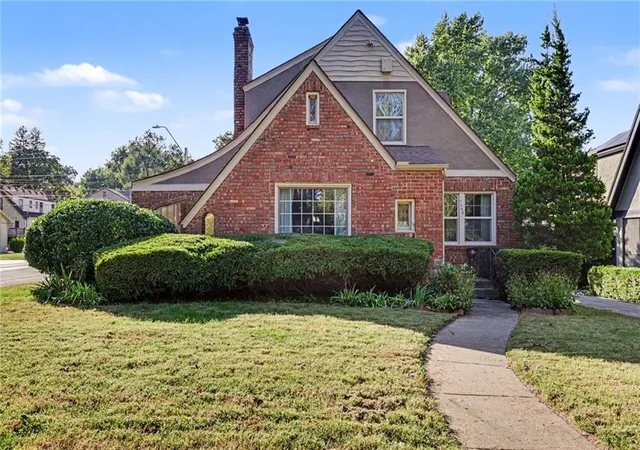
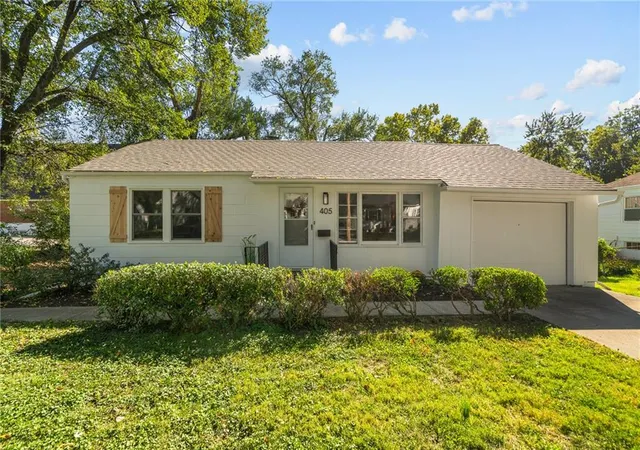
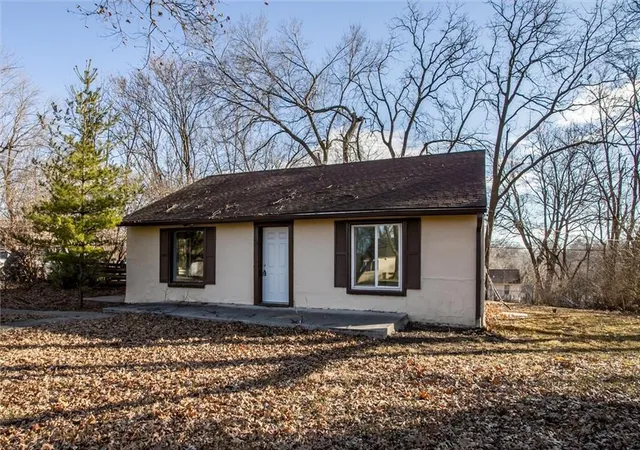
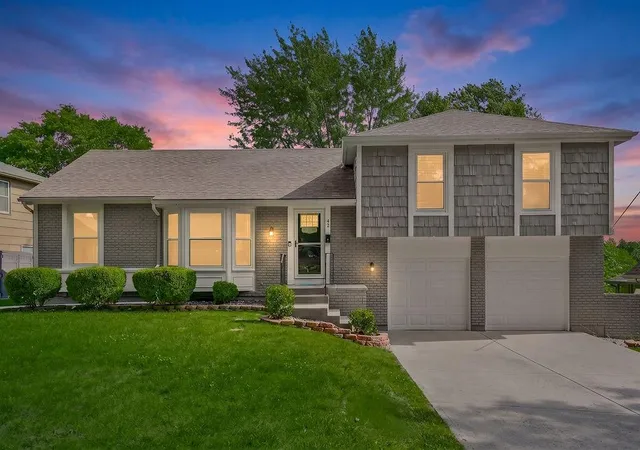
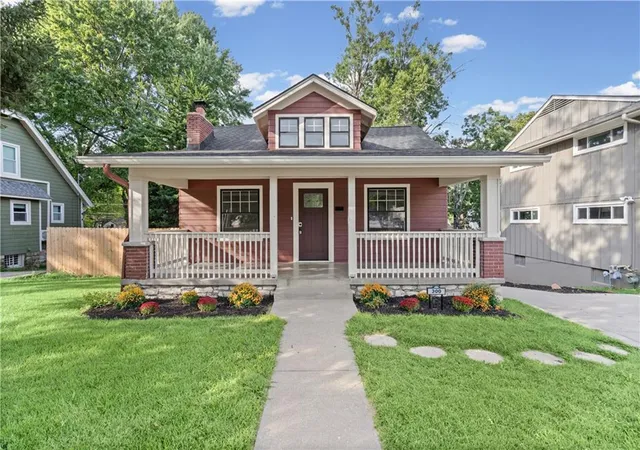
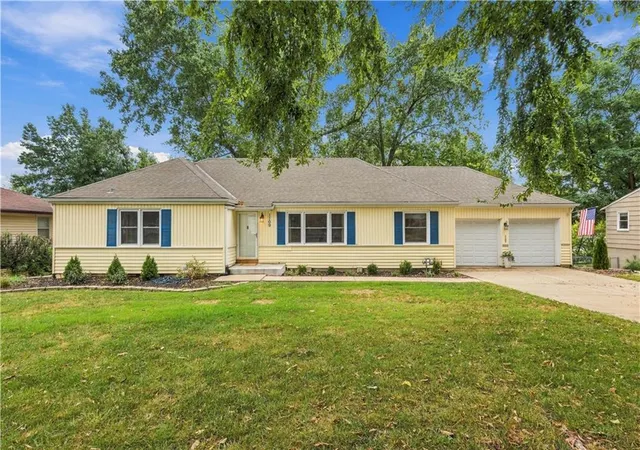
Find Homes by Property Features in Kansas City, MO


Based on information from the Kansas City Regional Association of REALTORS® or Heartland MLS through Oct 09, 2026, 02:46AM. The information displayed on this page is confidential, proprietary, and copyrighted information of Heartland Multiple Listing Service, Inc. (“Heartland MLS”). Heartland MLS does not make any warranty or representation concerning the timeliness or accuracy of the information displayed herein. In consideration for the receipt of the information on this page, the recipient agrees to use the information solely for the private non- commercial purpose of identifying a property in which the recipient has a good faith interest in acquiring. Some IDX listings have been excluded from this website. The data relating to real estate displayed on this website comes in part from the Heartland Multiple Listing Service database compilation. The properties displayed on this website may not be all of the properties in the Heartland MLS database compilation, or all of the properties listed with other brokers participating in the Heartland MLS IDX program. Detailed information about the properties displayed on this website includes the name of the listing company. © 2026 Heartland Multiple Listing Service, Inc. All Rights Reserved.
 Advertising Broker: Nicholas Huscroft | Chosen Realty