Andover RE
Powered by 
- 1
- Overview
- Description
- Property Details
- Location
- HOA Management
- Facts & Features
- Getting Around
- Nearby Homes

Street View
$648,500
Monthly Est:$3,228
 3 Beds
 4 Baths
3 full baths + 1 half bath
 4,224sqft
619 Windsor Run, Bloomfield Hills, MI 48304
$648,500
$3,228/moEst:
Get Pre-Approved
Condominium
Built in 1994
$770/mo HOA
-- sqft lot
$154/sq.ft
Description
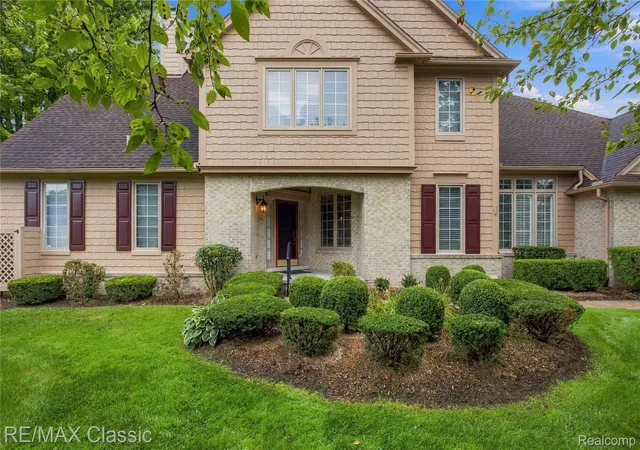
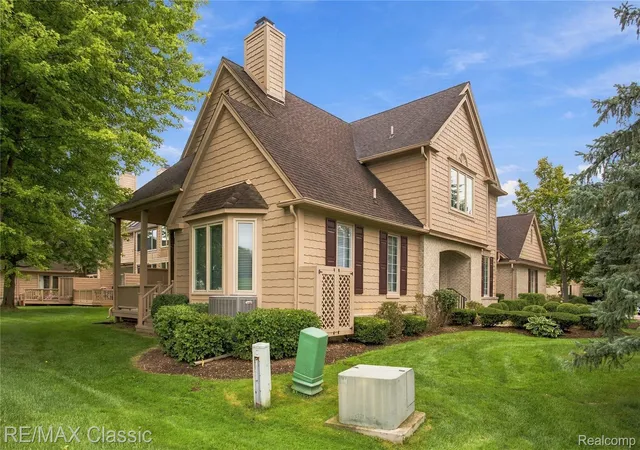
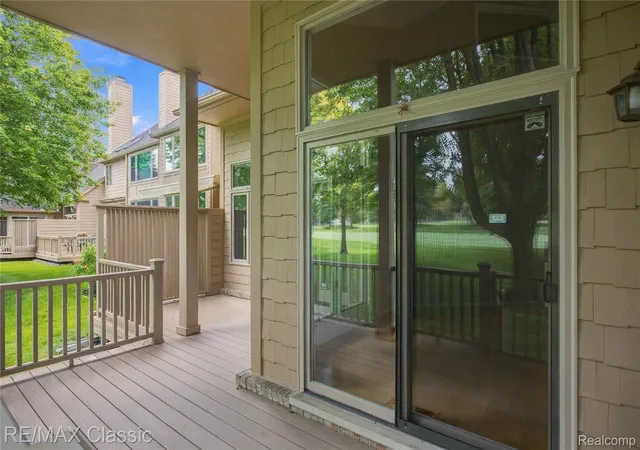
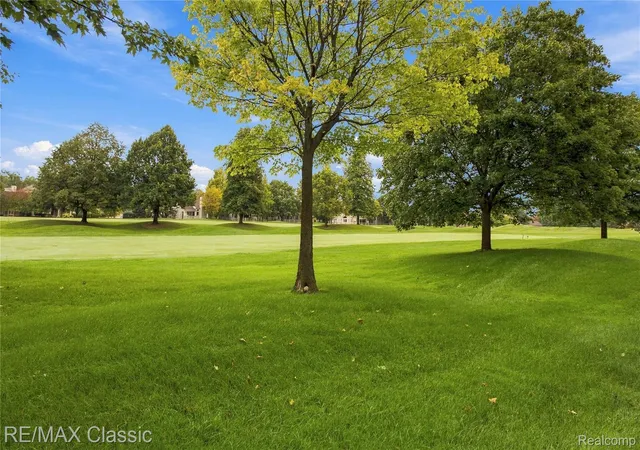
PRICE REDUCED TO REFLECT SELLERS DESIRE TO SELL! NEW ROOF 10/05/26 PAID IN FULL. Highly desirable, spacious 2,800 sq. ft. end unit in the sought-after Cambridge Village of The Heathers of Bloomfield Hills. This beautifully updated home features a first-floor primary suite with a private entrance to the deck and incredible year-round views of the first fairway. A free-flowing, wide-open floor plan creates an inviting setting for both everyday living and entertaining.
Beautiful maple hardwood floors extend throughout the main level. The dramatic two-story living room features a two-way fireplace and spectacular golf-course views, while the family room showcases a beautiful marble fireplace surround. The updated kitchen offers granite countertops throughout, a 7-foot granite serving buffet, newer cooktop, double oven, and dual-drawer dishwasher.
The spacious primary suite includes walk-in closets and a luxurious en-suite bath with a soaking tub and separate Euro-style shower. Walk-in closets are featured throughout the home, providing exceptional storage. Professionall finished lower level with great room, game room, 7'granite wet bar, mini kitchen, full bath and 4th bedroom
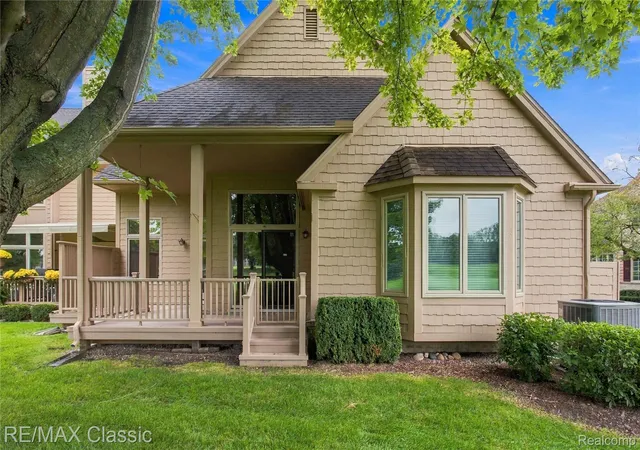
The interior was completely redesigned in 2008 with elegant high-end lighting, upgraded faucets, and upgraded plumbing throughout. Additional improvements include a newer furnace and air conditioning system, a 2023 composite deck with railing and gate, and a newly milled blacktop driveway.
The exterior was completely painted in summer 2026. A brand-new roof is scheduled to be installed in 2026 or early 2027 and is completely paid for by the current owner. The composite deck is covered and maintenance-free, making it the perfect place to relax and enjoy the beautiful golf-course views. A truly special home offering style, space, extensive updates, and an exceptional location within The Heathers.
- Houzeo last checked: 0 minutes ago
- Listing updated: October 25, 2026 at 4:23 am
- Listing Provided by: Bobbie Miller (248) 891-3700 | RE/MAX Classic (248) 646-5000
- Source: Realcomp MLS-MI | MLS#: 20261074504

- Originating MLS: Realcomp II Ltd
This condo is in:
Property Details
Status
Active
Type
Condominium
No. of Stories
-
County
City
Neighborhood
--
Year Built
1994
HOA Fees
$770/mo
Finished Area
4,224 sqft
Lot Size
-- sqft lot
Basement Area
- sqft
MLS Name
Realcomp MLS
MLS Number
20261074504
MLS Status
Active
Days on Market
45
Cumulative Days on Market
40

Continue Your Journey in App
Find your dream home, receive real-time updates, and many more!
Continue Your Journey in App
Find your dream home, receive real-time updates, and many more!
Location
HOA Management
N/A
HOA Fees
$770/ Monthly
Disclaimer: Amenities are based on third-party information and may vary; buyers must independently verify all amenities, as information is deemed reliable but not guaranteed.
Facts & Features
Rooms
Bedrooms & bathrooms
Bedrooms: 3
Bathrooms: 4
Interior
Cooling
Central Air
Appliances
Built In Electric Oven, Bar Fridge, Dishwasher, Disposal, Double Oven, Dryer, Electric Cooktop, Free Standing Refrigerator, Humidifier, Microwave, Self Cleaning Oven, Washer
Interior Features
Entrance Foyer, High Speed Internet, Programmable Thermostat, Wet Bar
Sewer
Public Sewer
Exterior Features
Grounds Maintenance, Lighting, Private Entrance
Heating
Forced Air, Natural Gas
Construction
Year Built
Year Built: 1994
Home type
Condominium
Roof
Asphalt
Construction Materials
Brick, Wood Siding
Foundation Details
Basement, Poured
Architectural Style
Contemporary
Utilities & Energy
Fireplace Features
Dining Room, Family Room, Gas
Water Source
Public
Electric
Circuit Breakers
Parking Features
Two Car Garage, Attached, Direct Access, Electricityin Garage, Garage Faces Front, Garage Door Opener
Basement
Finished, Full, Private
Utilities
Cable Available, Underground Utilities
Other Features
Disclosures
Taxes Homestead Exempt
Patio And Porch Features
Covered, Deck, Porch
Subdivision Name
Cambridge Village Occpn 535
Price History
| Date | Event | Price |
|---|---|---|
09/18/2026 Source: | Listed for Sale | $748,500 +15.42% $177/sqft |
09/18/2026 Source: | Price Decreased | $648,500 -13.36% $154/sqft |
09/17/2026 Source: | Coming Soon | $748,500 +24850.00% $177/sqft |
07/01/2025 Source: | Sold | $3,000 $1/sqft |


Nearby Homes

Find Homes by Property Features in Bloomfield Hills, MI


Based on information from the Board/Association of REALTORS® (alternatively, from the Realcomp II Ltd. MLS) through Oct 31, 2026, 07:00AM. All information provided is deemed reliable, but is not guaranteed to be accurate and should be independently verified. IDX provided courtesy of Realcomp II Ltd. via Andover Real Estate & Houzeo, Copyright 2026 Realcomp II Ltd. Shareholders Any use of search facilities of data on the site, other than by a consumer looking to purchase real estate, is prohibited. IDX information is provided exclusively for consumers' personal, noncommercial use and may not be used for any purpose other than to identify prospective properties consumers may be interested in purchasing. The accuracy of all information, regardless of source, is not guaranteed or warranted. All information should be independently verified. Listing Information presented by local MLS brokerage: Andover Real Estate, local REALTOR®- Scott Rubin - (248)206-3666 . Any use of search facilities of data on the site, other than by a consumer looking to purchase real estate, is prohibited. © 2024 Realcomp II Ltd. MLS. All Rights Reserved.
 Advertising Broker: Andover Real Estate | Andover Real Estate
