Andover RE
Powered by 
- 16
- Overview
- Description
- Property Details
- Location
- Facts & Features
- Getting Around
- Nearby Homes

Street View
$1,195,000
Monthly Est:$5,948
 4 Beds
 5 Baths
4 full baths + 1 half bath
 7,252sqft
6190 Browns Lake Rd, Jackson, MI 49203
$1,195,000
$5,948/moEst:
Get Pre-Approved
Single Family Residence
Built in 1994
$-- HOA
5.8 acres lot
$165/sq.ft
Description
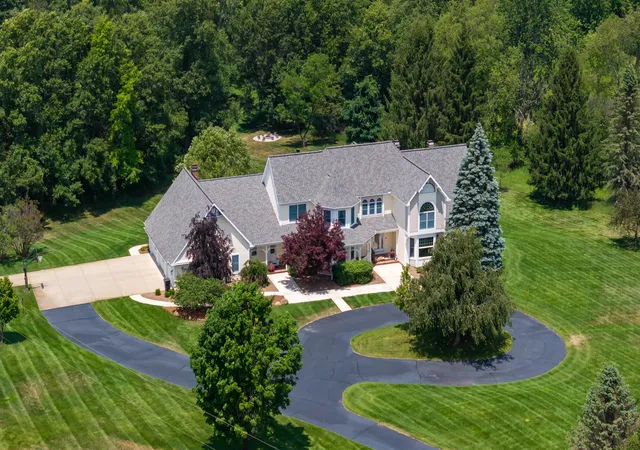
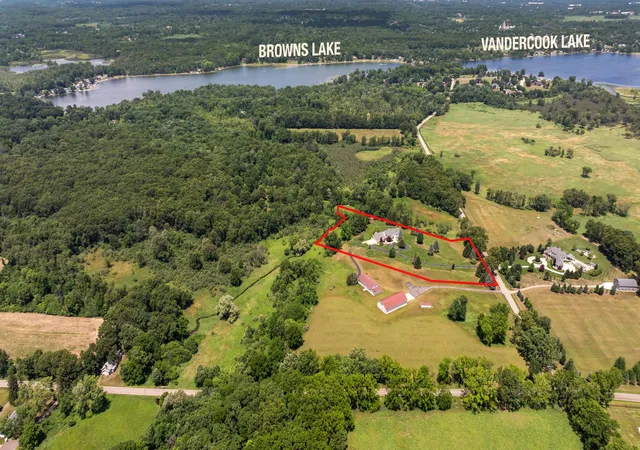
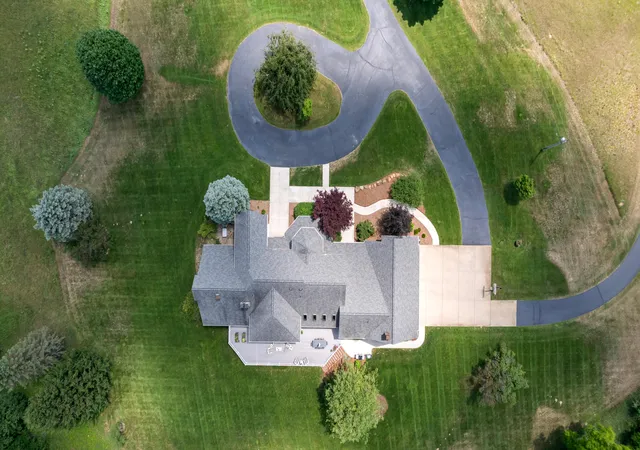
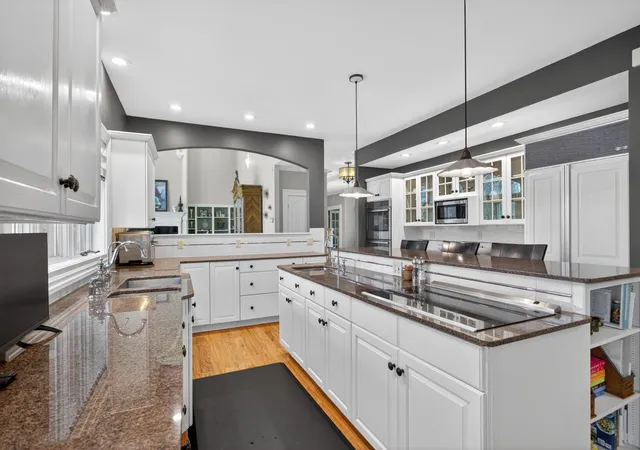
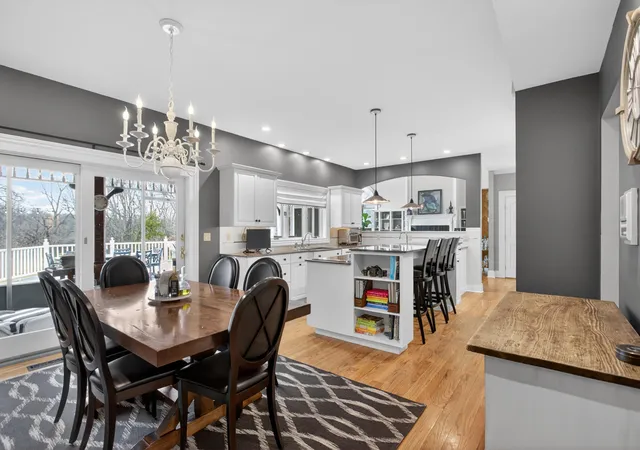
SPECTACULAR RESIDENCE IN ONE OF JACKSON COUNTY'S MOST SOUGHT AFTER LOCATIONS! Ideally positioned within Summit Township, offering the most convenient access to town, designed for luxury living & complete privacy! Tucked behind a sweeping gated entry surrounded by lush, mature landscaping, this remarkable estate unfolds across 5.8+/- acres, where the tranquil waters of Sharps Creek flows into The Grand River and upscale living meets the ease and beauty of the scenic countryside. Designed for both privacy & entertaining, this 4-5 bedroom, 4.5 bath home featuring over 7200 finished square feet delivers high-end finishes and grand scale rooms across multiple living spaces with timeless details that define the best of luxury living. Inside, soaring ceilings and walls of windows provide an abundance of natural light in the living room where hardwood floors shine and a floor-to-ceiling fireplace warms the room while setting the tone to balance classic elegance with modern comfort.At the heart of the home, a gourmet chef's kitchen with center island seating paired with a butler and wine pantry that serves a breakfast area plus an impressive formal dining room setting the stage for memorable dinner parties. Escape to an extraordinary primary suite designed to deliver a true sense of sanctuary. This lavish owner's retreat features a dramatic dual-sided fireplace creating a stunning focal point between the bedroom and spa-inspired ensuite bath. Indulge in the oversized walk-in tiled shower or unwind in the luxurious Jacuzzi tub, while private dual vanities and separate powder rooms add an exceptional level of comfort and privacy. Expansive walk-in closets complete this spectacular retreat, creating a truly elevated space designed for relaxation, pampering and everyday luxury. Private access to the grand deck allows for scenic views of your backyard oasis. The backyard is a true highlight - private, spacious and ideal for entertaining with a large composite deck, patio, mature landscaping and firepit along the creek's edge p
- Houzeo last checked: 12 hours ago
- Listing updated: October 12, 2026 at 3:19 pm
- Listing Provided by: Stephanie Bosanac-Mortimer (517) 812-3173 | RE/MAX Mid-Michigan R.E. (517) 788-2633
- Source: Realcomp MLS-MI | MLS#: 55026048843

- Originating MLS: Jackson Area Association of REALTORS
Property Details
Status
Active
Type
Single Family Residence
No. of Stories
2
County
City
Neighborhood
--
Year Built
1994
HOA Fees
-
Finished Area
7,252 sqft
Lot Size
5.8 acres lot
Basement Area
- sqft
MLS Name
Realcomp MLS
MLS Number
55026048843
MLS Status
Active
Days on Market
50
Cumulative Days on Market
28

Continue Your Journey in App
Find your dream home, receive real-time updates, and many more!
Continue Your Journey in App
Find your dream home, receive real-time updates, and many more!
Location
Facts & Features
Rooms
Bedrooms & bathrooms
Bedrooms: 4
Bathrooms: 5
Interior
Cooling
Ceiling Fans, Central Air
Appliances
Cooktop, Dishwasher, Dryer, Humidifier, Microwave, Oven, Refrigerator, Range, Washer, Water Softener Owned
Flooring
Carpet, Ceramic Tile, Other, Tile, Vinyl, Wood
Sewer
Septic Tank
Heating
Forced Air, Natural Gas
Interior Features
Pantry, Vaulted Ceilings, Wet Bar
Window Features
Bay Windows, Skylights
Construction
Year Built
Year Built: 1994
Home type
Single Family Residence
Architectural Style
Traditional
Construction Materials
Vinyl Siding
Foundation Details
Basement
Roof
Shingle
Utilities & Energy
Basement
Finished, Full, Partially Finished, Walk Out Access
Laundry Features
Laundry Room, Main Level, Upper Level
Water Source
Well
Utilities
Natural Gas Connected
Fireplace Features
Den, Family Room, Gas Log, Living Room, Master Bedroom
Parking Features
Asphalt, Attached, Garage Door Opener, Paved, Garage Faces Side
Other Features
Subdivision Name
None
Patio And Porch Features
Covered, Deck, Patio, Porch, Screened
Lot Features
Sprinklers, Wooded
Price History
| Date | Event | Price |
|---|---|---|
09/14/2026 Source: | Listed for Sale | $1,195,000 $165/sqft |

Nearby Homes
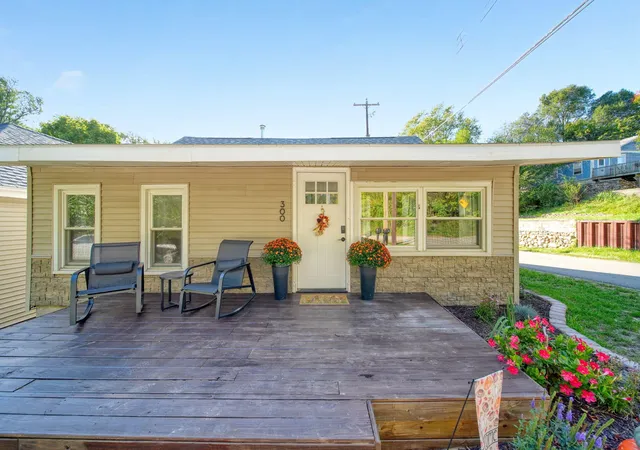
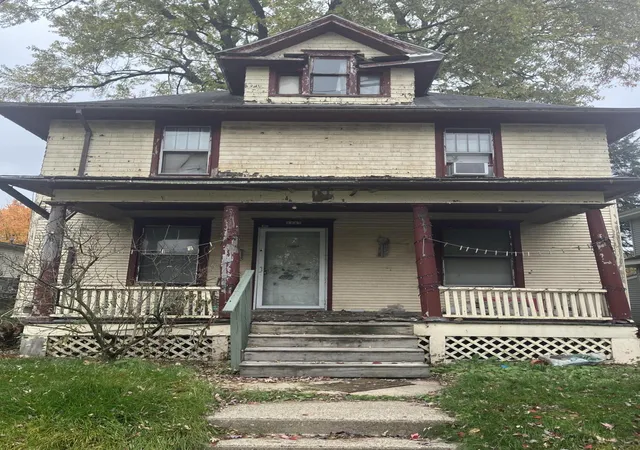
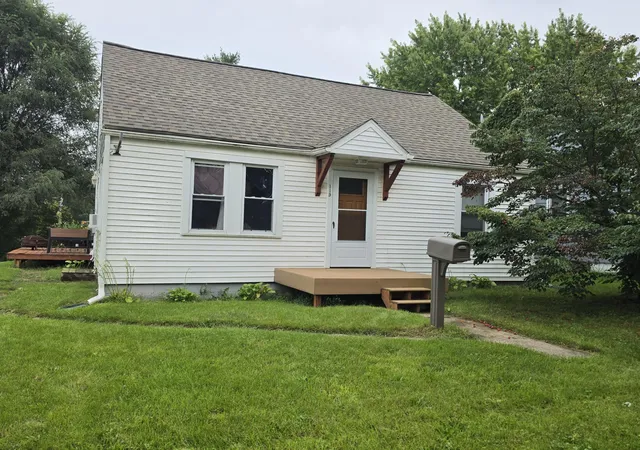
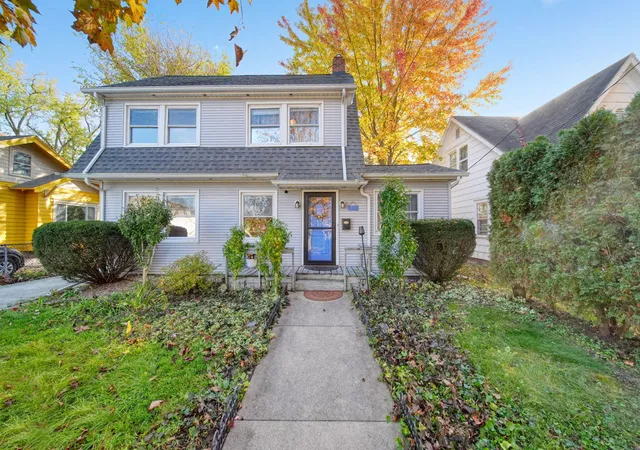
Find Homes by Property Features in Jackson, MI
Nearby New Homes For Sale


Based on information from the Board/Association of REALTORS® (alternatively, from the Realcomp II Ltd. MLS) through Nov 02, 2026, 02:15PM. All information provided is deemed reliable, but is not guaranteed to be accurate and should be independently verified. IDX provided courtesy of Realcomp II Ltd. via Andover Real Estate & Houzeo, Copyright 2026 Realcomp II Ltd. Shareholders Any use of search facilities of data on the site, other than by a consumer looking to purchase real estate, is prohibited. IDX information is provided exclusively for consumers' personal, noncommercial use and may not be used for any purpose other than to identify prospective properties consumers may be interested in purchasing. The accuracy of all information, regardless of source, is not guaranteed or warranted. All information should be independently verified. Listing Information presented by local MLS brokerage: Andover Real Estate, local REALTOR®- Scott Rubin - (248)206-3666 . Any use of search facilities of data on the site, other than by a consumer looking to purchase real estate, is prohibited. © 2024 Realcomp II Ltd. MLS. All Rights Reserved.
 Advertising Broker: Andover Real Estate | Andover Real Estate
