- Overview
- Description
- Property Details
- Location
- Facts & Features
- Getting Around
- Nearby Homes



$799,000
Monthly Est:$3,977
 5 Beds
 4 Baths
4 full baths
 3,564sqft
6191 Lookout Rd, Brookville, IN 47012
$799,000
$3,977/moEst:
Get Pre-Approved
Single Family Residence
Built in 1959
$-- HOA
30 acres lot
$224/sq.ft
Description
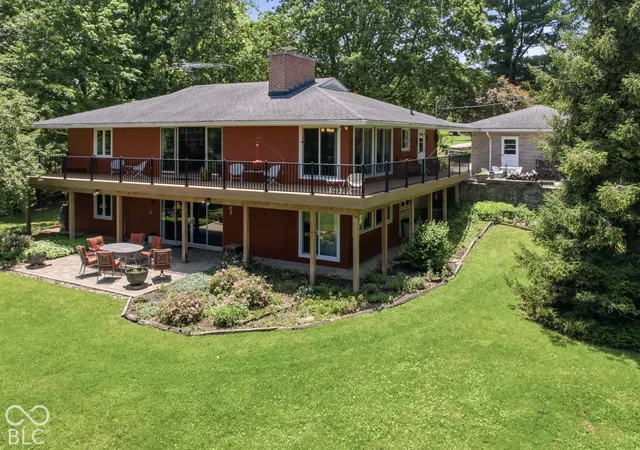
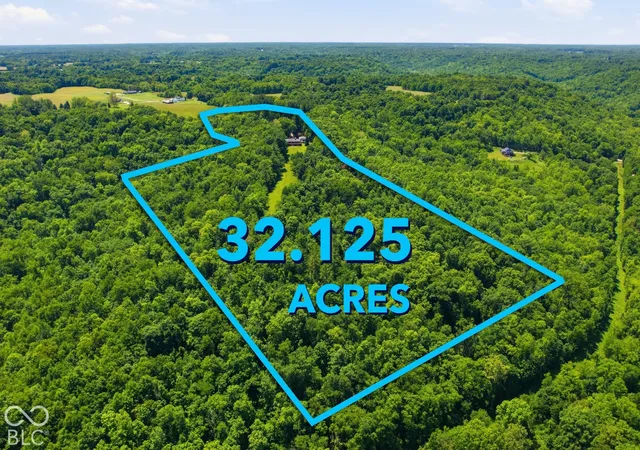
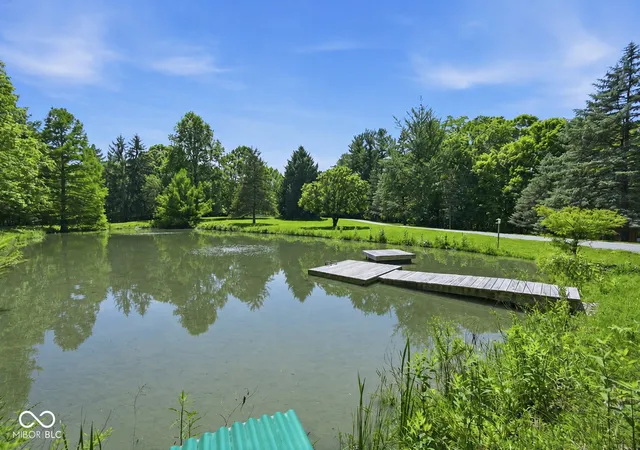
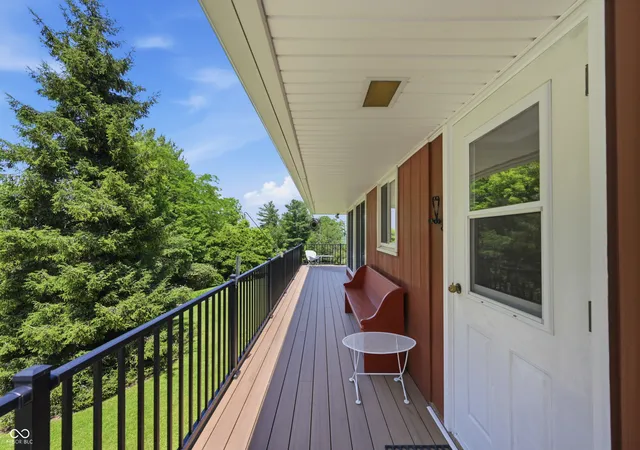
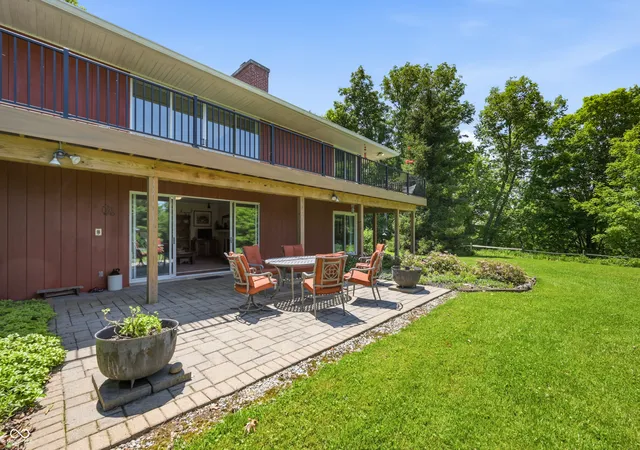
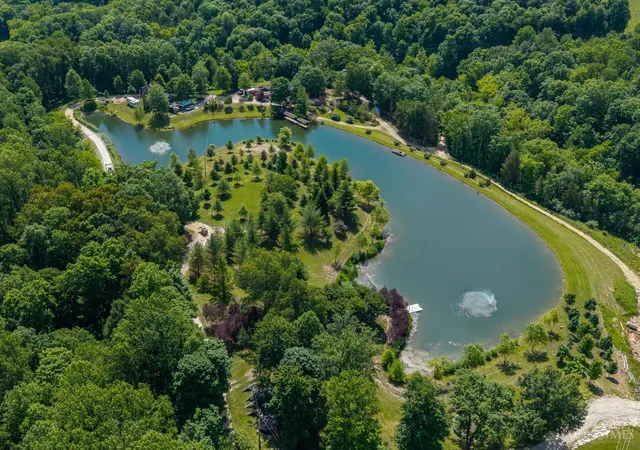
Welcome to your own private escape nestled on 32.125 picturesque acres of rolling hills and woods all located just south of Brookville Lake. This exceptional mid-century home offers a Redwood clad exterior, 5 bedrooms, 4 full bathrooms, and 3,564 SF of living space and sweeping views from the wrap around deck. Designed in 1959 by two architects from Miami University known for their mid-century work and built by the respected Gillman Brothers. This original family homestead offers a rare combination of architectural design, natural beauty, and privacy. The interior of the home has been carefully preserved to maintain the original character that was so carefully designed. The upper level offers built-ins, Cherry finishes, original tile, plenty of entertaining space, and 2 main floor bedrooms. The lower level has 3 additional bedrooms, entertaining space, and direct access to the patio and back lawn. The property includes a detached 3-car garage, a horse stable with loft, two stalls, storage, beautiful gardens, swimming pond, and endless opportunities for outdoor recreation. The 32 acre landscape is enriched by mature trees including Oak, Maple, Poplar, Sycamore, Red Cedar, Conifers, Tulip, and Cypress, creating a stunning backdrop through every season. A true nature lover's paradise, the property was inspired and brought to life with the help of Jim Cope of the Cope Environmental Center and has been carefully cultivated to support local wildlife. Bird enthusiasts will appreciate the numerous feeders and eight Bluebird boxes, which have been monitored weekly for the past 23 years by the owners. Miami University students recently joined the ongoing conservation efforts on the property. An environmentally friendly water collection system captures and stores rainwater in the approx. 32,000 gallon cistern. The water is then triple filtered by brick, carbon, and UV before final use. Home is serviced by high-speed fiber optic internet through REMC.
- Houzeo last checked: 10 minutes ago
- Listing updated: October 4, 2026 at 10:01 pm
- Listing Provided by: Jon Kindred | Real Broker, LLC (317) 794-2827
- Source: Metropolitan Indianapolis Board of REALTORS (MIBOR) MLS-IN as distributed by MLS GRID | MLS#: 22109985

Property Details
Status
Active
Type
Single Family Residence
No. of Stories
-
County
City
Neighborhood
--
Year Built
1959
HOA Fees
-
Finished Area
3,564 sqft
Lot Size
30 acres lot
Basement Area
- sqft
MLS Name
Metropolitan Indianapolis Board of REALTORS (MIBOR) MLS
MLS Number
22109985
MLS Status
Active
Days on Market
136
Cumulative Days on Market
102

Continue Your Journey in App
Find your dream home, receive real-time updates, and many more!
Continue Your Journey in App
Find your dream home, receive real-time updates, and many more!
Location
Facts & Features
Rooms
Bedrooms & bathrooms
Bedrooms: 5
Bathrooms: 4
Living Room
Level: Main
Area: 336.00 Square Feet
Dimensions: 21x16
Dining Room
Level: Main
Area: 182.00 Square Feet
Dimensions: 14x13
Kitchen
Level: Main
Area: 117.00 Square Feet
Dimensions: 13x9
Master Bedroom
Level: Main
Area: 192.00 Square Feet
Dimensions: 16x12
Bedroom 2
Level: Main
Area: 140.00 Square Feet
Dimensions: 14x10
Bedroom 3
Level: Basement
Area: 260.00 Square Feet
Dimensions: 20x13
Bedroom 4
Level: Basement
Area: 208.00 Square Feet
Dimensions: 16x13
Bedroom 5
Level: Basement
Area: 195.00 Square Feet
Dimensions: 15x13
Breakfast Room
Level: Main
Area: 182.00 Square Feet
Dimensions: 14x13
Family Room
Level: Basement
Area: 384.00 Square Feet
Dimensions: 24x16
Workshop
Level: Basement
Area: 117.00 Square Feet
Dimensions: 13x9
Utility Room
Level: Basement
Area: 54.00 Square Feet
Dimensions: 9x6
Interior
Heating
Geothermal
Interior Features
Built In Features, Vaulted Ceiling(s), Entrance Foyer, Hi Speed Internet Availbl
Exterior Features
Balcony, Barn Mini, Storage
Window Features
Vinyl Windows
Appliances
Electric Cooktop, Dishwasher, Dryer, Electric Water Heater, Microwave, Electric Oven, Refrigerator, Washer
Cooling
Geothermal
Construction
Year Built
Year Built: 1959
Home type
Single Family Residence
Architectural Style
Mid Century Modern, Split Level, Ranch, Other
Foundation Details
Full
Construction Materials
Block, Wood Siding
Utilities & Energy
Water Source
Other
Fireplace Features
Library, Living Room
Parking Features
Detached
Other Features
Lot Features
Irregular Lot, Mature Trees, Trees Small (under 20 Ft), Wooded, See Remarks
Subdivision Name
Subdivision Not Available See Legal
Patio And Porch Features
Deck, Patio, Wrap Around
Price History
| Date | Event | Price |
|---|---|---|
10/03/2026 Source: | Price Decreased | $799,000 -4.08% $224/sqft |
10/02/2026 Source: | Price Increased | $833,000 +2.08% $234/sqft |
10/02/2026 Source: | Price Decreased | $816,000 -5.12% $229/sqft |
08/01/2026 Source: | Price Increased | $860,000 +1.18% $241/sqft |
08/01/2026 Source: | Price Decreased | $850,000 -2.30% $238/sqft |

Show more
Nearby Homes


Find Homes by Property Features in Brookville, IN

Based on information from MIBOR REALTOR® Association through Nov 08, 2026, 05:00AM as submitted to and distributed by MLS GRID. The Broker Listing Cooperative® listing service's Listing information is deemed reliable but is not guaranteed accurate by the Broker Listing Cooperative® listing service. All data is obtained from various sources and may not have been verified by broker or Broker Listing Cooperative listing service. Supplied Open House Information is subject to change without notice. All information should be independently reviewed and verified for accuracy. Properties may or may not be listed by the office/agent presenting the information. IDX information is provided exclusively for consumers personal non-commercial use. It may not be used for any purpose other than to identify prospective properties consumers may be interested in purchasing. The data is deemed reliable but is not guaranteed by MLS GRID. The use of the MLS GRID Data may be subject to an end-user license agreement prescribed by the Member Participant’s applicable MLS, if any, and as amended from time to time. All Rights Reserved. © 2026 MIBOR REALTOR® Association.
 Advertising Broker: Jonah Hartsburg | Hoosier Hub Realty
