- Overview
- Description
- Property Details
- Location
- HOA Management
- Facts & Features
- Getting Around
- Nearby Homes


Street View
$665,000
Monthly Est:$3,310
 5 Beds
 4 Baths
4 full baths
 3,315sqft
6192 Holland St, Fort Mill, SC 29707
$665,000
$3,310/moEst:
Get Pre-Approved
Single Family Residence
Built in 2022
$100/mo HOA
0.2 acre lot
$201/sq.ft
Description
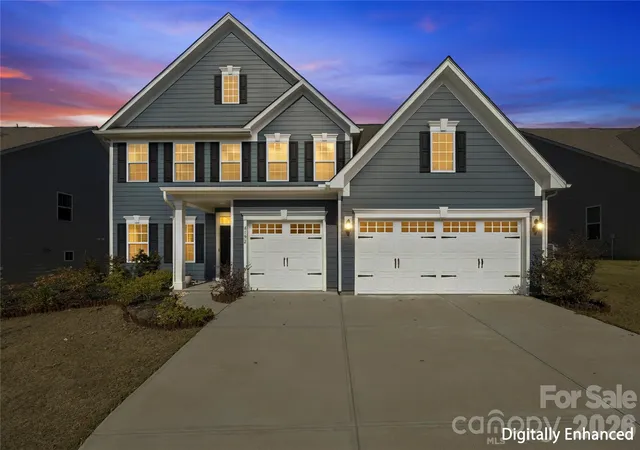
Three garages. Three ensuites. Three years young. This is the one you’ve been waiting for.
Welcome to 6192 Holland Street, a home built for real life, room to spread out, and the kind of space that’s hard to find. Let’s start with what sets it apart: three garages. Whether you need room for your vehicles, a workshop, a home gym, or the toys and gear that never seem to fit anywhere else, this home delivers what most simply can’t.
Inside, you’ll find 5 spacious bedrooms and 4 full bathrooms, including not one but three bedrooms with their own attached full bath. Alongside the primary suite, a second ensuite bedroom features its own walk-in closet and full bathroom, ideal for guests, extended stays, or anyone who deserves a little privacy. Every secondary bedroom offers generous closet space, so storage is never an afterthought. Find yourself running out of hot water? The home is equipped with a tankless water heater! The home offers upgraded luxury vinyl hardwood both upstairs and downstairs.
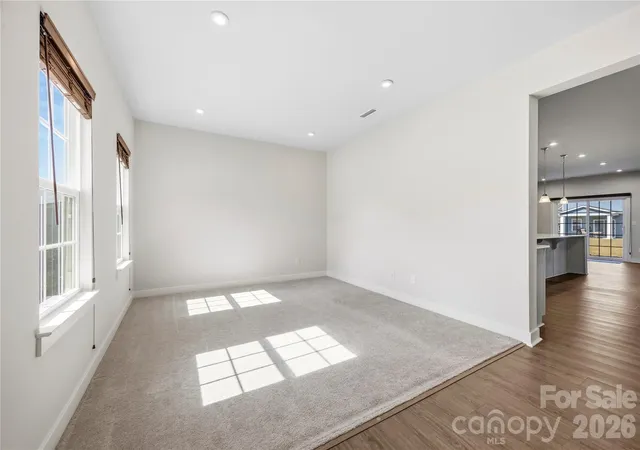
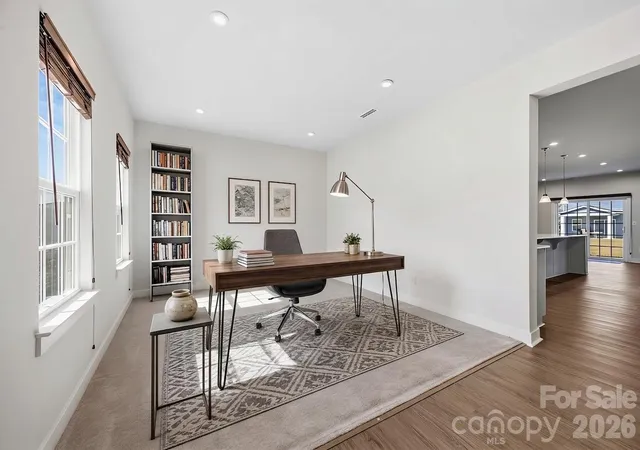
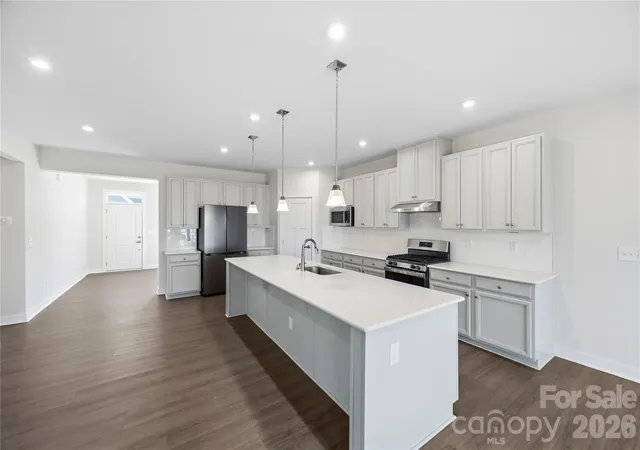
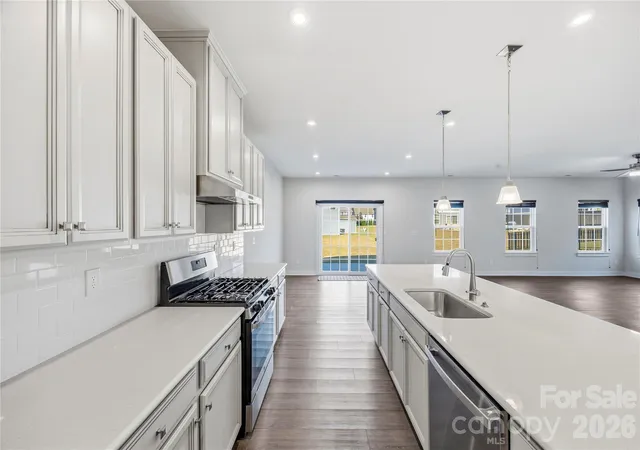
The heart of the home is the kitchen, anchored by an extended, extra-large island made for morning coffee, homework sessions, and holiday spreads alike. The second floor offers a large flex space that gives you room to gather, entertain, host game night, or simply relax with the people you love.
Retreat to the primary suite, where dual custom-built closets bring order and ease to your everyday routine. Out back, the yard is a blank canvas waiting for your vision. Picture a patio, a fire pit, a garden, or your own backyard oasis.
Just three years old, this home offers modern construction and peace of mind, plus a neighborhood pool, community center with rentable space, kids playground, and other community amenities right around the corner. You’re only minutes from the shopping, dining, and charm of Waxhaw and Ballantyne, while enjoying South Carolina’s favorable property taxes for primary residences. The newly opened Harrisburg Global Academy Charter school bus comes inside the community to pick up the children which no other communities offer this amenity at this time.
And the incentives? They’re incredible. The motivated sellers are offering a $5,000 seller concession. But wait, there’s more! Qualified buyers who use the sellers’ preferred lender, Atlantic Bay, may also receive a 1% lender credit and a free appraisal. Imagine putting those funds toward a 2/1 rate buydown or your closing costs. It’s all on the table when you choose this home.
So many spaces, so many possibilities, so much value. THIS IS YOUR HOME. Schedule your showing today!
- Houzeo last checked: 2 hours ago
- Listing updated: October 29, 2026 at 6:21 am
- Listing Provided by: Taj Robinson (704) 794-7651 | Jason Mitchell Real Estate (805) 233-2638
- Source: Canopy MLS | MLS#: 4435720

Property Details
Status
Active
Type
Single Family Residence
No. of Stories
-
County
City
Neighborhood
--
Year Built
2022
HOA Fees
$100/mo
Finished Area
3,315 sqft
Lot Size
0.2 acre lot
Basement Area
- sqft
MLS Name
Canopy MLS
MLS Number
4435720
MLS Status
Active
Days on Market
1

Continue Your Journey in App
Find your dream home, receive real-time updates, and many more!
Continue Your Journey in App
Find your dream home, receive real-time updates, and many more!
Location
HOA Management
Key CMI Management
HOA Fees
$100/ Monthly
Disclaimer: Amenities are based on third-party information and may vary; buyers must independently verify all amenities, as information is deemed reliable but not guaranteed.
Facts & Features
Rooms
Bedrooms & bathrooms
Bedrooms: 5
Bathrooms: 4
Interior
Appliances
Dishwasher, Disposal, Double Oven, Exhaust Fan, Exhaust Hood, Gas Cooktop, Microwave, Refrigerator, Tankless Water Heater, Washer/dryer
Cooling
Electric
Flooring
Carpet, Tile, Vinyl
Sewer
Public Sewer
Interior Features
Built In Features, Kitchen Island, Open Floorplan, Walk In Closet(s), Walk In Pantry
Heating
Natural Gas
Construction
Year Built
Year Built: 2022
Home type
Single Family Residence
Foundation Details
Slab
Construction Materials
Hardboard Siding
Roof
Architectural Shingle
Utilities & Energy
Laundry Features
Laundry Room, Upper Level
Water Source
City
Parking Features
Driveway, Attached Garage, Garage Door Opener, Garage Faces Front, Keypad Entry
Other Features
Community Features
Clubhouse, Outdoor Pool, Playground, Street Lights
Patio And Porch Features
Front Porch
Subdivision Name
Ansley Park
Price History
| Date | Event | Price |
|---|---|---|
10/29/2026 Source: | Listed for Sale | $665,000 $201/sqft |
10/26/2026 Source: | Coming Soon | $665,000 $201/sqft |

Nearby Homes
Find Homes by Property Features in Fort Mill, SC
Nearby New Homes For Sale

Based on information submitted to the MLS GRID from Canopy MLS through Oct 29, 2026, 06:30AM. All data is obtained from various sources and may not have been verified by the broker or MLS GRID. Supplied Open House Information is subject to change without notice. All information should be independently reviewed and verified for accuracy. Properties may or may not be listed by the office/agent presenting the information. IDX information is provided exclusively for consumers’ personal, noncommercial use. It may not be used for any purpose other than to identify prospective properties which the consumers may be interested in purchasing. The data is deemed reliable but is not guaranteed by MLS GRID. The use of the MLS GRID Data may be subject to an end-user license agreement prescribed by the Member Participant’s applicable MLS, if any, and as amended from time to time. ©2026 Canopy MLS. All Rights Reserved.
 Advertising Broker: Nicholas Huscroft | Chosen Realty
