- Overview
- Description
- Property Details
- Location
- HOA Management
- Facts & Features
- Getting Around
- Nearby Homes


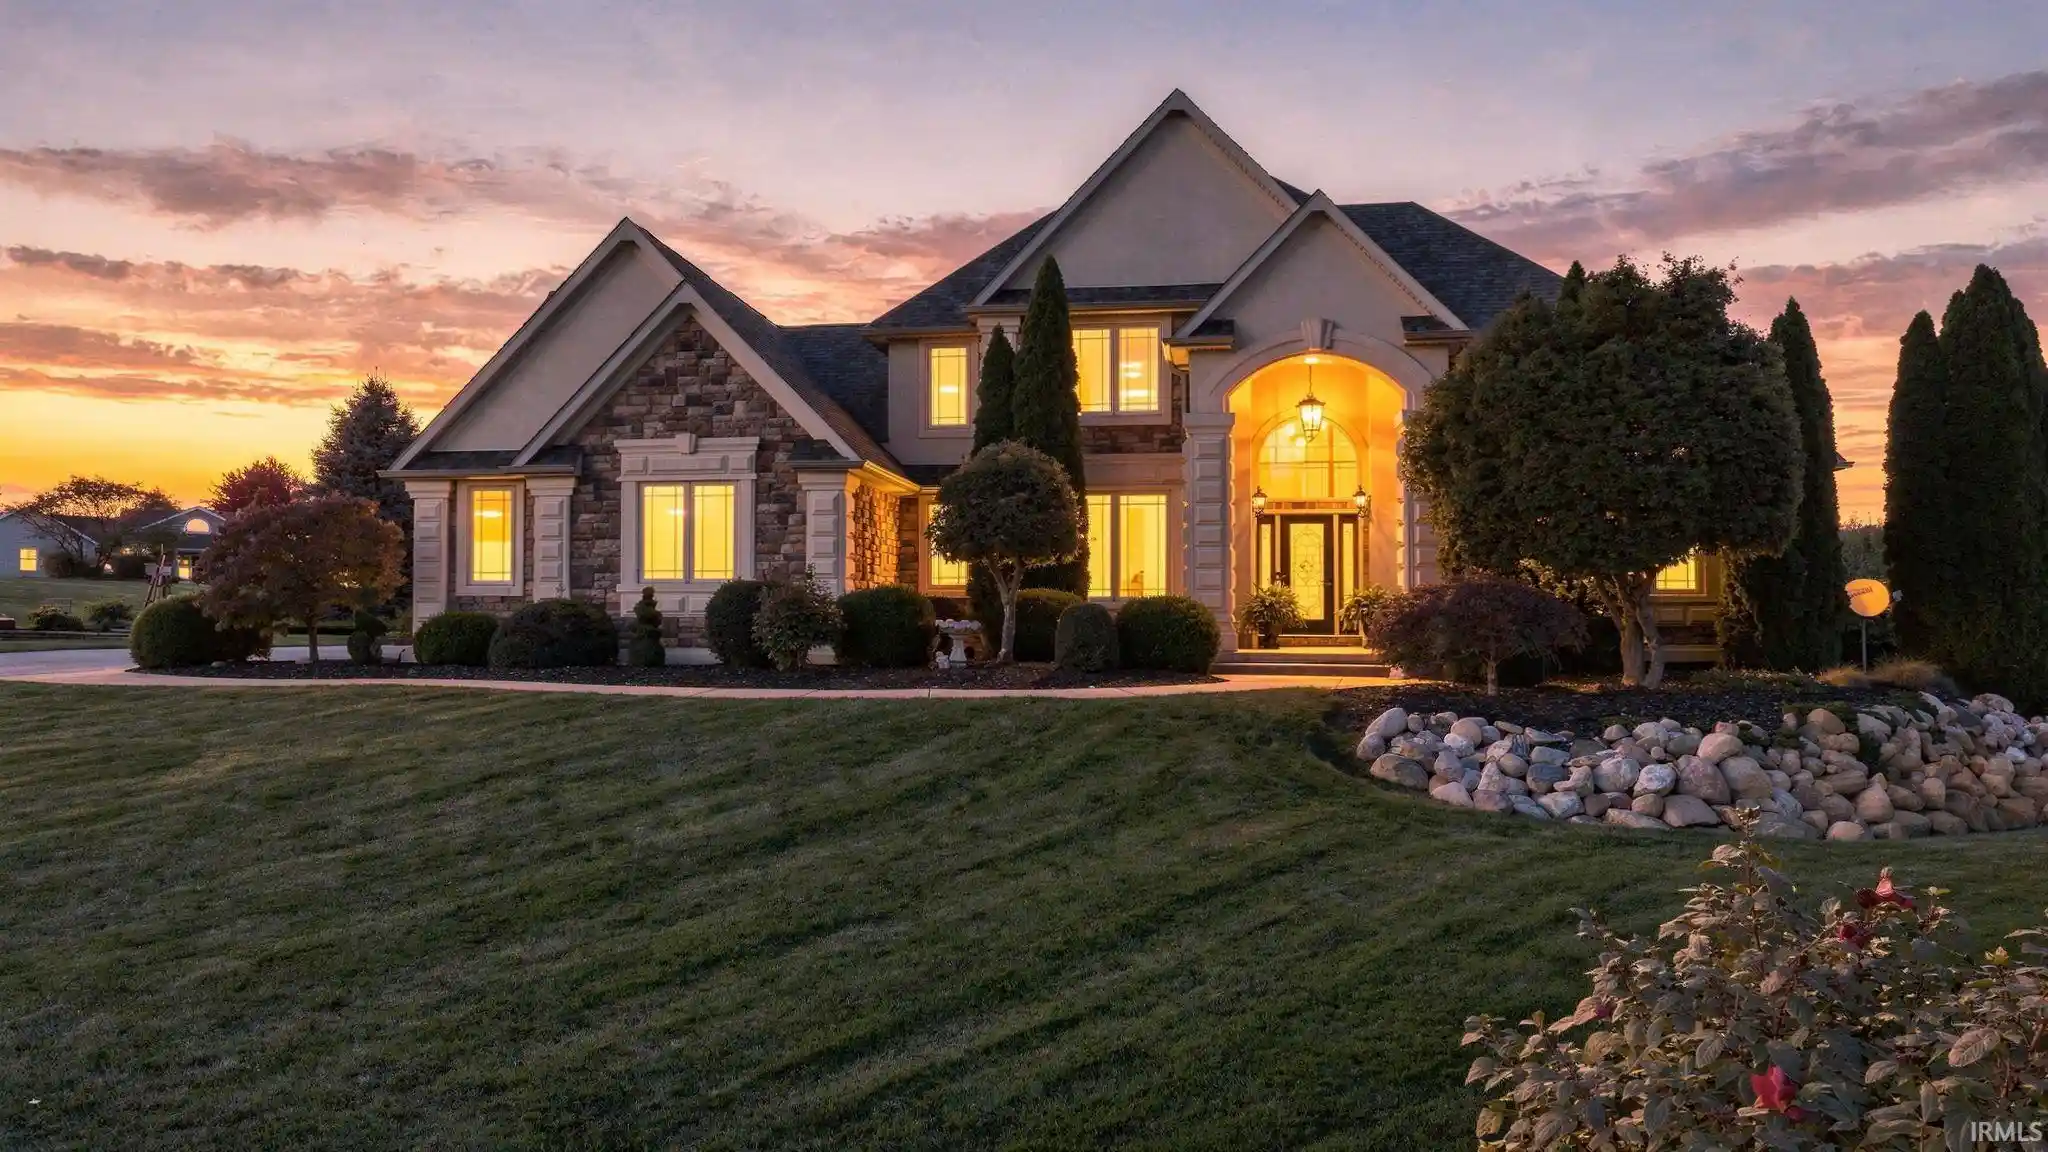


$675,000
Monthly Est:$3,360
 5 Beds
 4 Baths
3 full baths + 1 half bath
 4,985sqft
61960 Amber Meadow Ct, Goshen, IN 46528
$675,000
$3,360/moEst:
Get Pre-Approved
Manufactured On Land
Built in 2003
$-- HOA
1.1 acres lot
$135/sq.ft
Description
Open House Saturday 1:00pm - 3:00pm - Nearly 5,000 finished square feet on 1.1 private acres at the end of a quiet cul-de-sac, with direct access to the Pumpkinvine Nature Trail. Set on two platted lots between Goshen and Middlebury, this custom stone and stucco two-story was built for the family that hosts. Refinished hardwoods and coffered ceilings carry through the main level. The kitchen features solid cherry cabinetry, granite counters, bar-height island seating, a breakfast nook overlooking the backyard, reverse osmosis drinking water, and appliances under one year old. The main-level primary suite is a true retreat: coffered ceiling, private balcony pre-wired with 220-amp service and a dedicated faucet for a future hot tub, dual walk-in closets, jetted soaking tub, and separate walk-in shower. Upstairs, three bedrooms and a full bath, including one with an attached bonus room and one with a walk-in closet. The finished walkout lower level adds a 25 x 20 rec room, a second family room with fireplace, a fifth bedroom, and a full bath, all opening to the patio and backyard. The big-ticket items are done: three-zone HVAC, 2024 central A/C, 2020 roof, tankless water heater, central vacuum, owned water softener, and irrigation. Oversized 30x36 three-car attached garage. Goshen Community Schools.
- Houzeo last checked: 9 minutes ago (October 31, 2026 at 6:45 pm)
- Listing updated: October 30, 2026 at 2:59 pm
- Listing Provided by: Geoff Cavender (574) 527-1651 | eXp Realty, LLC
- Source: Indiana Regional MLS-IN | MLS#: 202644796

Property Details
Status
Active
Type
Manufactured Mobile Home
No. of Stories
-
County
--
City
Neighborhood
--
Year Built
2003
HOA Fees
-
Finished Area
4,985 sqft
Lot Size
1.1 acres lot
Basement Area
- sqft
MLS Name
Indiana Regional MLS
MLS Number
202644796
MLS Status
Active
Days on Market
1

Continue Your Journey in App
Find your dream home, receive real-time updates, and many more!
Continue Your Journey in App
Find your dream home, receive real-time updates, and many more!
Location
HOA Management
N/A
HOA Fees
$300/
Disclaimer: Amenities are based on third-party information and may vary; buyers must independently verify all amenities, as information is deemed reliable but not guaranteed.
Facts & Features
Rooms
Bedrooms & bathrooms
Bedrooms: 5
Bathrooms: 4
Interior
Interior Features
Deck Open, Irrigation System, Patio Open
Heating
Natural Gas, Forced Air
Sewer
Septic Tank
Cooling
Central Air
Flooring
Hardwood
Appliances
Dishwasher, Microwave, Refrigerator, Electric Cooktop, Oven Built In, Tankless Water Heater, Water Softener Owned, Window Treatment Blinds
Construction
Year Built
Year Built: 2003
Home type
Manufactured On Land
Roof
Shingle
Construction Materials
Stone, Stucco, Vinyl Siding
Foundation Details
Concrete Perimeter
Utilities & Energy
Parking Features
Concrete
Basement
Full, Walk Out Access, Partially Finished
Fireplace Features
Extra Rm, Great Room
Water Source
Well
Other Features
Lot Features
Cul De Sac, Rolling Slope
Subdivision Name
Amber Meadows
Nearby Homes

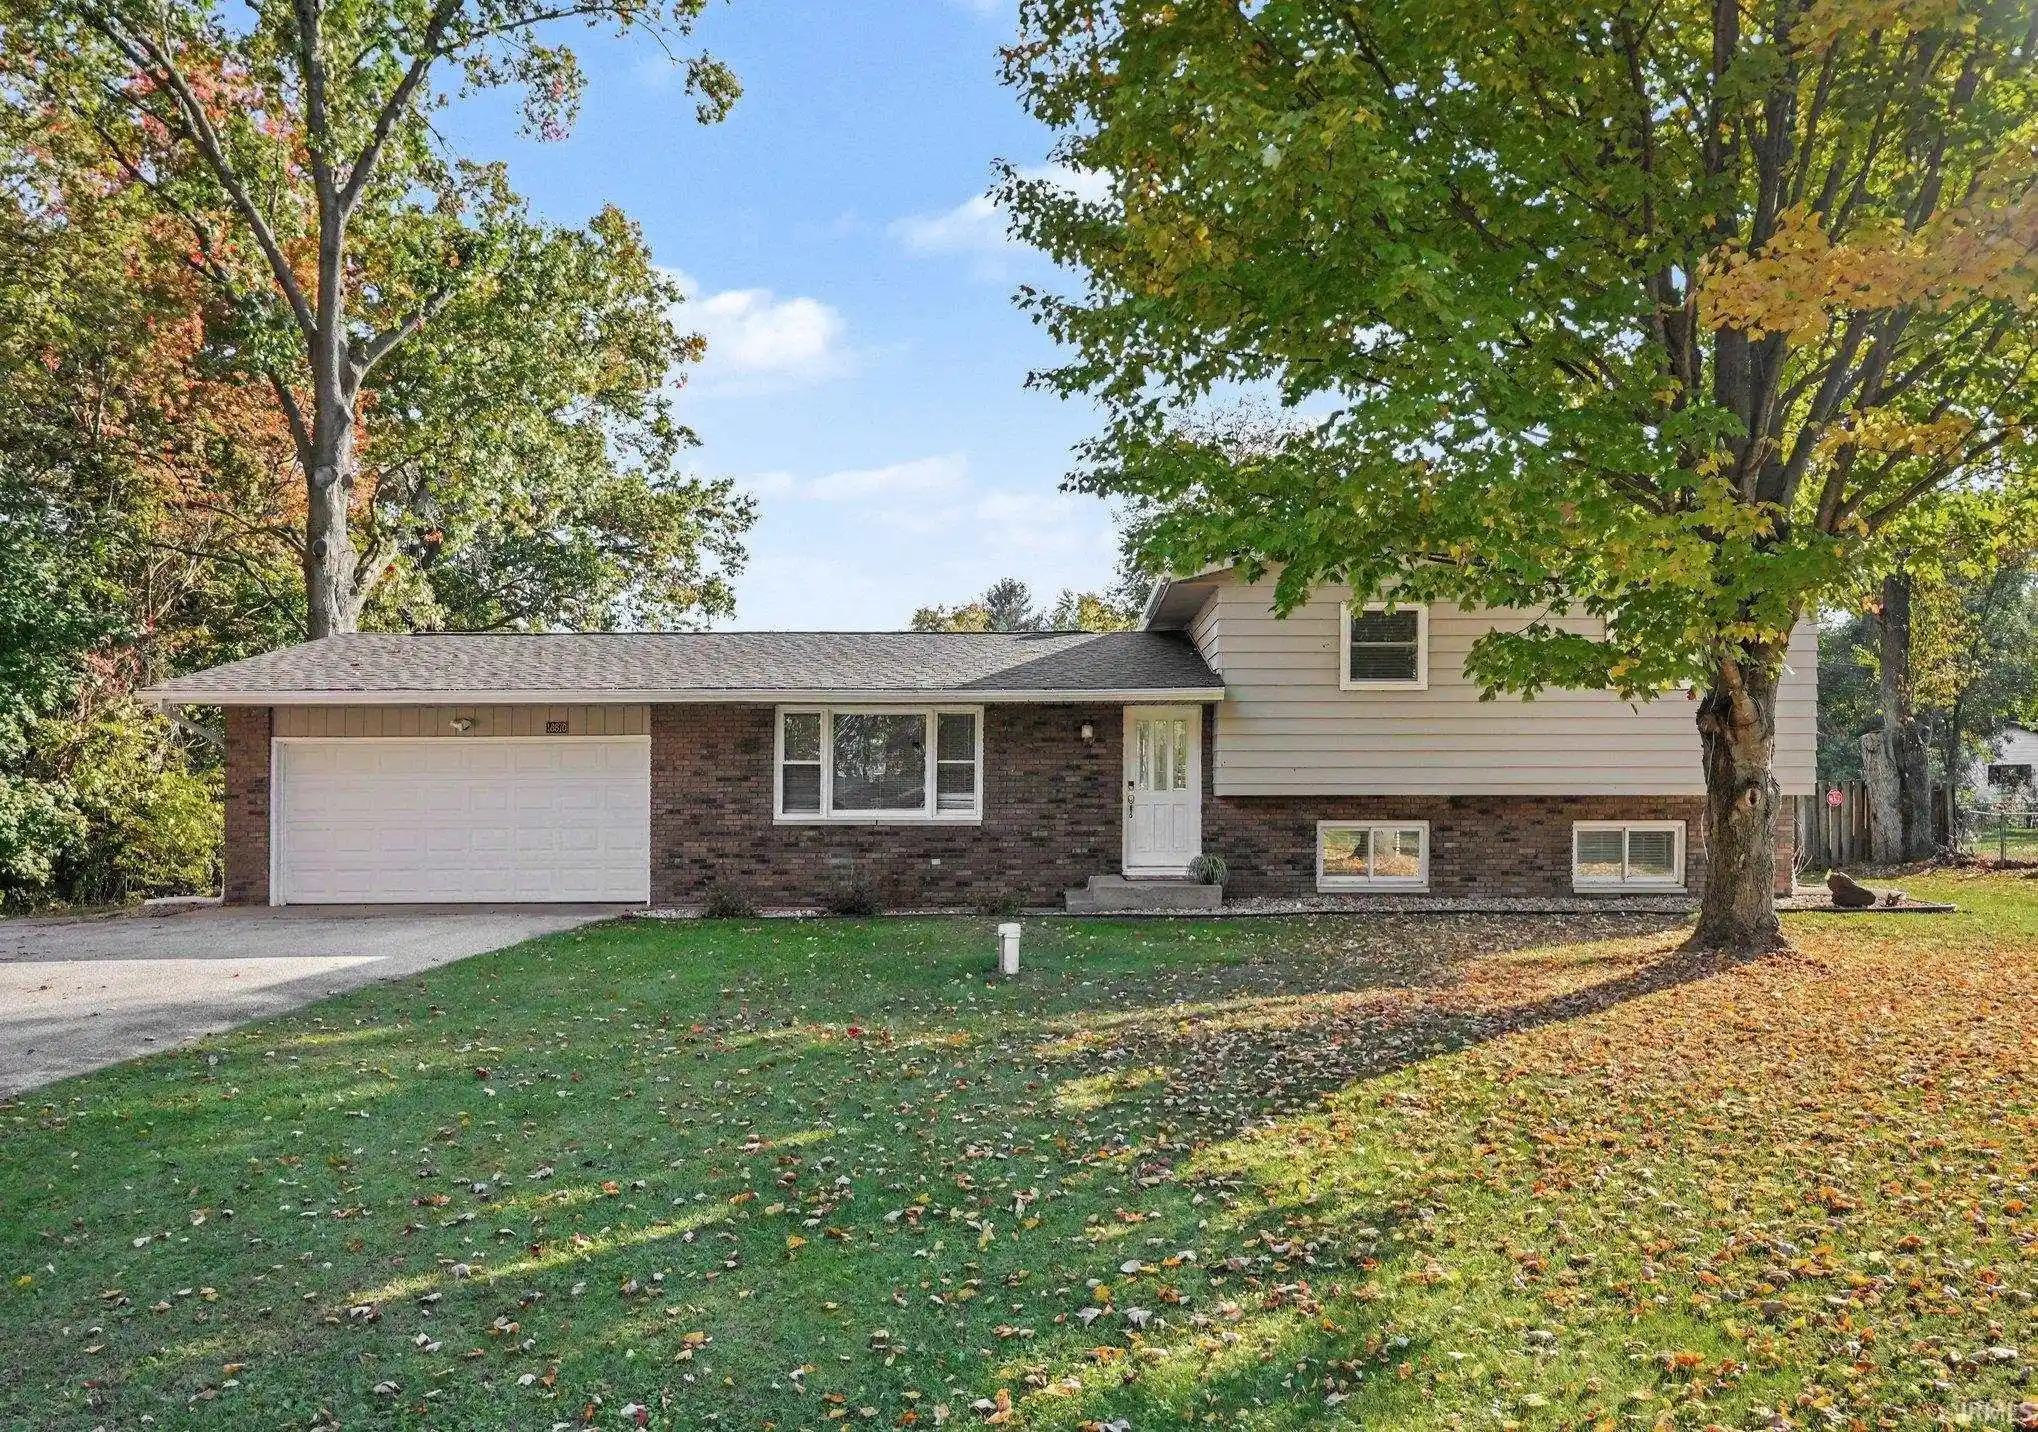
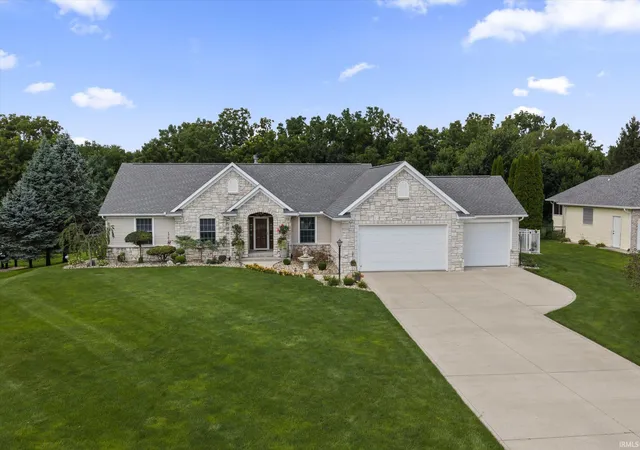
Find Homes by Property Features in Goshen, IN


IDX information is provided exclusively for consumer's personal, non-commercial use and may not be used for any purpose other than to identify prospective properties that consumers may be interested in purchasing. Data is deemed reliable but is not guaranteed accurate by the MLS.
 Advertising Broker: Jonah Hartsburg | Hoosier Hub Realty
